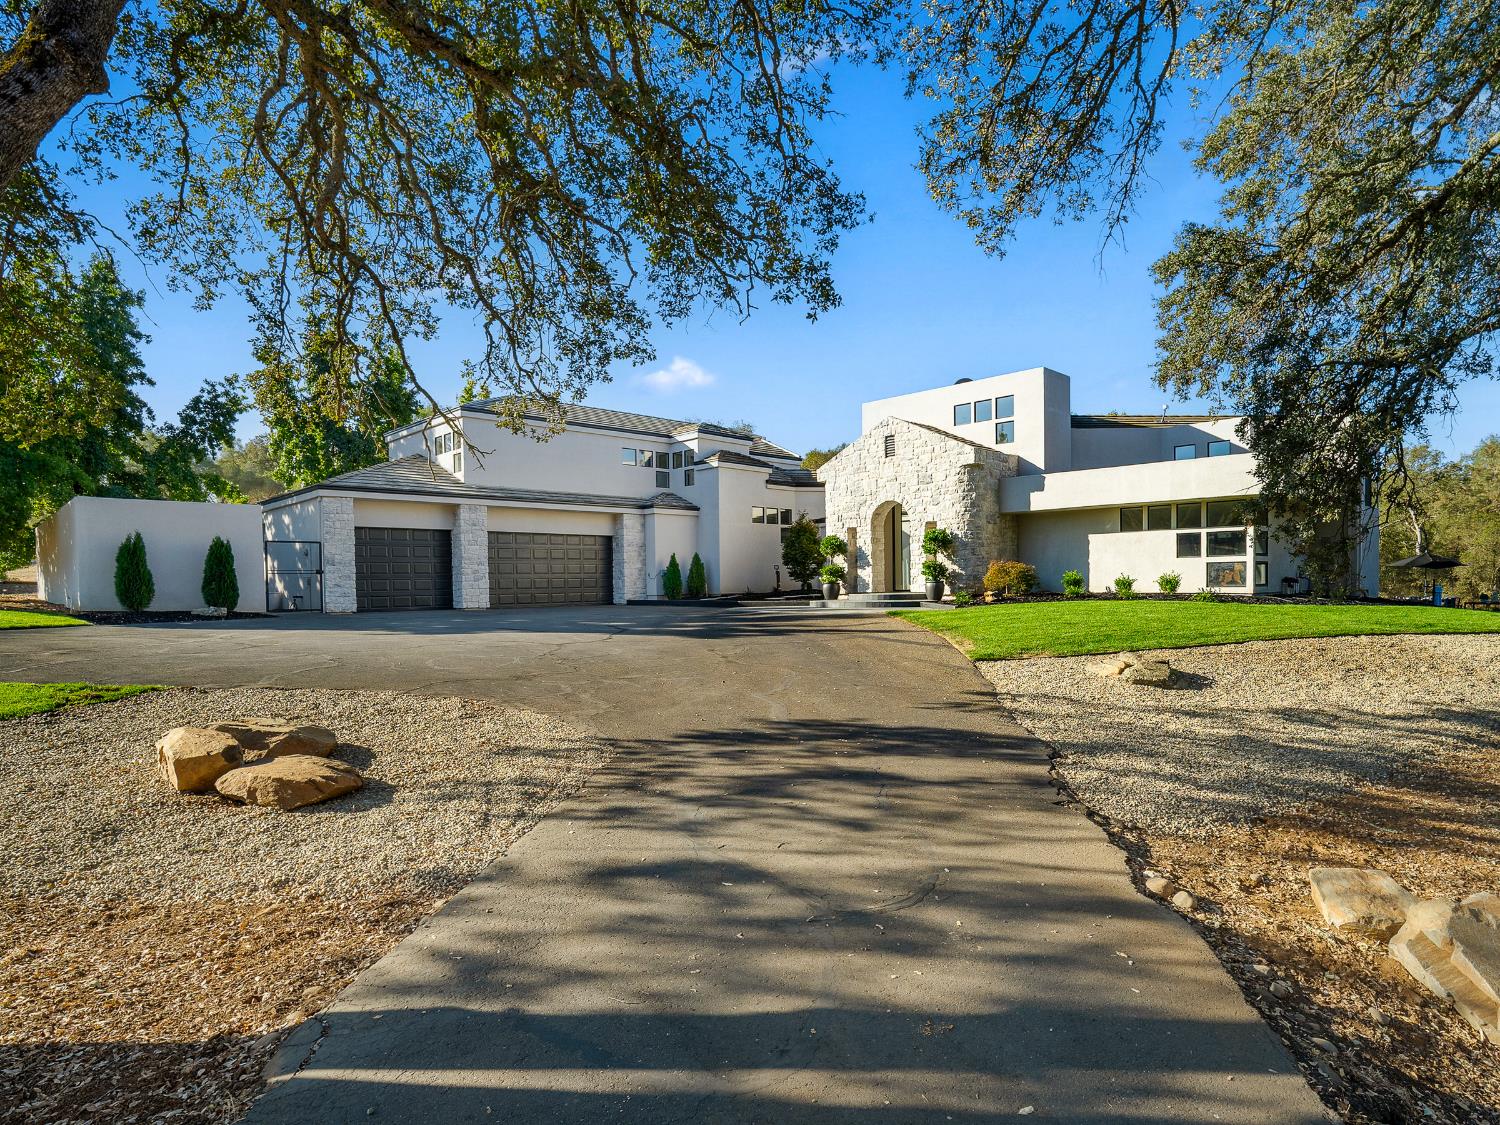
4 bd · 4.0 ba · 2,987 sqft · $635/sqft · 8.30 acres
- Bedrooms
- 4
- Bathrooms
- 4.0
- Sq Ft
- 2,987
- Per sq ft
- $635
- Acre lot
- 8.30
Residential · Single Family Residence · Built 1994 · 27 days on Properkey
Description
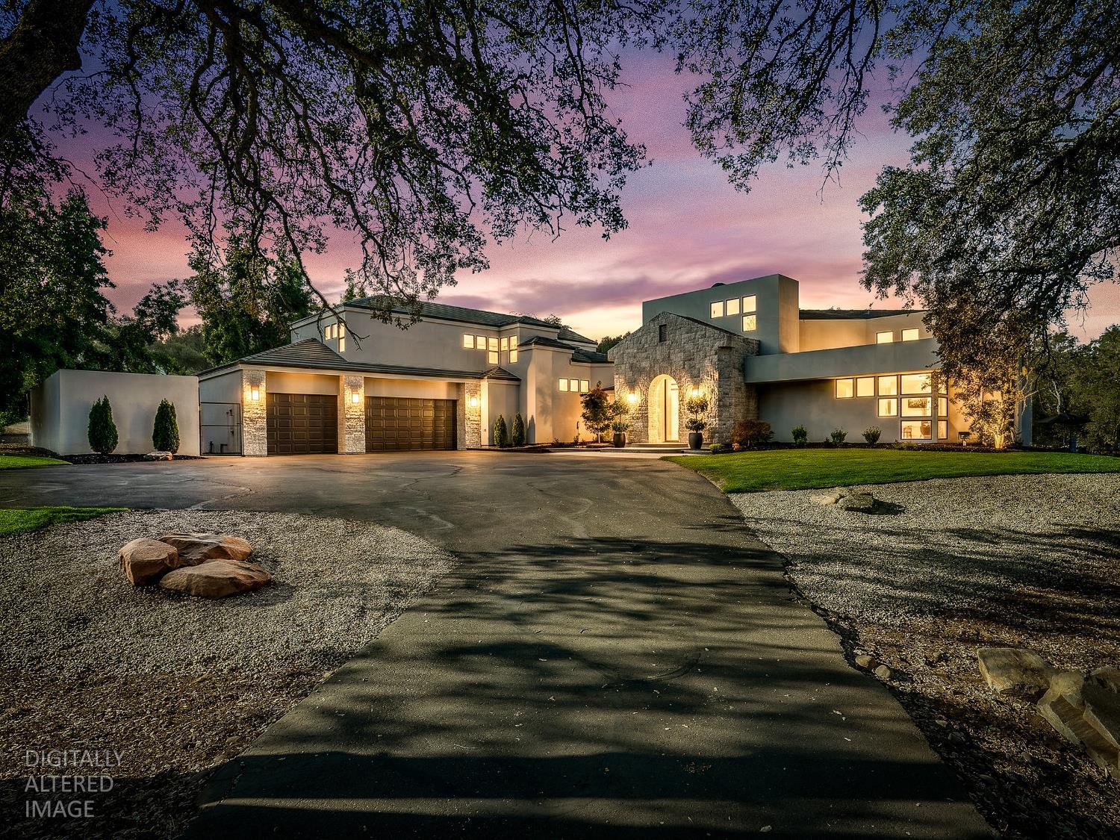
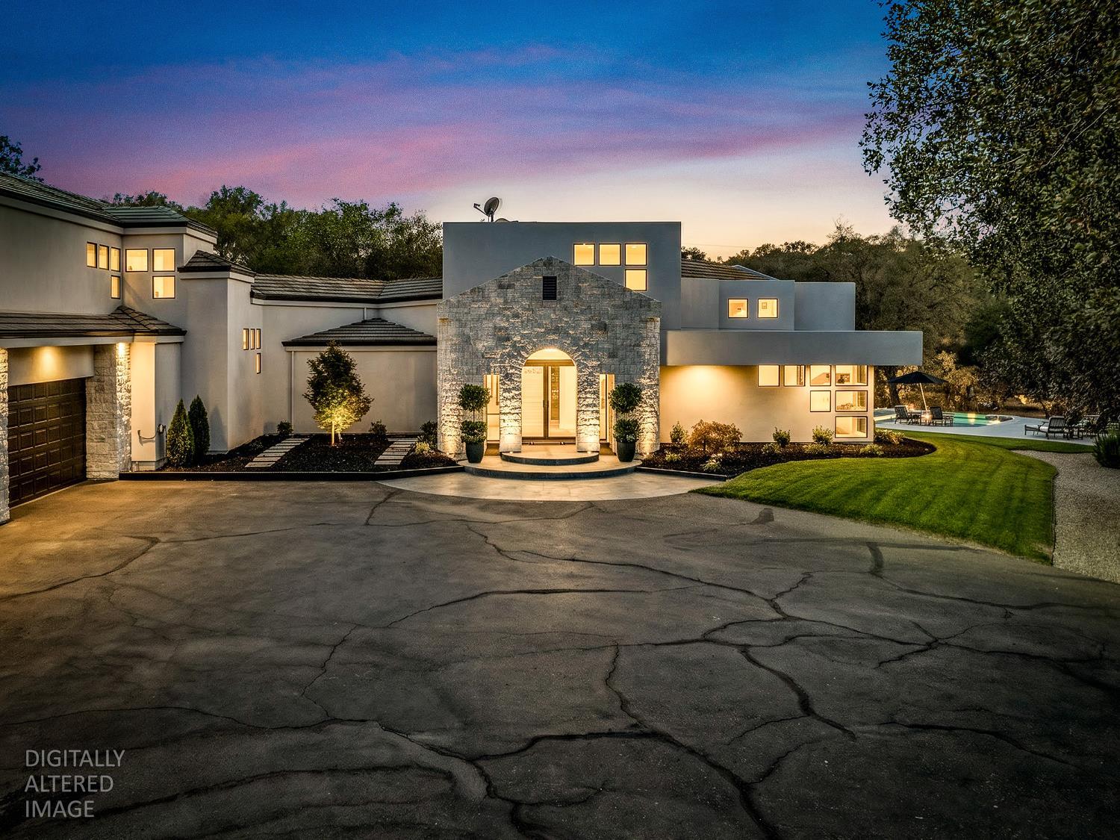
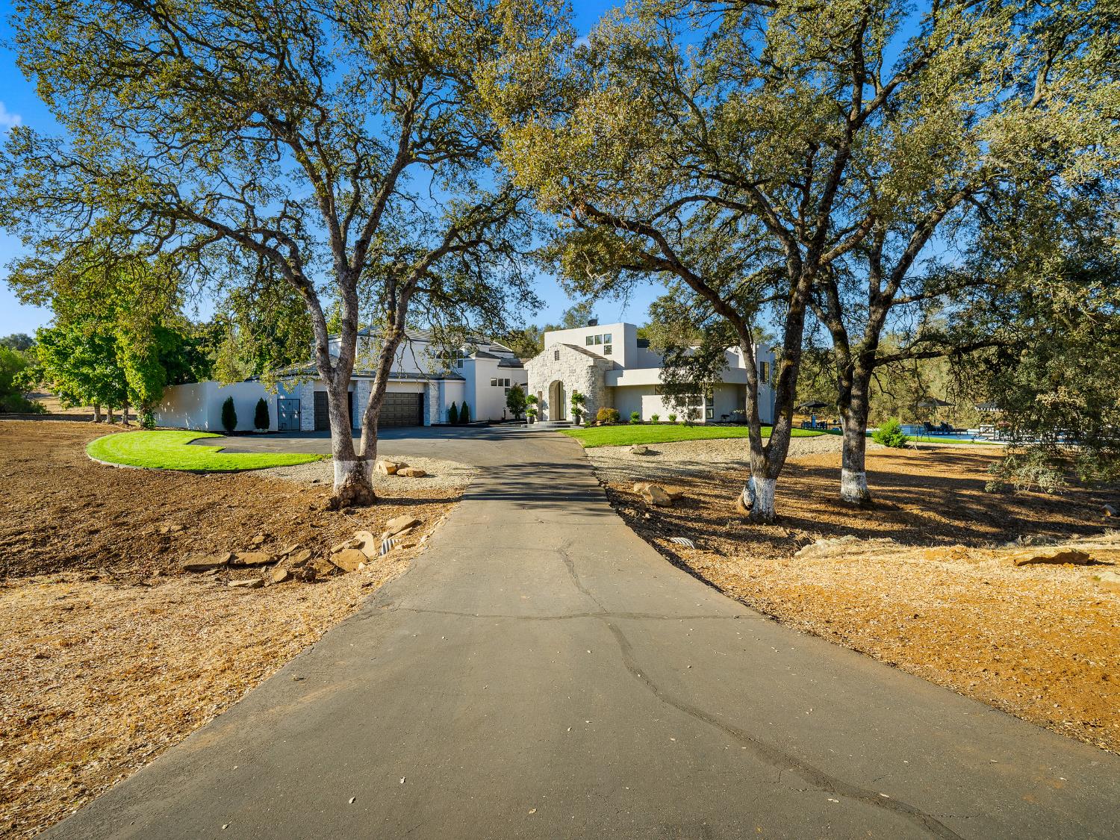
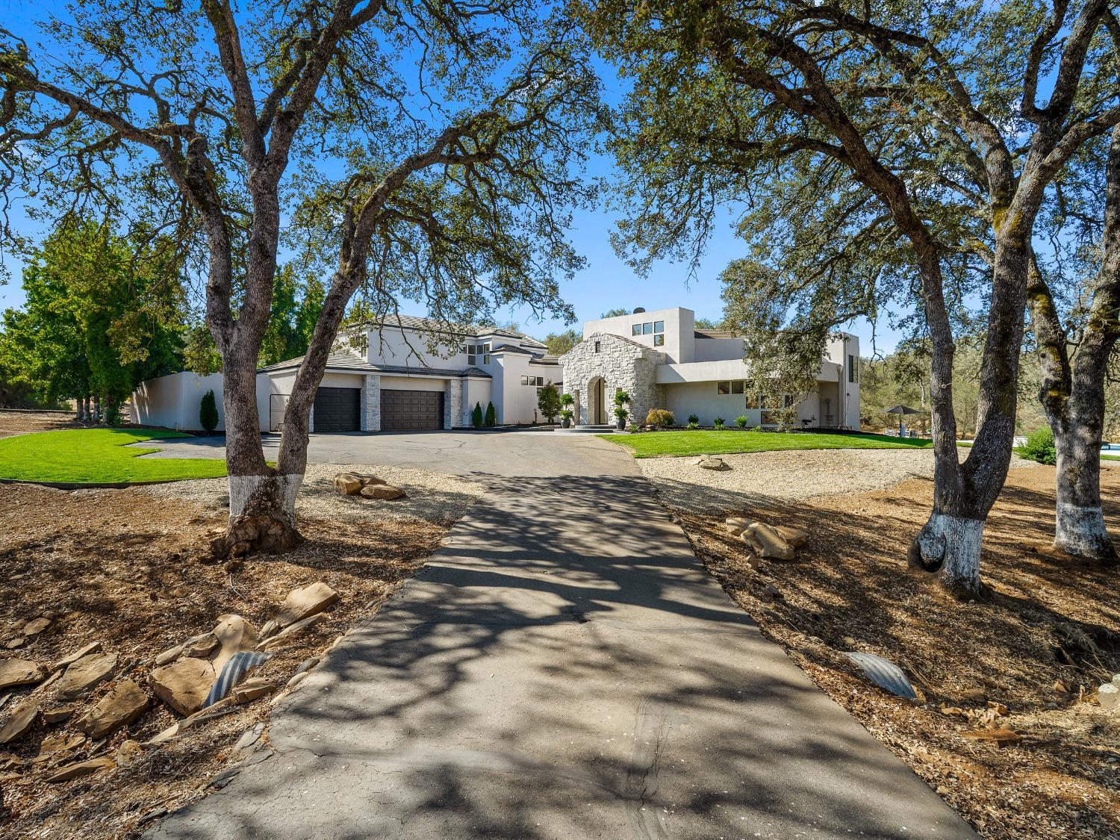
Behind the gates of coveted Sun Ridge Meadows, this exceptional custom estate spans 8.3 secluded acres of mature oaks, seasonal creeks and natural beauty, just minutes from El Dorado Hills Town Center and Hwy 50. Recently renovated throughout, the approx. 3,000 sq. ft. beautiful Mediterranean-inspired main residence features European white oak flooring, custom millwork, designer finishes and expansive picture windows with stunning views. Offering 4 bedrooms, 2 full/2 half baths, a flex room and two second-story decks, the home includes a private primary suite overlooking the pool and grounds, with a marble bath, dual vanities, oversized multi-head shower and freestanding soaking tub. The expanded gourmet kitchen boasts custom cabinetry, an 8-ft. island, soapstone counters, Thermador refrigerator and dishwasher, 6-burner Monogram range with double ovens and griddle, convection oven/microwave, appliance garages and ample pantry storage. Living spaces feature an electric fireplace with built-in Sonos audio and a step-down conversation area with custom seating, bar and wine storage. Outdoors, a 15' x 35' pool and spa are surrounded by approx. 3,000 sq. ft. of patio, mature trees, seasonal creeks and a tranquil pond. A separate building offers an approx. 1,100 sq. ft. remodeled 2-bedroom apartment with private deck, full kitchen, fireplace and laundry. Below, an equestrian facility features 4 oversized stalls, attached paddocks, tack room, wash area and fenced pasture, plus an oversized RV garage. Additional amenities include an oversized 3-car garage, private gated drive, UV water purification systems and exceptional privacy. Sun Ridge Meadows HOA amenities include a community pond, approx. 20 miles of riding trails and an all-weather equestrian arena. A rare opportunity for refined estate living with a secondary residence, resort-style amenities and exceptional equestrian facilities in a coveted gated community.
Agent & source
- Listed by
- Kimberly Parlett
- Brokerage
- BHHS NorCal Real Estate
- DRE
- #01409400
- Phone
- (925) 354-8664
- [email protected]

Property details
Rooms & Layout
- Pantry Closet
- Slab Counter
- Island
- Stone Counter
- Cathedral/Vaulted
- Deck Attached
- Great Room
- View
- Double Sinks
- Marble
- Tub
- Multiple Shower Heads
- Outside Access
- Walk-In Closet
- Window
- Double Sinks
- Stone
- Jack & Jill
- Tub w/Shower Over
- Window
- Outside Access
- Cabinets
- Dryer Included
- Sink
- Ground Floor
- Washer Included
- Inside Room
Property Features
- Auto Sprinkler F&R
- Pond Seasonal
- Cul-De-Sac
- Private
- Gated Community
- Shape Regular
- Greenbelt
- Stream Seasonal
- Landscape Back
- Landscape Front
- Built-In
- On Lot
- Pool Sweep
- Pool/Spa Combo
- Gas Heat
- Gunite Construction
- 1-6 Stalls
- Paddocks
- Pasture
- Barn Amenities
- Tack Room
- Cross Fenced
- Wash Rack
HOA
Building & Construction
Exterior & Parking
- Front Porch
- Roof Deck
- Covered Patio
- Uncovered Patio
- Back Yard
- Barbed Wire
- Partial
- Cross Fenced
- Wood
Interior & Comfort
- Carpet
- Tile
- Marble
- Wood
- Cathedral Ceiling
- Storage Area(s)
- Formal Entry
- Wet Bar
Appliances & Equipment
- Built-In Electric Oven
- Built-In Electric Range
- Gas Cook Top
- Gas Water Heater
- Built-In Refrigerator
- Hood Over Range
- Compactor
- Ice Maker
- Dishwasher
- Disposal
- Microwave
- Double Oven
- Wine Refrigerator
Utilities
- Cable Available
- Electric
- Internet Available
- Propane Tank Leased
Nearby
- Elementary
- Latrobe District
- Middle
- Latrobe District
- High
- El Dorado Union High District
Get notified
Track this home
You're on the list!
We'll notify you the moment this home becomes available.
Create a free account to track itOptional — we'll reach out either way. An account just keeps your showings and offers in one place.
We'll let you know the moment this property comes back on the market.
All data, photos, visualizations, and information regarding a property, including the property's compliance with state and local legal requirements and all measurements and calculations of area, have been obtained from various sources, and may include such material that has been generated by use of artificial intelligence. Such information and material have not been and will not be verified for accuracy by the listing broker or the multiple listing service, and are not guaranteed as complete, accurate or reliable.
Such information and material should be independently reviewed and verified for accuracy. This information and material are intended for the personal use of consumers and may not be used for any purpose other than to identify prospective properties consumers may be interested in purchasing.
Data last updated: October 26, 2026 12:16 AM PT
Copyright © 2026 MetroList Services, Inc. All Rights Reserved.