

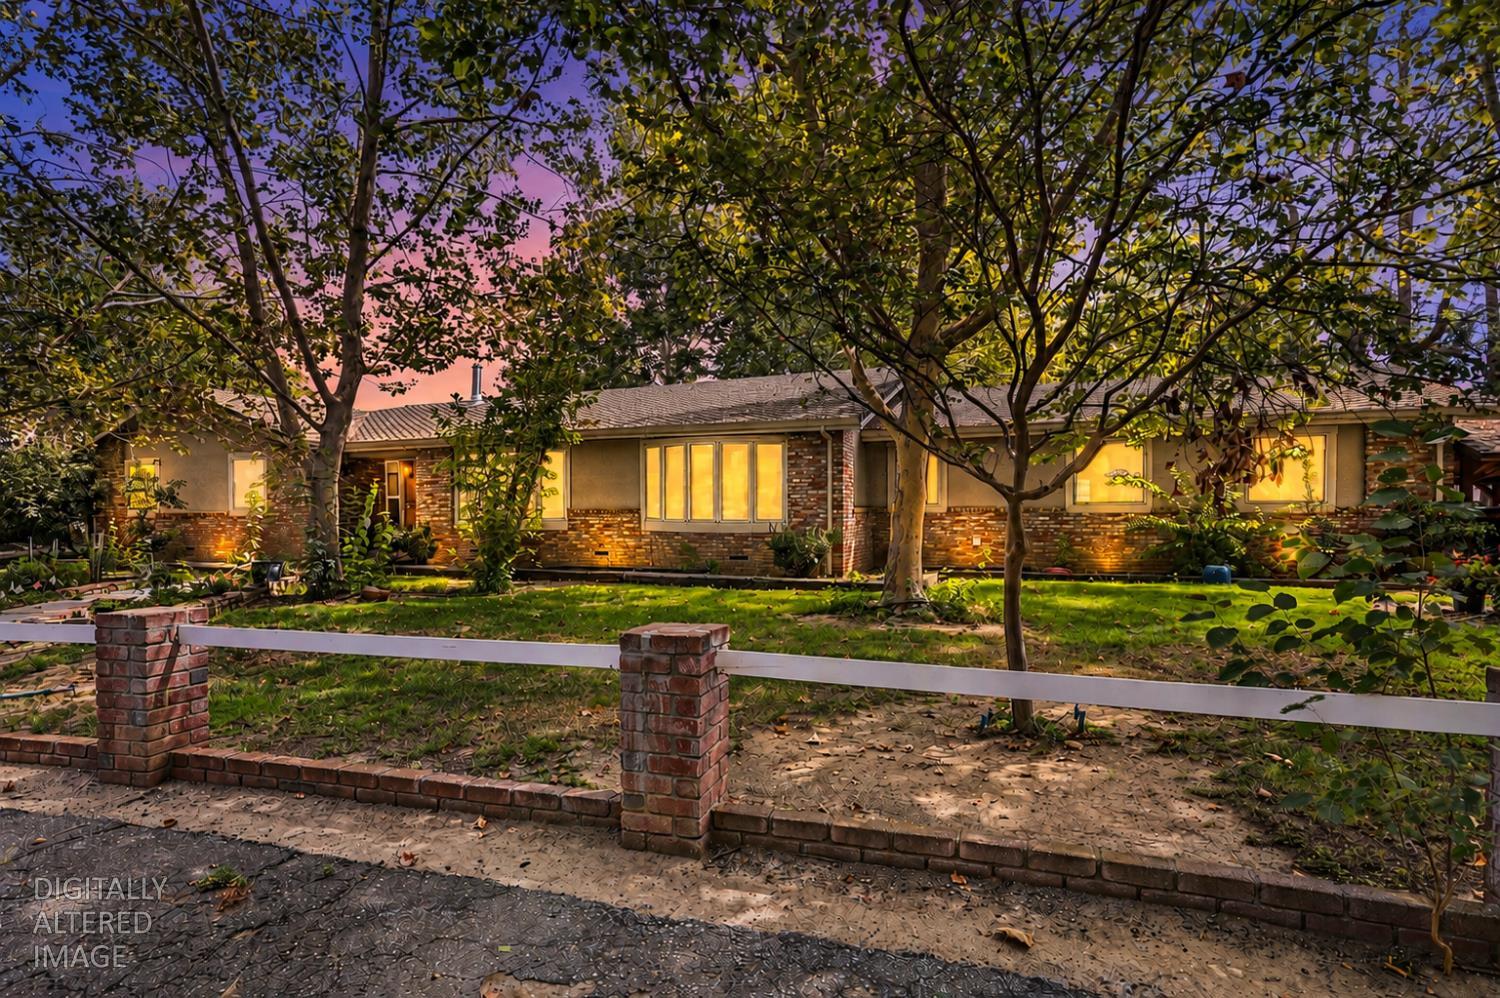


5 bd · 3.0 ba · 2,848 sqft · $455/sqft · 13.31 acres
- Bedrooms
- 5
- Bathrooms
- 3.0
- Sq Ft
- 2,848
- Per sq ft
- $455
- Acre lot
- 13.31
Residential · Single Family Residence · Built 1981 · 56 days on Properkey
Description
Some properties offer a home. This one offers an experience. An extraordinary country property where space, recreation, aviation, and endless possibilities come together in one truly rare offering. At the heart of the property is a beautiful custom home designed for comfortable country living, surrounded by mature landscaping and the privacy that only acreage can provide. But what makes this property exceptional is everything beyond the front door. A private airstrip and hangar create an incredible opportunity for the aviation enthusiast, while an impressive clubhouse complete with its own bar provides the perfect setting for entertaining, gatherings, celebrations, or simply relaxing with friends at the end of the day. Need room for projects, equipment, collections, toys, or a serious workshop? You'll find multiple shops, storage buildings, outbuildings, and an abundance of covered and enclosed space, offering flexibility for work and play. Whether your passion involves aircraft, automobiles, equipment, hobbies, a home-based operation, or simply having room for everything, this property delivers. The combination of the residence, private 3000'x75' airstrip, 60'x60' hangar, clubhouse, shops, storage, and expansive grounds creates something increasingly difficult to find a property that can accommodate the way you live, the things you love, and the space to enjoy them. Private. Versatile. Unexpected. And unlike anything else on the market. Not simply a place to live it's a lifestyle all its own. A rare find that truly must be experienced to be appreciated. New owned solar system and many extras!
Agent & source
- Listed by
- Donna J. Phelan
- Brokerage
- Showcase Real Estate
- DRE
- #01338574
- Phone
- (530) 777-3766
- [email protected]

Property details
Rooms & Layout
- Pantry Cabinet
- Pantry Closet
- Island
- Synthetic Counter
- Bidet
- Shower Stall(s)
- Double Sinks
- Soaking Tub
- Jetted Tub
- Tile
- Window
- Shower Stall(s)
- Tile
- Window
- Outside Access
Property Features
Building & Construction
Exterior & Parking
- Barn(s)
- Storage
- Outbuilding
- Other
Interior & Comfort
Appliances & Equipment
- Free Standing Gas Range
- Gas Water Heater
- Built-In Refrigerator
- Hood Over Range
- Compactor
- Dishwasher
- Disposal
- Microwave
- Double Oven
Utilities
- Electric
- Internet Available
- Solar
- Propane
- Propane Tank Leased
Nearby
- Elementary
- Williams Unified District
- Middle
- Williams Unified District
- High
- Williams Unified District
Schedule a tour
Book an in-person visit
Takes about a minute
Tour requested!
A Properkey agent will confirm your visit within 24 hours.
Create a free account to track itOptional — we'll reach out either way. An account just keeps your showings and offers in one place.
All data, photos, visualizations, and information regarding a property, including the property's compliance with state and local legal requirements and all measurements and calculations of area, have been obtained from various sources, and may include such material that has been generated by use of artificial intelligence. Such information and material have not been and will not be verified for accuracy by the listing broker or the multiple listing service, and are not guaranteed as complete, accurate or reliable.
Such information and material should be independently reviewed and verified for accuracy. This information and material are intended for the personal use of consumers and may not be used for any purpose other than to identify prospective properties consumers may be interested in purchasing.
Data last updated: October 17, 2026 2:22 PM PT
Copyright © 2026 MetroList Services, Inc. All Rights Reserved.