
3 bd · 2.0 ba · 1,702 sqft · $247/sqft · 0.23 acres
- Bedrooms
- 3
- Bathrooms
- 2.0
- Sq Ft
- 1,702
- Per sq ft
- $247
- Acre lot
- 0.23
Residential · Single Family Residence · Built 1955 · 117 days on Properkey
Description
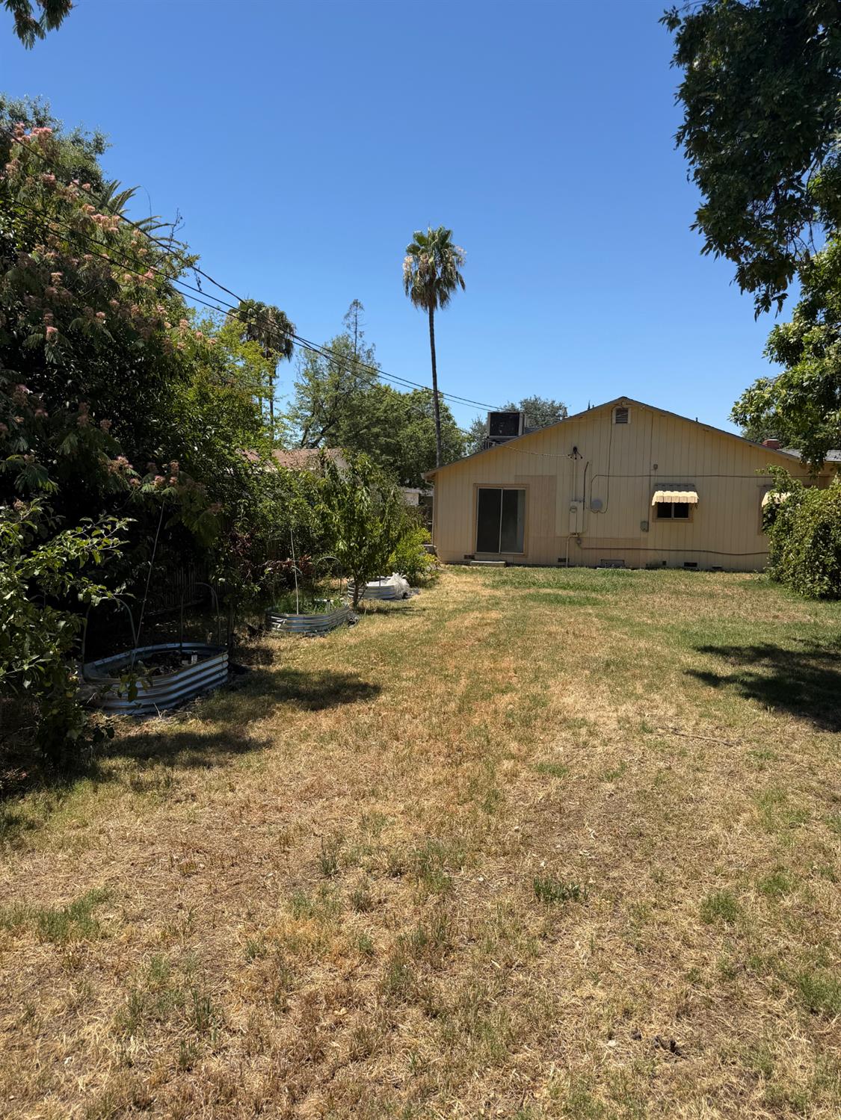
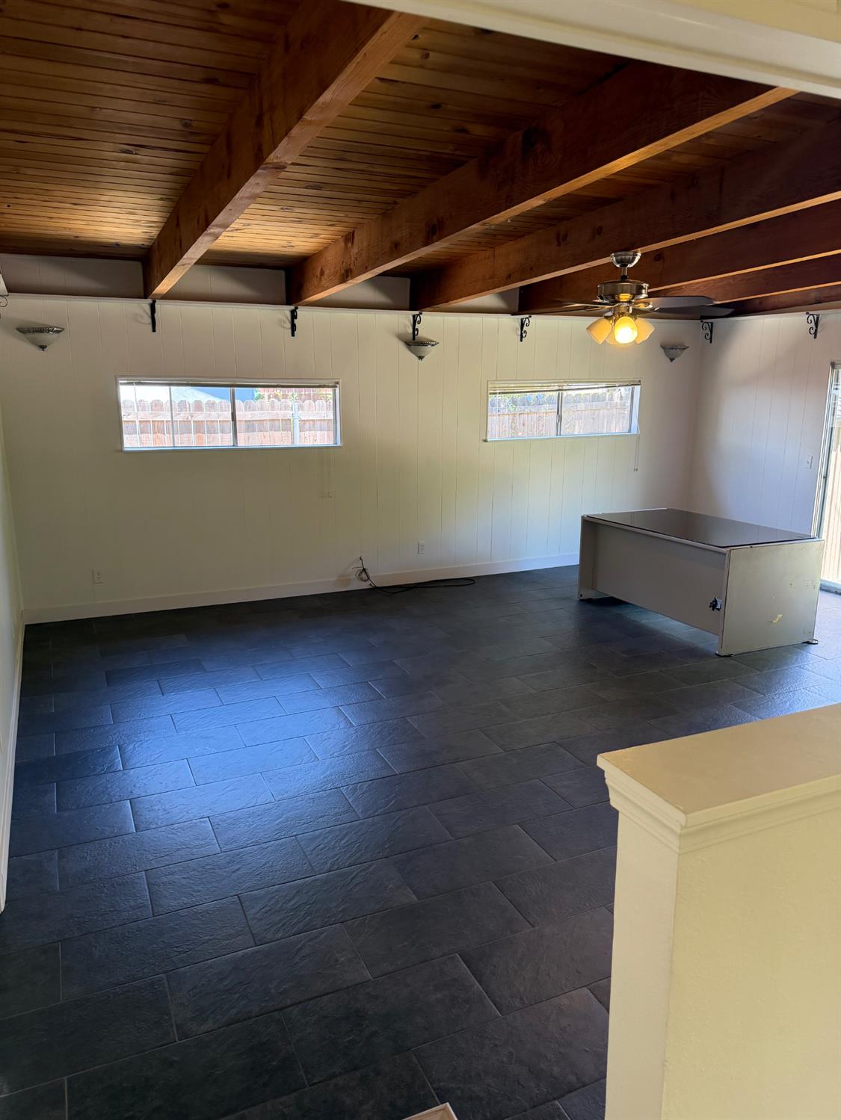
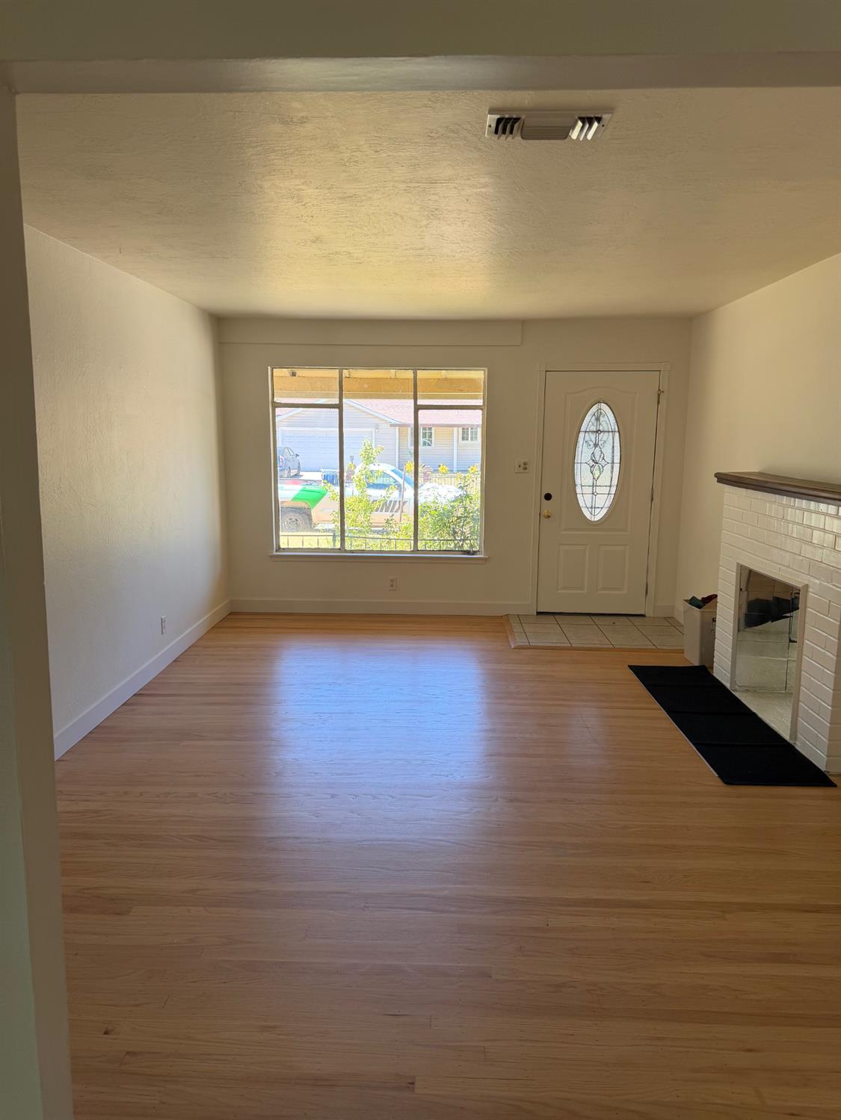
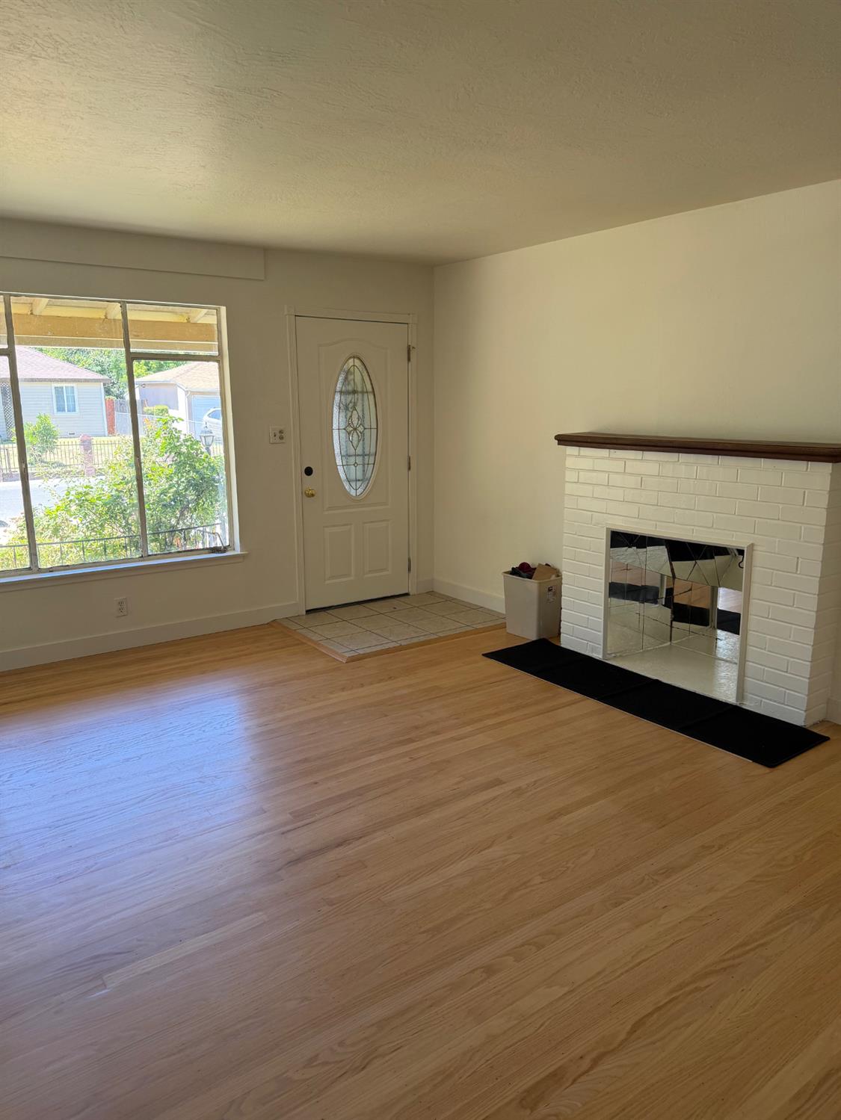
FOR SALE: Charming Mid-Century Gem with Exceptional Workshop Space Discover the perfect blend of comfort, functionality, and outdoor living in this spacious 1,700+ sq. ft. home. Built in 1955 and meticulously maintained, this 3-bedroom, 2-bathroom residence offers a unique opportunity for hobbyists, gardeners, and families alike. Key Property Highlights: Spacious Living: Enjoy the versatility of both a formal living room and a large, separate family room featuring brand-new flooringperfect for entertaining or relaxing. Chef's Kitchen: The heart of the home is a beautiful eat-in kitchen, complete with a functional island and plenty of space for casual dining. Ultimate Workshop: A standout feature for any hobbyist or professional, the oversized 2-car garage includes a massive 27' x 9' dedicated workshop in the back, fully equipped with electricity. Outdoor Oasis: Step out into your huge backyard, a private retreat featuring established fruit trees and a dedicated garden area ready for your green thumb. Peace of Mind: Move in with confidence knowing the roof was replaced just 4 years ago. Prime Location: Enjoy the perfect balance of quiet residential living with convenient, quick access to local freeways for an easy commute. This home offers character, space, and the rare infrastructure to support your passions. Don't miss out on this incredible value!
Agent & source
- Listed by
- Kelly Wyler
- Brokerage
- Access Real Estate
- DRE
- #00879476
- Phone
- (916) 765-4402
- [email protected]

Property details
Rooms & Layout
Property Features
Building & Construction
Exterior & Parking
Interior & Comfort
Appliances & Equipment
- Built-In Electric Oven
- Built-In Electric Range
- Dishwasher
- Disposal
Utilities
- Cable Available
- Public
- Electric
- Natural Gas Available
Nearby
- Elementary
- San Juan Unified District
- Middle
- San Juan Unified District
- High
- San Juan Unified District
Schedule a tour
Book an in-person visit
Takes about a minute
Tour requested!
A Properkey agent will confirm your visit within 24 hours.
Create a free account to track itOptional — we'll reach out either way. An account just keeps your showings and offers in one place.
All data, photos, visualizations, and information regarding a property, including the property's compliance with state and local legal requirements and all measurements and calculations of area, have been obtained from various sources, and may include such material that has been generated by use of artificial intelligence. Such information and material have not been and will not be verified for accuracy by the listing broker or the multiple listing service, and are not guaranteed as complete, accurate or reliable.
Such information and material should be independently reviewed and verified for accuracy. This information and material are intended for the personal use of consumers and may not be used for any purpose other than to identify prospective properties consumers may be interested in purchasing.
Data last updated: October 19, 2026 5:15 AM PT
Copyright © 2026 MetroList Services, Inc. All Rights Reserved.