
4 bd · 3.0 ba · 2,527 sqft · $285/sqft · 0.15 acres
- Bedrooms
- 4
- Bathrooms
- 3.0
- Sq Ft
- 2,527
- Per sq ft
- $285
- Acre lot
- 0.15
Residential · Single Family Residence · Built 2002 · 58 days on Properkey
Description
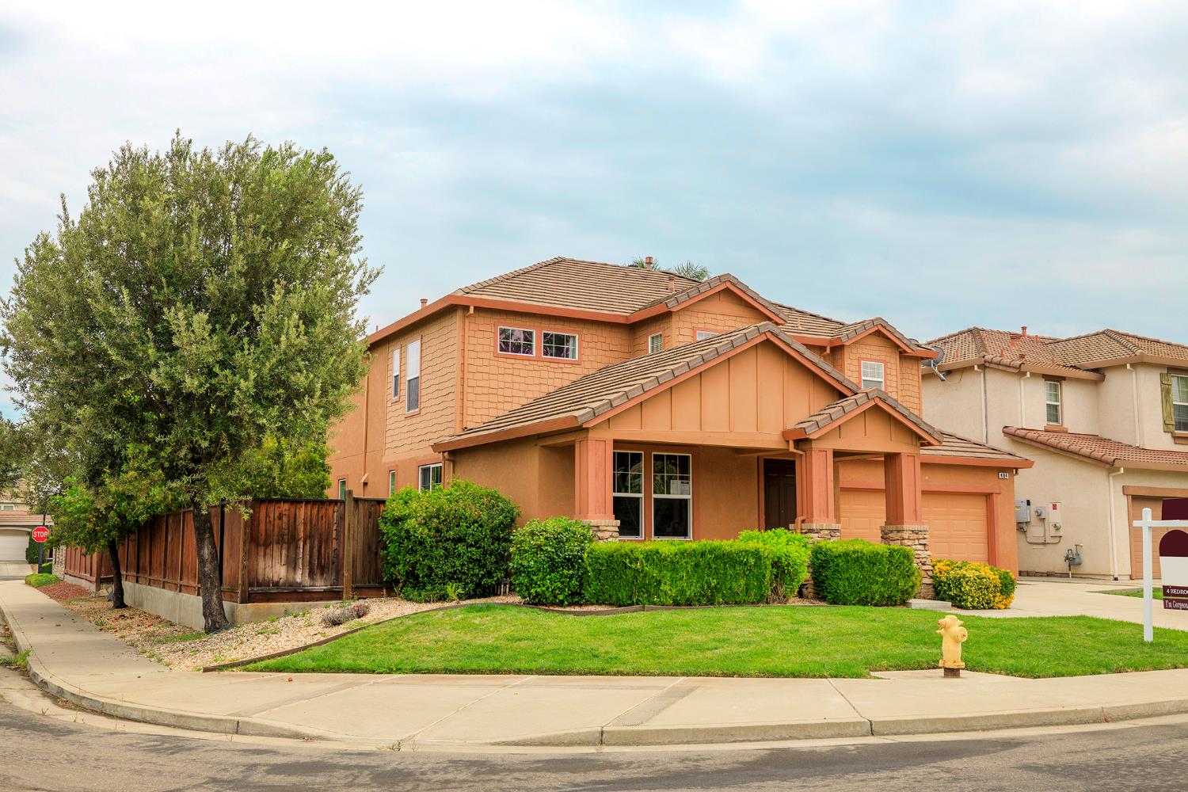
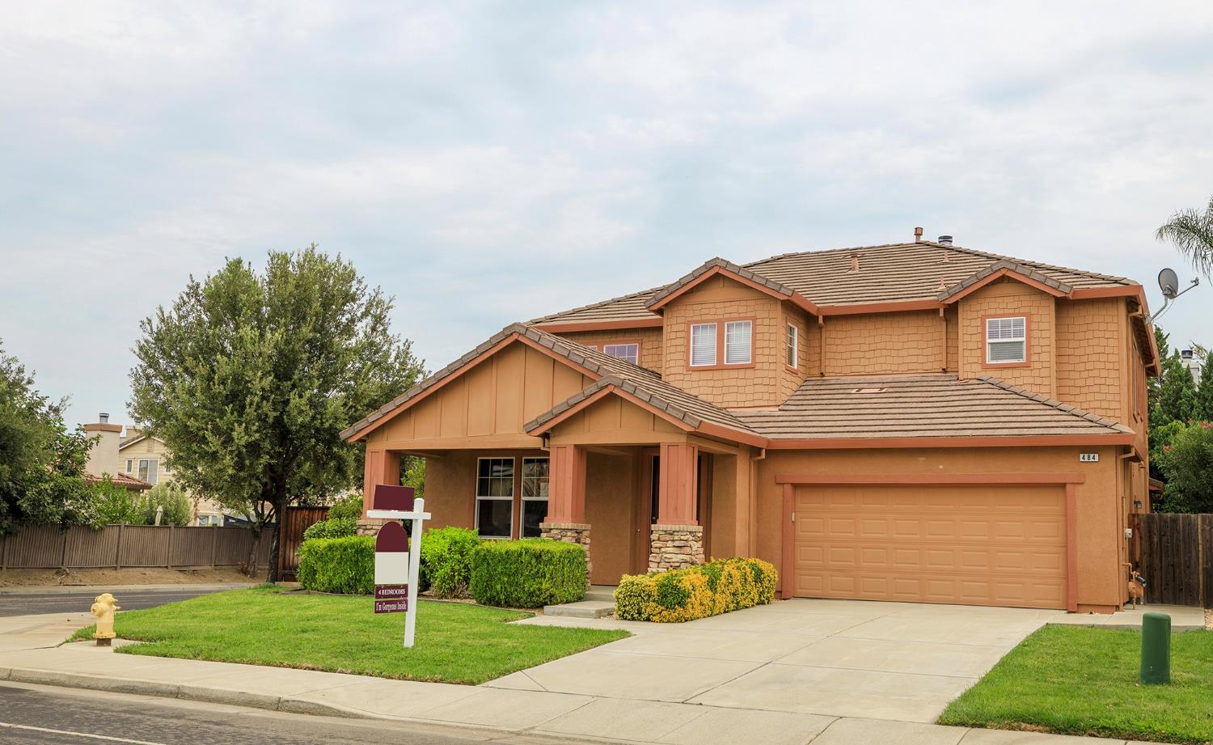
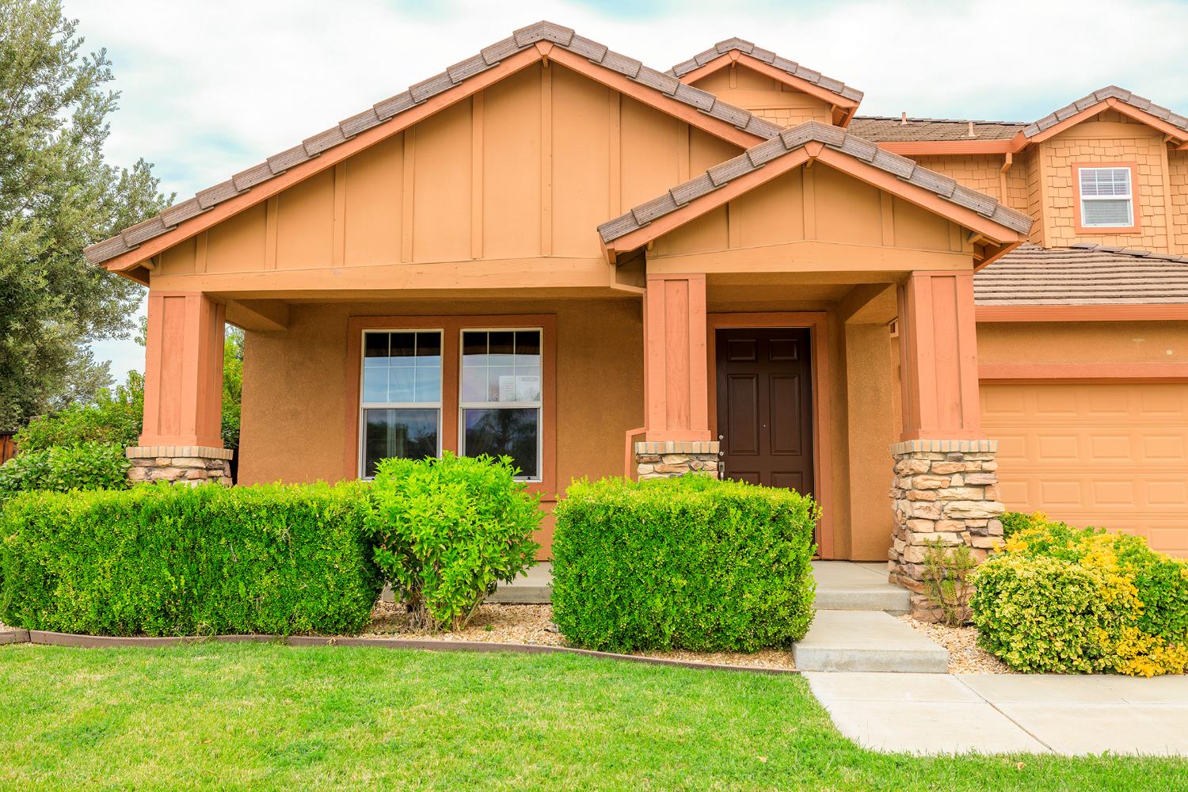
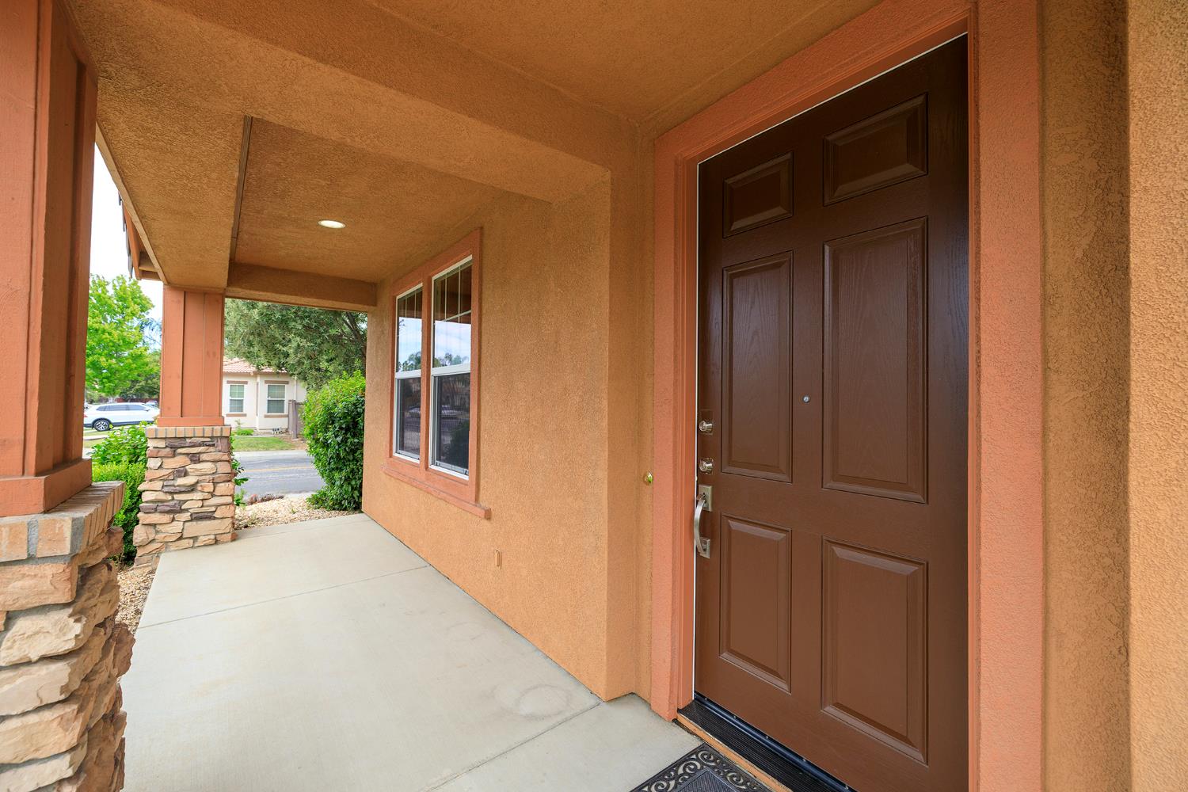
Rare Find! Check out this Gorgeous Semi-Custom Presidio Beauty where quality defines this stunning 4 bedroom, 3 bath home. Upgraded to the Max! The stylish foyer opens to a elegant formal living and dining room with a trendy chandelier and custom draperies. The gourmet fully appointed kitchen is a Chef's dream, showcasing abundant counter space, light oak cabinetry, a built-in pantry, a breakfast nook and bar, energy efficient new SS appliances, and a reverse-osmosis system along with a menu center. The welcoming gathering room features cathedral ceilings, a fireplace and custom mantel along with an entertainment niche. A full bedroom & bath downstairs provides guest convenience. Upstairs, the spacious primary suite offers crown moulding and a built-in dresser niche. The distinctive ensuite offers dual vanities, a romantic sunken tub, an oversized double wide stall shower with new impressive glass doors, and a large walk-in closet. 2 oversized bedrooms share the stunning hallway bathroom. The upstairs landing features a built-in linen cabinet for extra storage. Other amenities include hardwood flooring, 2-tone decorator paint, plantation shutters, and an inside laundry room complete-w/cabinets and a wash basin. The tandem 3-car garage offers extra storage shelving and a water softener. The lush grounds feature a large grass area, a custom pavers tile patio-great for summer BBQ's, various fruit trees, and a shaded front porch. This fantastic home is close to shopping, entertainment, and transportation. A truly special gem! Stop by today, you'll be glad you did-Wow!
Agent & source
- Listed by
- Penelope J. Miller
- Brokerage
- Berkshire Hathaway HomeService
- DRE
- #01145034
- Phone
- (209) 996-8334
- [email protected]

Property details
Rooms & Layout
- Breakfast Area
- Pantry Cabinet
- Island w/Sink
- Kitchen/Family Combo
- Tile Counter
- Cabinets
- Sink
- Gas Hook-Up
- Inside Room
Property Features
- Auto Sprinkler F&R
- Corner
- Curb(s)/Gutter(s)
- Dead End
- Shape Regular
- Street Lights
- Landscape Back
- Landscape Front
Building & Construction
Exterior & Parking
Interior & Comfort
Appliances & Equipment
- Built-In Electric Oven
- Gas Cook Top
- Gas Water Heater
- Ice Maker
- Dishwasher
- Disposal
- Microwave
- Plumbed For Ice Maker
- Self/Cont Clean Oven
Utilities
- Cable Available
- Public
- Sewer Connected & Paid
- Sewer In & Connected
- Internet Available
- Natural Gas Connected
Nearby
- Elementary
- Tracy Unified District
- Middle
- Tracy Unified District
- High
- Tracy Unified District
Get notified
Track this home
You're on the list!
We'll notify you the moment this home becomes available.
Create a free account to track itOptional — we'll reach out either way. An account just keeps your showings and offers in one place.
We'll let you know the moment this property comes back on the market.
All data, photos, visualizations, and information regarding a property, including the property's compliance with state and local legal requirements and all measurements and calculations of area, have been obtained from various sources, and may include such material that has been generated by use of artificial intelligence. Such information and material have not been and will not be verified for accuracy by the listing broker or the multiple listing service, and are not guaranteed as complete, accurate or reliable.
Such information and material should be independently reviewed and verified for accuracy. This information and material are intended for the personal use of consumers and may not be used for any purpose other than to identify prospective properties consumers may be interested in purchasing.
Data last updated: October 18, 2026 8:09 AM PT
Copyright © 2026 MetroList Services, Inc. All Rights Reserved.