


3 bd · 3.0 ba · 2,968 sqft · $396/sqft · 5.00 acres
- Bedrooms
- 3
- Bathrooms
- 3.0
- Sq Ft
- 2,968
- Per sq ft
- $396
- Acre lot
- 5.00
Residential · Single Family Residence · Built 1978 · 161 days on Properkey
Description
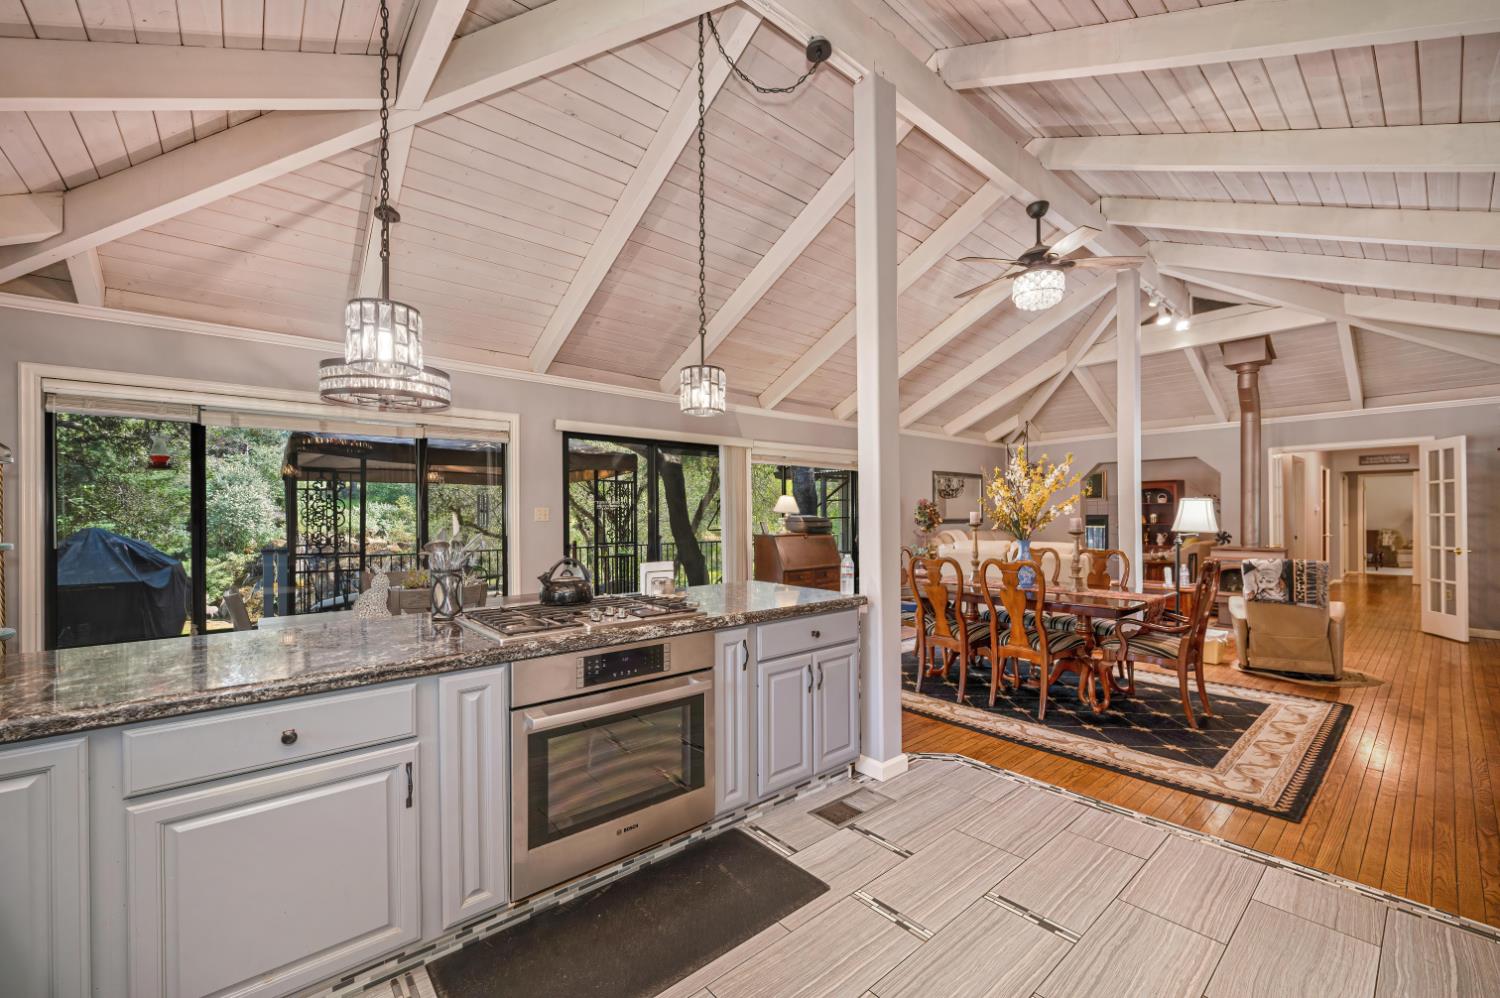
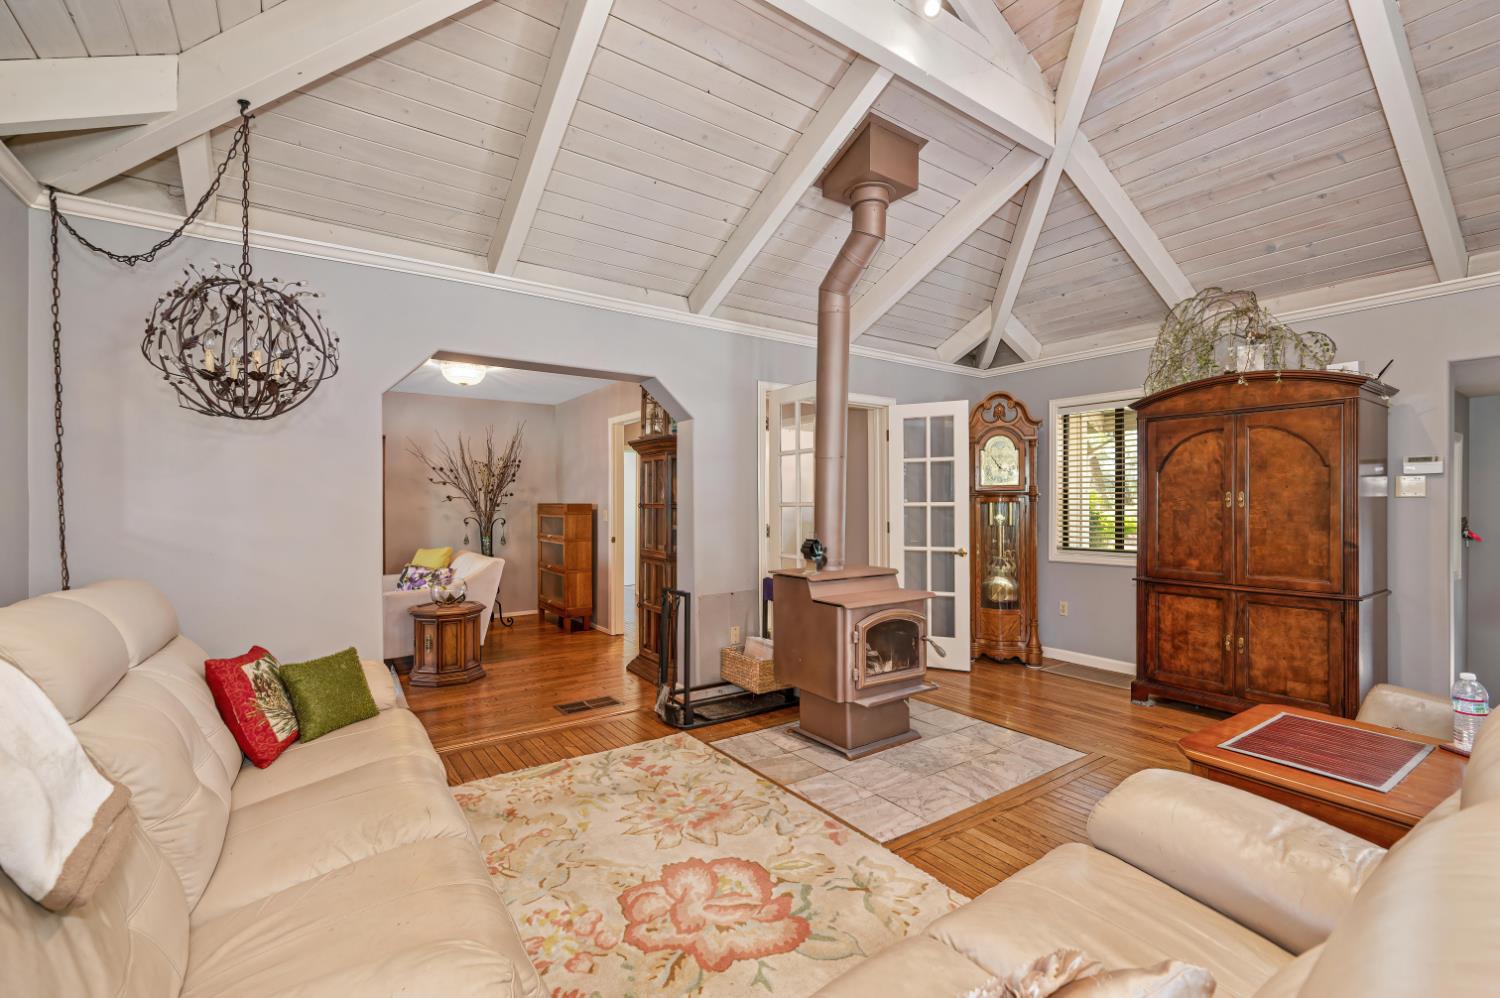
PRICE REDUCTION! Bring your horses, goats, sheep, dogs with you as you travel down a country lane to discover an exceptional property at 4840 Frog Pond Rd in Newcastle, CA. This attractive 2968 square foot home is back Active to no fault of the property. It now has a New roof 7/2026, new HVAC 6/2026, clear pest, well and septic all completed by 6/2026. Property is listed below Appraised Value done June 2026. Designed in a classic ranch style, it presents an inviting atmosphere ready for sophisticated living. The heart of this home is an open-plan kitchen, seamlessly integrating with the living space. It features gleaming stainless steel appliances and a convenient peninsula, fostering an effortless flow for both everyday living and entertaining. Indulge in the serene comfort of the bathrooms. One offers a luxurious soaking tub, perfect for unwinding, while another provides the convenience of a double vanity and a spacious walk-in shower. Beyond the interior, an attached ADU that offers 1 bedroom, 1 bath, kitchen and living room. Step outside to a welcoming patio, leading to a lovely deck - ideal for year-round enjoyment. Dedicated outdoor dining area further enhances the property's potential for memorable gatherings overlooking a year round stream and sparkling pond. Embrace the lifestyle you've always envisioned; Come and experience this remarkable property firsthand.
Agent & source
- Listed by
- Laurie McCrary
- Brokerage
- Wesely & Associates
- DRE
- #01306494
- Phone
- (530) 906-2828
- [email protected]

Property details
Rooms & Layout
- Cathedral/Vaulted
- Great Room
- View
- Open Beam Ceiling
- Shower Stall(s)
- Double Sinks
- Soaking Tub
- Granite
- Tile
- Window
Property Features
- Auto Sprinkler Front
- Pond Year Round
- Dead End
- Stream Year Round
- Landscape Front
- Landscape Misc
Building & Construction
Exterior & Parking
Interior & Comfort
- Propane
- Central
- Fireplace(s)
- Wood Stove
Appliances & Equipment
- Gas Cook Top
- Built-In Gas Oven
- Built-In Gas Range
- Dishwasher
- Disposal
- Microwave
Utilities
Nearby
- Elementary
- Newcastle Elementary District
- Middle
- Newcastle Elementary District
- High
- Placer Union High District
Schedule a tour
Book an in-person visit
Takes about a minute
Tour requested!
A Properkey agent will confirm your visit within 24 hours.
Create a free account to track itOptional — we'll reach out either way. An account just keeps your showings and offers in one place.
All data, photos, visualizations, and information regarding a property, including the property's compliance with state and local legal requirements and all measurements and calculations of area, have been obtained from various sources, and may include such material that has been generated by use of artificial intelligence. Such information and material have not been and will not be verified for accuracy by the listing broker or the multiple listing service, and are not guaranteed as complete, accurate or reliable.
Such information and material should be independently reviewed and verified for accuracy. This information and material are intended for the personal use of consumers and may not be used for any purpose other than to identify prospective properties consumers may be interested in purchasing.
Data last updated: October 21, 2026 12:25 PM PT
Copyright © 2026 MetroList Services, Inc. All Rights Reserved.