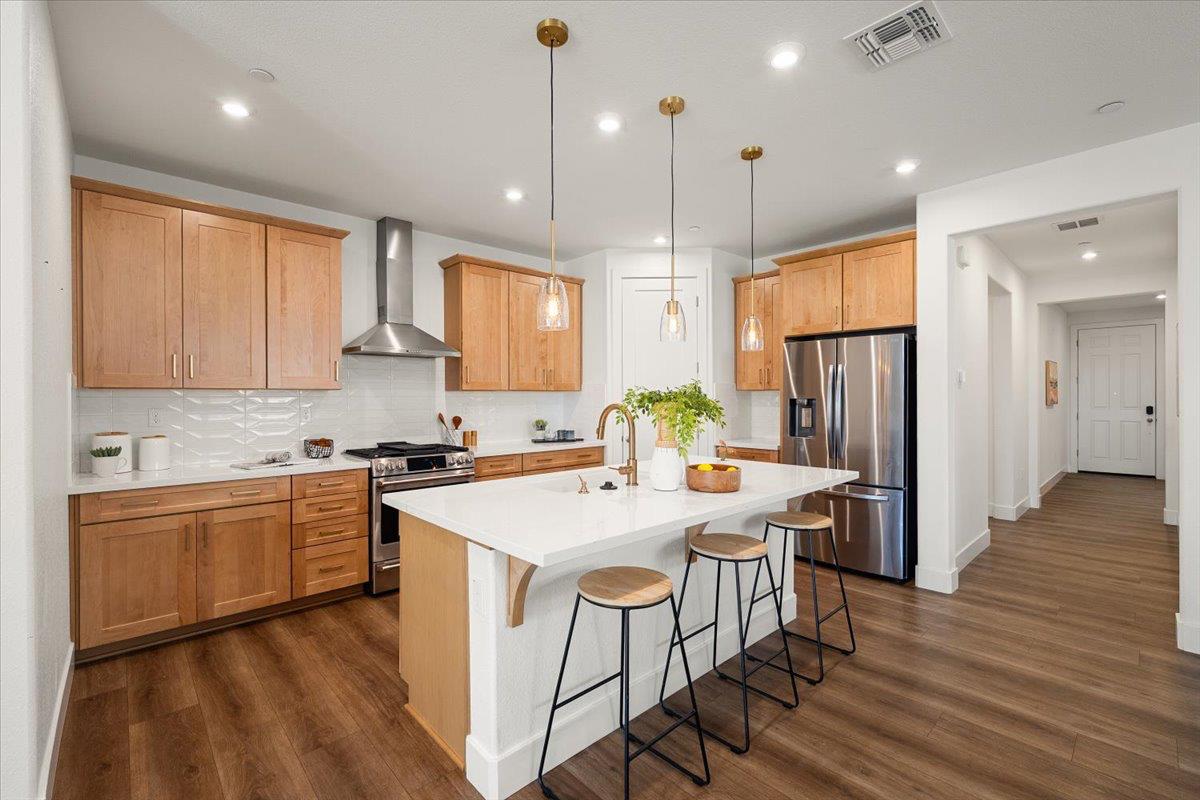
3 bd · 2.0 ba · 1,693 sqft · $590/sqft · 0.31 acres
- Bedrooms
- 3
- Bathrooms
- 2.0
- Sq Ft
- 1,693
- Per sq ft
- $590
- Acre lot
- 0.31
Residential · Single Family Residence · Built 2023 · 30 days on Properkey
Description
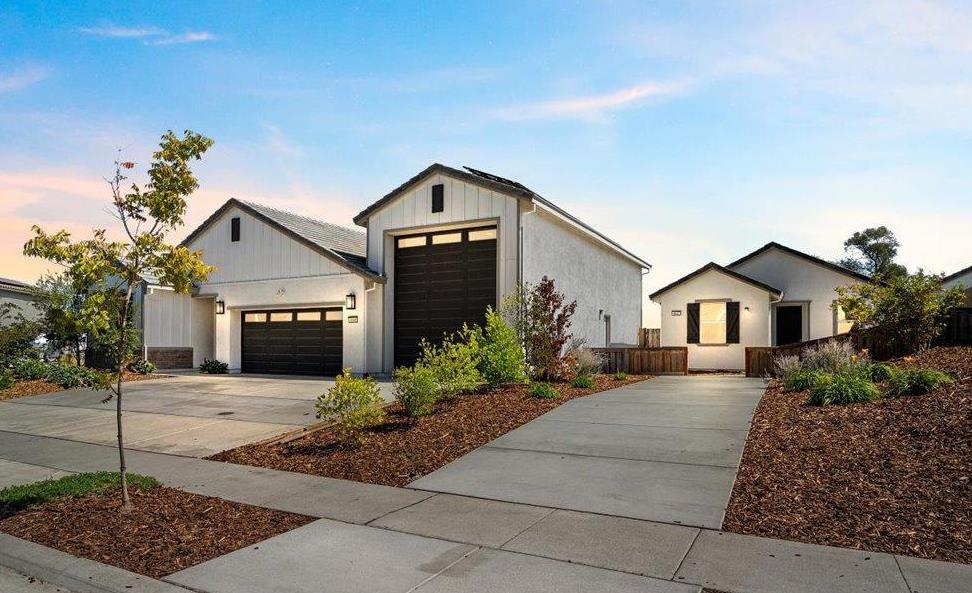
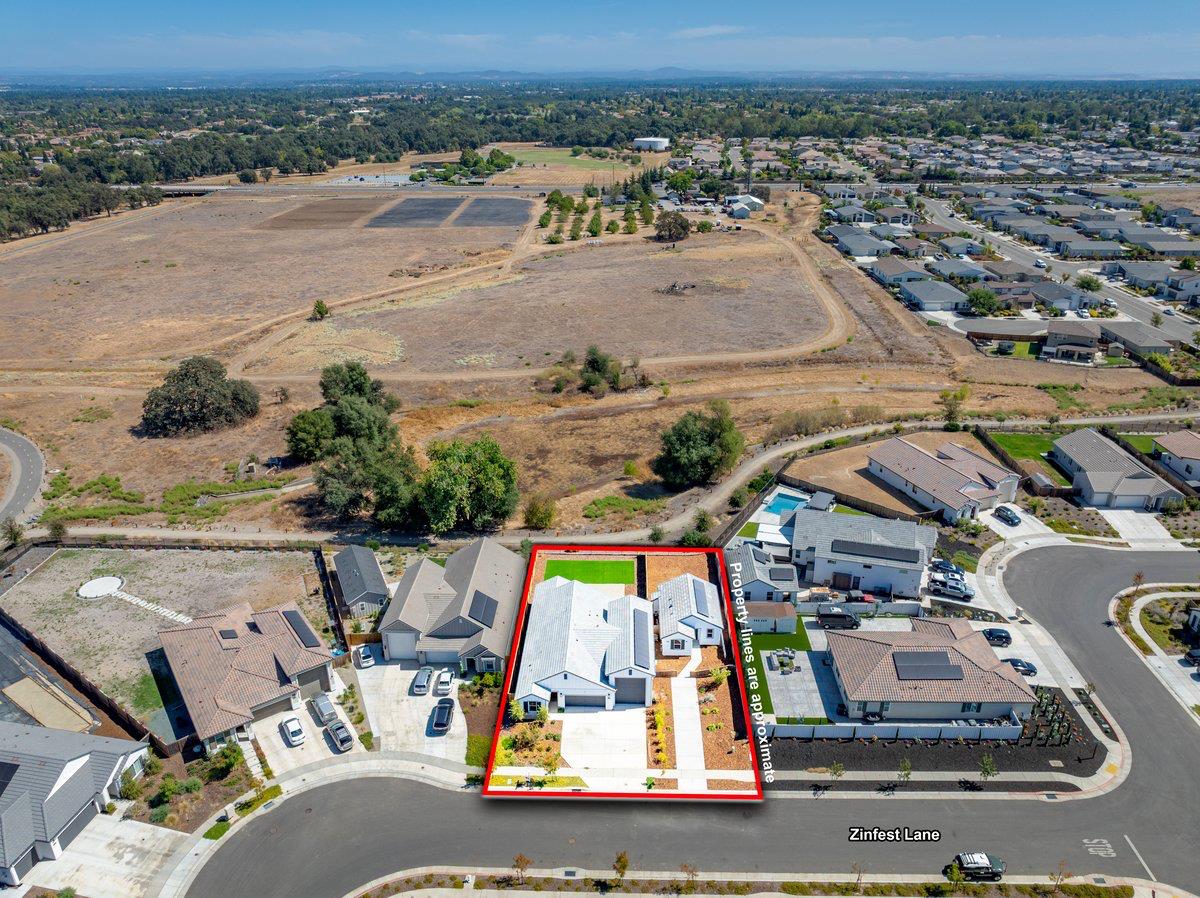
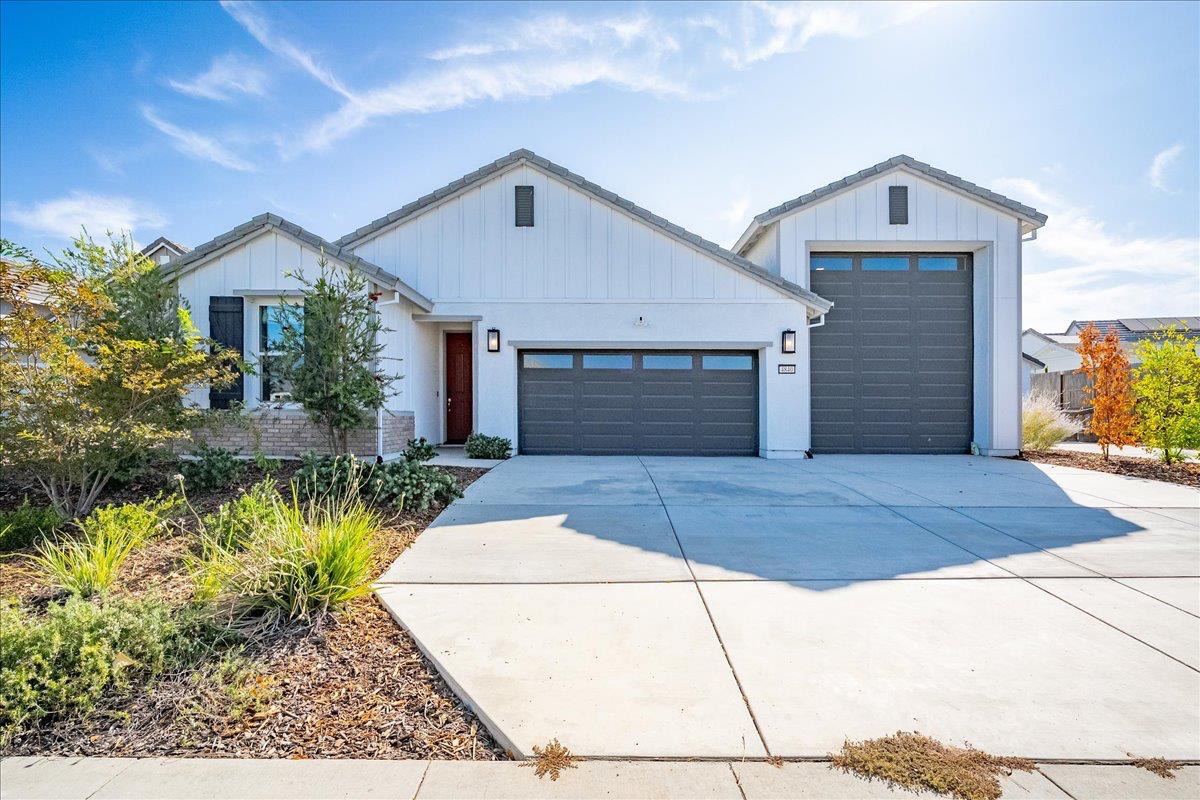
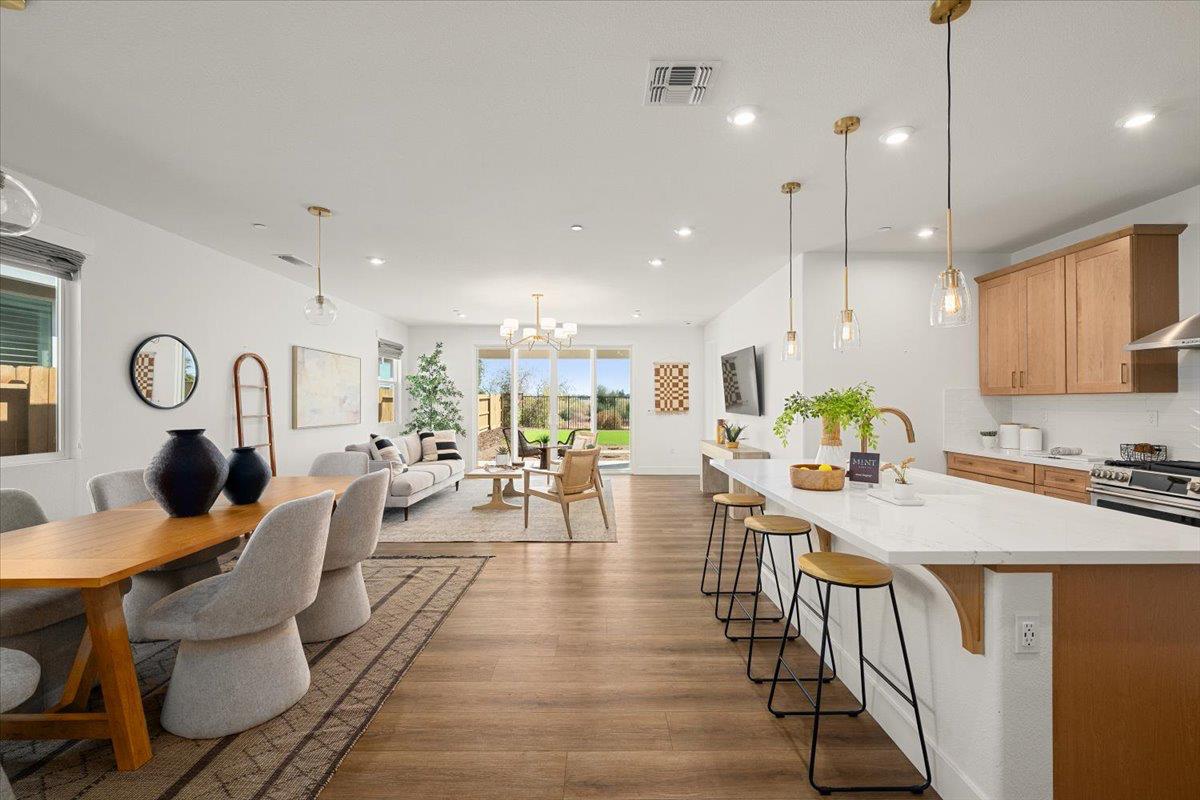
Welcome to your dream property where modern comfort meets multi-family flexibility with 2 exceptional homes on one premium lot. The main home, built in 2023, is an upgraded 3-bedroom, 2-bath, 1693 sqft home with an open layout and high ceilings. It is the perfect blend of style and functionality. Inside, you'll find thoughtful upgrades, including gleaming quartz countertops, maple soft close cabinetry, Caf series appliances, and durable luxury vinyl plank flooring. You'll love the tasteful fixtures and details throughout this home. Beyond the double sliding glass door, is a covered patio, and a large private yard. The premium .31 acre lot is truly special, backing directly to a greenbelt with a walking trail and seasonal pond, offering a peaceful setting and added privacy with no immediate rear neighbors. This home features an attached insulated 2-car garage plus a RARE oversized RV GARAGE providing abundant space for vehicles, recreational toys, storage, or a workshop. Adding tremendous value is the BRAND NEW 2026 detached 2-bedroom, 2-bath, 748 sqft home. Perfect for multi-generational living, extended family, guests, or potential rental income. This ADU offers exceptional privacy and independence. It features a full kitchen, living room, large closets, dedicated laundry area and custom touches. The ADU has its own address, private driveway, separate fenced yard and covered patio. Both homes have independently owned solar systems, providing the potential for greater energy efficiency and long-term savings. With two beautifully appointed residences, expansive garage and covered RV space, owned solar, and a premium greenbelt location, this property offers a unique combination of luxury, versatility, privacy, and income potential. Whether you're looking for space for a growing or multi-generational household or an opportunity to offset expenses with an income-producing home, this remarkable property is ready to impress. See attached Upgrades and Features flyer.
Agent & source
- Listed by
- Carrie J. Stowers
- Brokerage
- Arrow Realty
- DRE
- #01353344
- Phone
- (530) 305-1034
- [email protected]

Property details
Rooms & Layout
- Pantry Closet
- Quartz Counter
- Slab Counter
- Island w/Sink
- Shower Stall(s)
- Double Sinks
- Tile
- Marble
- Walk-In Closet
- Dryer Included
- Sink
- Washer Included
- Washer/Dryer Stacked Included
- Inside Room
Property Features
- Grass Artificial
- Greenbelt
- Landscape Back
- Landscape Front
- Low Maintenance
HOA
Building & Construction
Exterior & Parking
- Back Yard
- Metal
- Cross Fenced
- Wood
Interior & Comfort
Appliances & Equipment
- Free Standing Gas Range
- Free Standing Refrigerator
- Hood Over Range
- Dishwasher
- Disposal
Utilities
- Public
- Electric
- Sewer In & Connected
- Solar
- Natural Gas Connected
Nearby
- Elementary
- Center Joint Unified District
- Middle
- Center Joint Unified District
- High
- Center Joint Unified District
Schedule a tour
Book an in-person visit
Takes about a minute
Tour requested!
A Properkey agent will confirm your visit within 24 hours.
Create a free account to track itOptional — we'll reach out either way. An account just keeps your showings and offers in one place.
All data, photos, visualizations, and information regarding a property, including the property's compliance with state and local legal requirements and all measurements and calculations of area, have been obtained from various sources, and may include such material that has been generated by use of artificial intelligence. Such information and material have not been and will not be verified for accuracy by the listing broker or the multiple listing service, and are not guaranteed as complete, accurate or reliable.
Such information and material should be independently reviewed and verified for accuracy. This information and material are intended for the personal use of consumers and may not be used for any purpose other than to identify prospective properties consumers may be interested in purchasing.
Data last updated: October 17, 2026 5:24 PM PT
Copyright © 2026 MetroList Services, Inc. All Rights Reserved.