4 bd · 3.0 ba · 2,925 sqft · $246/sqft · 0.11 acres
- Bedrooms
- 4
- Bathrooms
- 3.0
- Sq Ft
- 2,925
- Per sq ft
- $246
- Acre lot
- 0.11
Residential · Single Family Residence · Built 2026 · 199 days on Properkey
Description
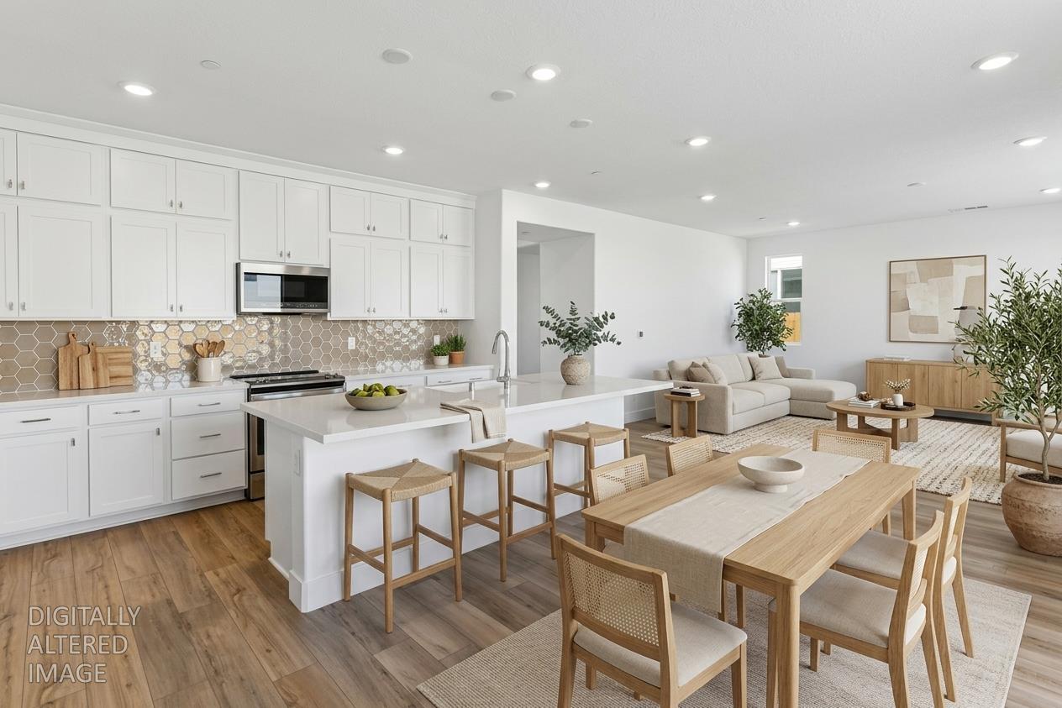
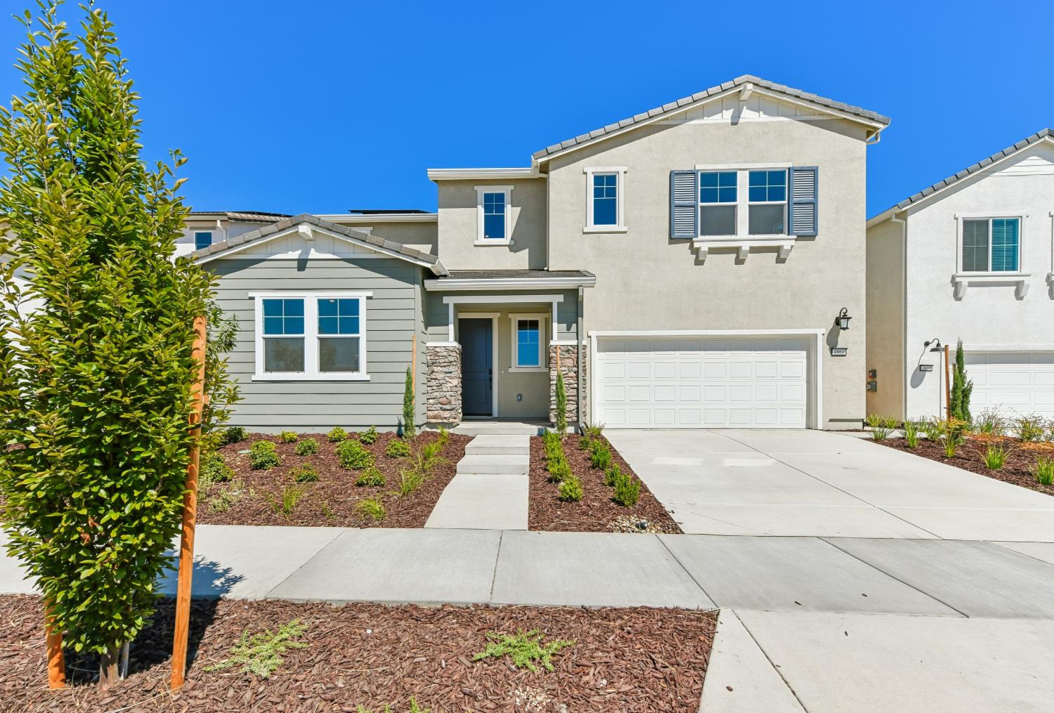
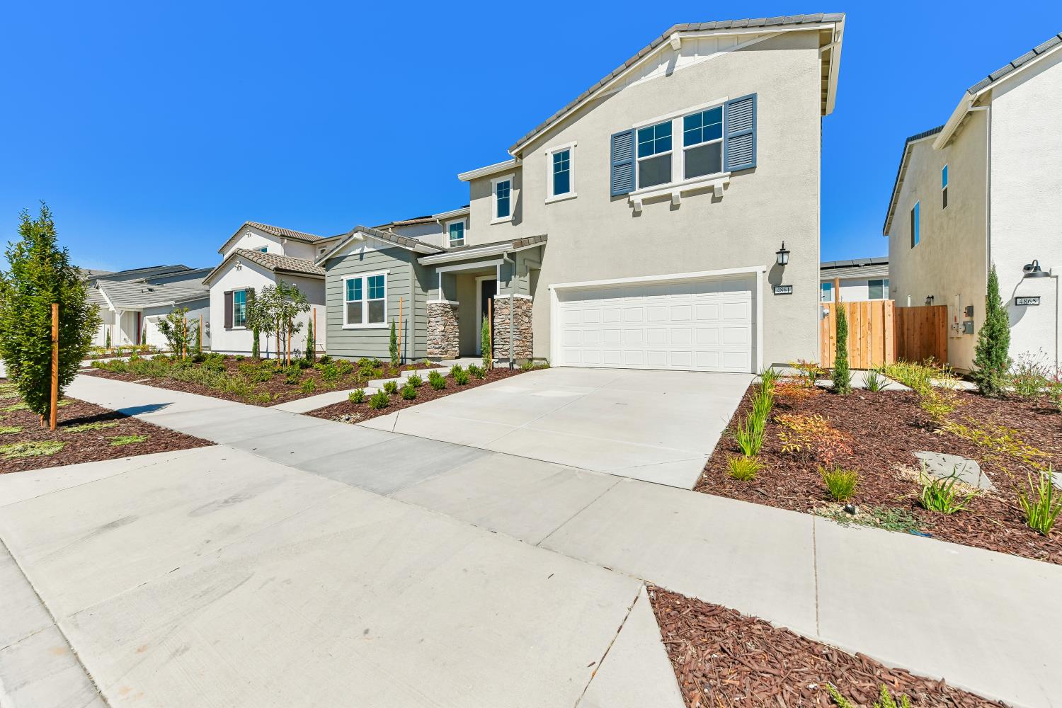
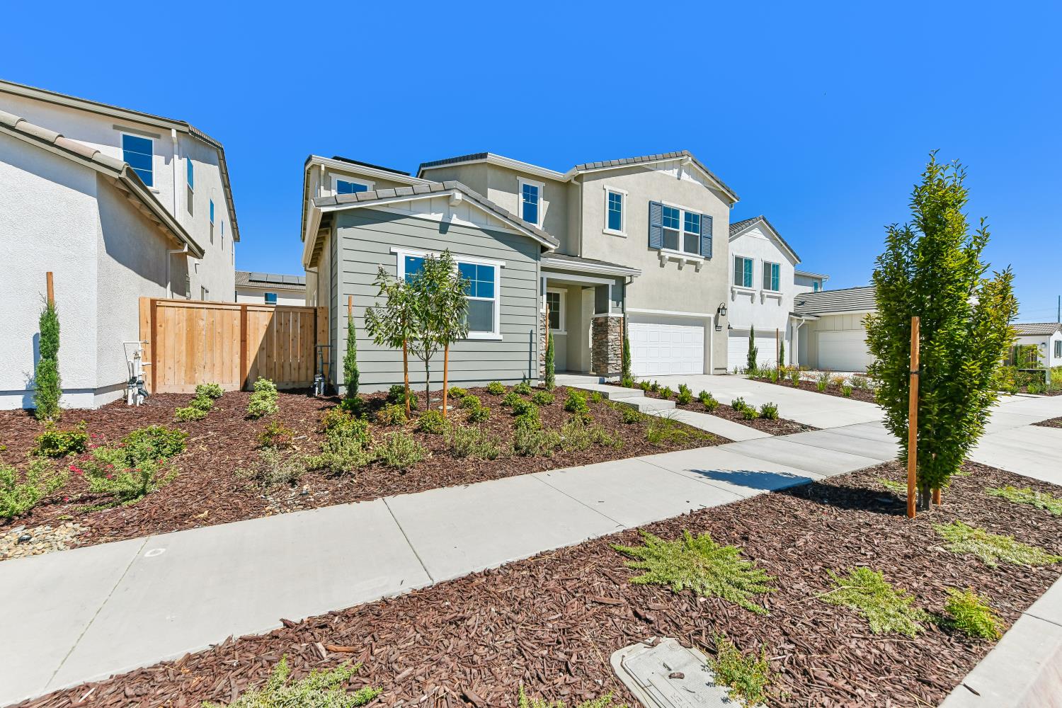
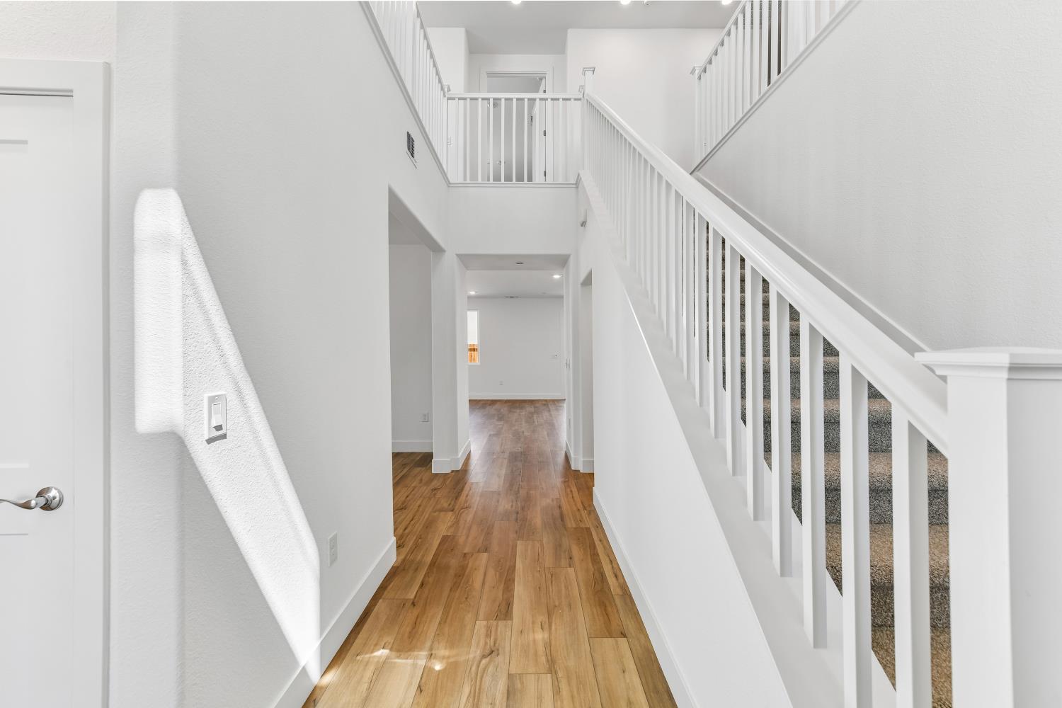
NEW PRICE at The Bungalows at Natomas Landing Experience modern living at The Bungalows in Natomas Landing, a thoughtfully planned community surrounded by parks, top‑rated schools, and convenient retail. Ideally located just 8 miles from Downtown Sacramento and 6 miles from Sacramento International Airport, this neighborhood offers the perfect balance of suburban comfort and urban accessibility. Commuters will appreciate quick connections to Highway 5 and Interstate 80. This versatile two‑story home features 4 bedrooms, 3 baths, and a 3‑car garage. The first floor showcases an open‑concept kitchen and great room, a private downstairs bedroom with a full bath, and a flexible space ideal for a home office, playroom, or gym. Upstairs, the spacious primary suite includes a generous walk‑in closet. Three additional bedrooms, a full bath, and a conveniently located laundry room complete the upper level. Beautifully appointed with designer finishes throughout, this home is move‑in ready NOW and offers the perfect blend of style, comfort, and functionality.
Agent & source
- Listed by
- Justyna Korczynski
- Brokerage
- The New Home Company
- DRE
- #01452389
- Phone
- (480) 708-8328
- [email protected]

Property details
Rooms & Layout
Property Features
- Curb(s)
- Storm Drain
- Street Lights
- Low Maintenance
HOA
Building & Construction
Exterior & Parking
Interior & Comfort
Appliances & Equipment
- Dishwasher
- Disposal
- Microwave
- Electric Water Heater
- Free Standing Electric Oven
- Free Standing Electric Range
Utilities
- Cable Available
- Public
- Sewer Connected
- Electric
- Solar
Nearby
School information not available for this property.
Schedule a tour
Book an in-person visit
Takes about a minute
Tour requested!
A Properkey agent will confirm your visit within 24 hours.
Create a free account to track itOptional — we'll reach out either way. An account just keeps your showings and offers in one place.
All data, photos, visualizations, and information regarding a property, including the property's compliance with state and local legal requirements and all measurements and calculations of area, have been obtained from various sources, and may include such material that has been generated by use of artificial intelligence. Such information and material have not been and will not be verified for accuracy by the listing broker or the multiple listing service, and are not guaranteed as complete, accurate or reliable.
Such information and material should be independently reviewed and verified for accuracy. This information and material are intended for the personal use of consumers and may not be used for any purpose other than to identify prospective properties consumers may be interested in purchasing.
Data last updated: October 17, 2026 7:51 AM PT
Copyright © 2026 MetroList Services, Inc. All Rights Reserved.