
4 bd · 5.0 ba · 5,706 sqft · $605/sqft · 0.82 acres
- Bedrooms
- 4
- Bathrooms
- 5.0
- Sq Ft
- 5,706
- Per sq ft
- $605
- Acre lot
- 0.82
Residential · Single Family Residence · Built 2008 · 61 days on Properkey
Description
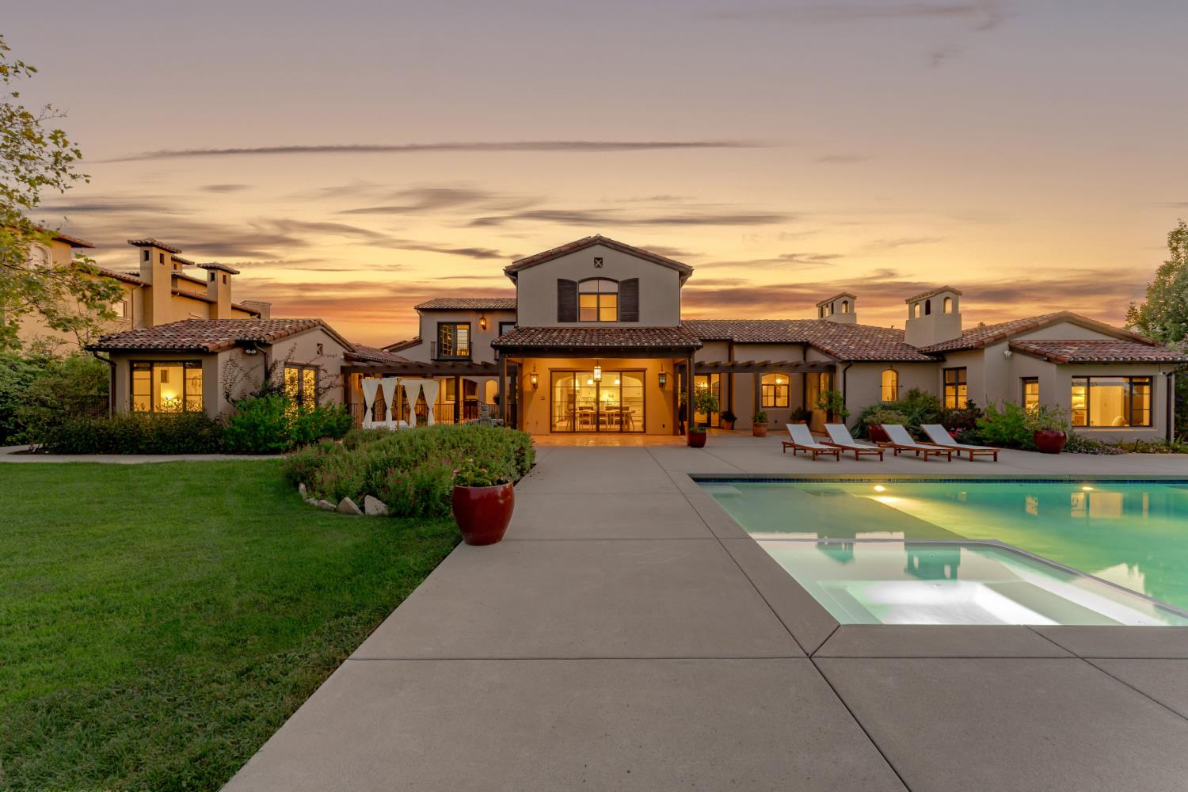
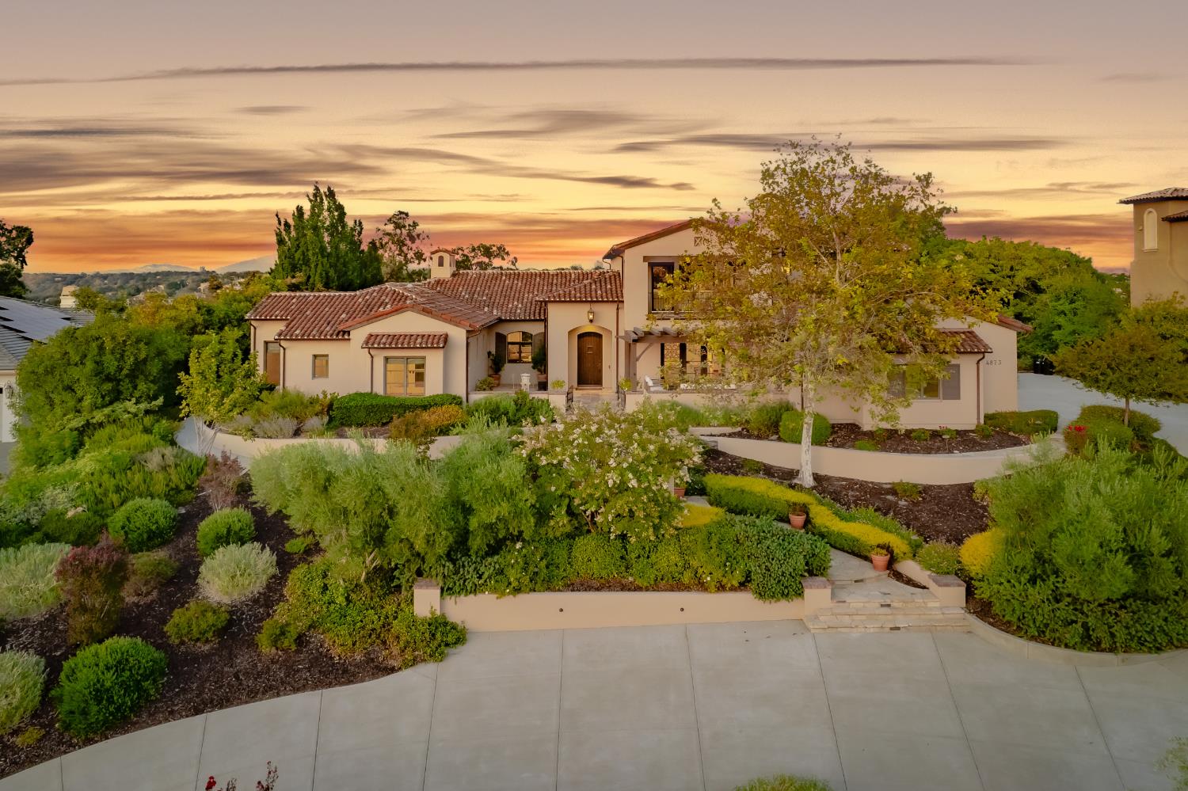
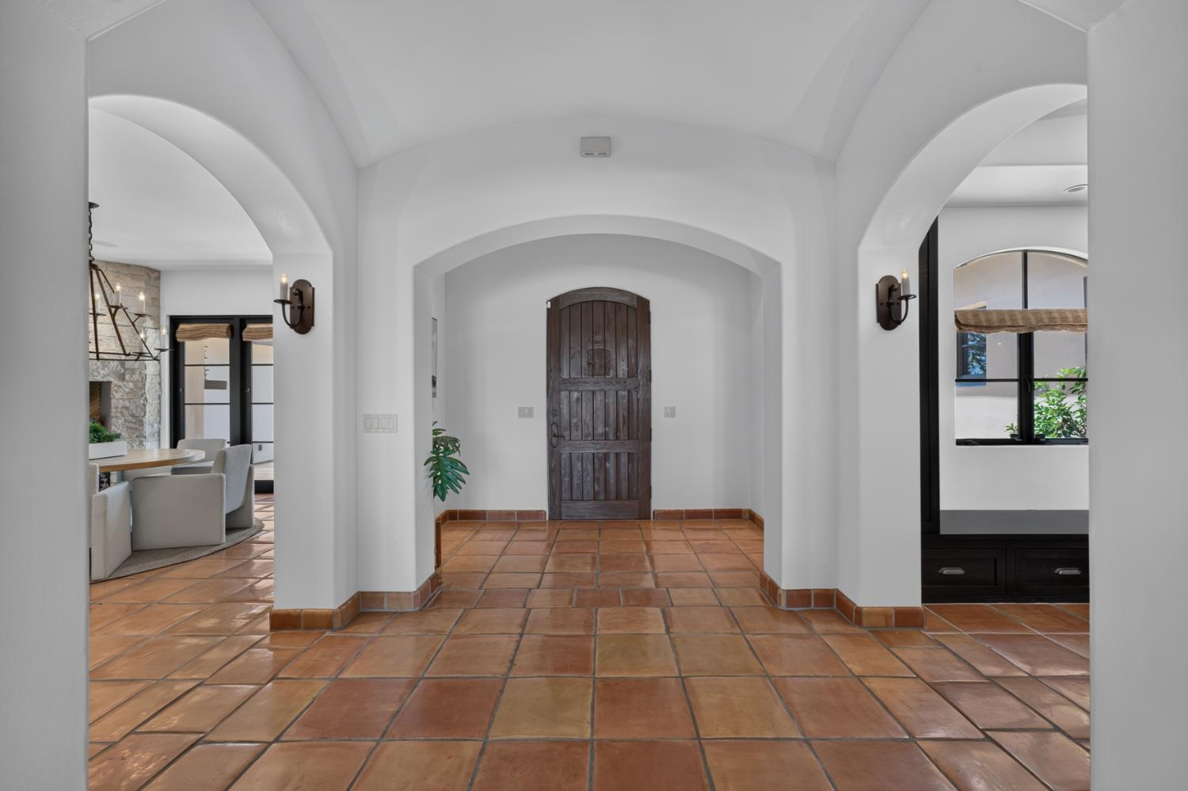
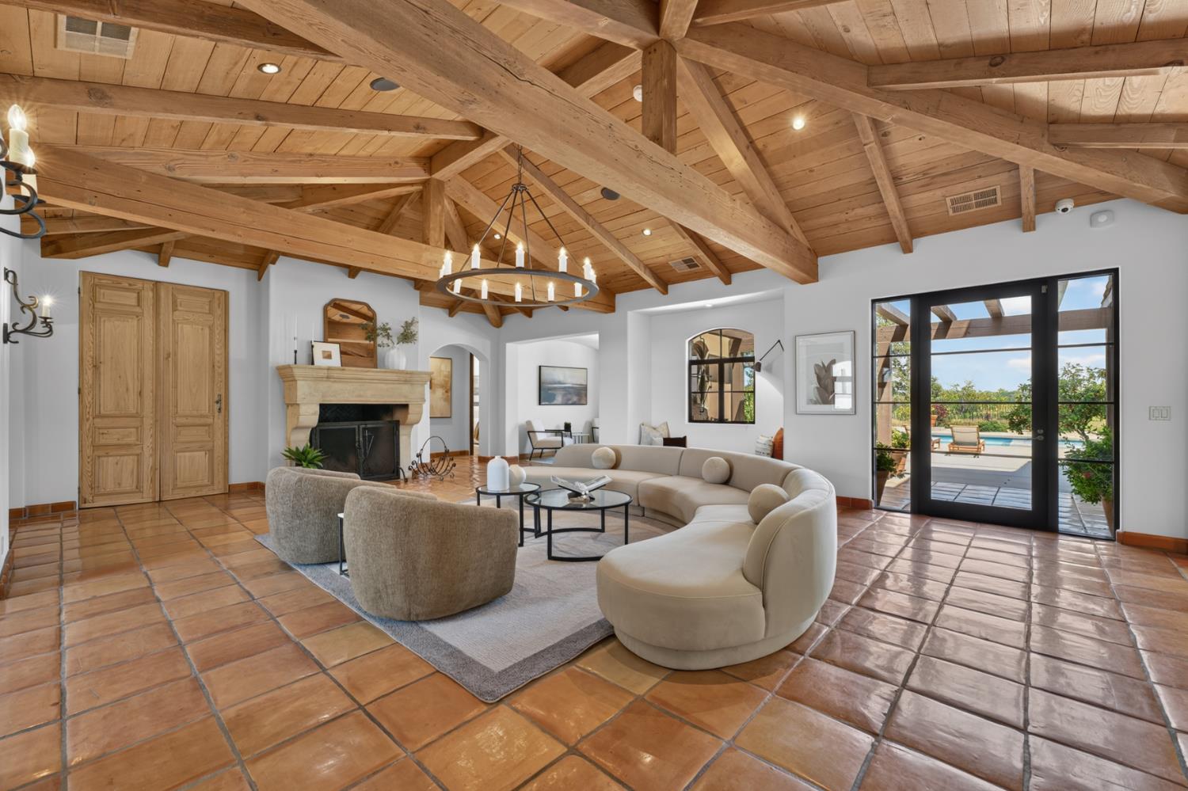
Set along one of the most prestigious streets in Serrano, this spectacular 6,093 SF Santa Barbara-inspired estatefeaturing a 5,706 SF main residence and 387 SF detached casitacaptures panoramic views of the Sierra Nevada mountains, Serrano Country Club fairways, and Folsom Lake. Positioned on a premier .817-acre lot, the property offers 5 bedrooms and 5.5 baths, including a private bedroom and full bath in the detached casita, with an extraordinary blend of timeless architecture, exceptional craftsmanship, and California luxury. A romantic front courtyard with imported French limestone fountains and authentic Santa Barbara gas lanterns sets the tone for the exceptional craftsmanship within. Hand-plastered walls, authentic Saltillo tile throughout the first floor and casita, reclaimed timber beams, custom wrought iron, and bespoke lighting create warmth and timeless character. The grand living room features reclaimed beams, a French limestone fireplace, and antique reclaimed-wood doors concealing the television. The formal dining room opens to the courtyard, while the chef's kitchen showcases Carrara marble, handcrafted Ann Sacks tile, Christopher Peacock hardware, and premier Thermador, Gaggenau, Sub-Zero, and Perlick appliances. The main-level primary suite is a private sanctuary with a limestone fireplace and sitting area, where mornings begin with spectacular sunrises over the Sierra Nevada mountains. The spa-inspired bath features a Waterworks soaking tub and exquisite Walker Zanger tilework. Two additional en-suite bedrooms are also on the main level. Upstairs, a spacious bonus room opens to a balcony overlooking Folsom Lake, while the executive office enjoys sweeping Sierra, fairway, and country club views. Designed for effortless indoor-outdoor living, the resort-style backyard features a heated pool and spa, built-in fire pit, and expansive entertaining areas. The detached casita opens directly to the pool, providing exceptional privacy for guests or extended family. Additional highlights include Blomberg metal windows and doors, owned solar, indoor/outdoor audio wiring, and a three-car garage with additional storage and golf cart space. A rare opportunity to own a Montecito-inspired estate where extraordinary views, timeless architecture, and refined California living come together in one of Serrano's most coveted settings.
Agent & source
- Listed by
- Stephani M. Menser
- Brokerage
- Coldwell Banker Realty
- DRE
- #01898563
- Phone
- (916) 289-9866
- [email protected]

Property details
Rooms & Layout
- Marble Counter
- Breakfast Room
- Pantry Closet
- Island w/Sink
- Shower Stall(s)
- Double Sinks
- Soaking Tub
- Marble
- Walk-In Closet
- Shower Stall(s)
- Double Sinks
- Tub w/Shower Over
- Marble
- Cabinets
- See Remarks
- Inside Area
- Inside Room
Property Features
- Panoramic
- City Lights
- Golf Course
- Hills
- Water
- Lake
- Mountains
- Auto Sprinkler F&R
- Close to Clubhouse
- Court
- Gated Community
- Built-In
- On Lot
- Pool Cover
- Pool/Spa Combo
- Gas Heat
HOA
Building & Construction
Exterior & Parking
Interior & Comfort
- Carpet
- Tile
- Marble
- Wood
Appliances & Equipment
- Free Standing Gas Range
- Built-In Freezer
- Built-In Refrigerator
- Dishwasher
- Disposal
- Microwave
- Double Oven
- Wine Refrigerator
Utilities
- Cable Connected
- Public
- Sewer Connected
- Electric
- Solar
- Natural Gas Connected
Nearby
- Elementary
- Buckeye Union District
- Middle
- Buckeye Union District
- High
- El Dorado Union High District
Get notified
Track this home
You're on the list!
We'll notify you the moment this home becomes available.
Create a free account to track itOptional — we'll reach out either way. An account just keeps your showings and offers in one place.
We'll let you know the moment this property comes back on the market.
All data, photos, visualizations, and information regarding a property, including the property's compliance with state and local legal requirements and all measurements and calculations of area, have been obtained from various sources, and may include such material that has been generated by use of artificial intelligence. Such information and material have not been and will not be verified for accuracy by the listing broker or the multiple listing service, and are not guaranteed as complete, accurate or reliable.
Such information and material should be independently reviewed and verified for accuracy. This information and material are intended for the personal use of consumers and may not be used for any purpose other than to identify prospective properties consumers may be interested in purchasing.
Data last updated: October 17, 2026 3:05 PM PT
Copyright © 2026 MetroList Services, Inc. All Rights Reserved.