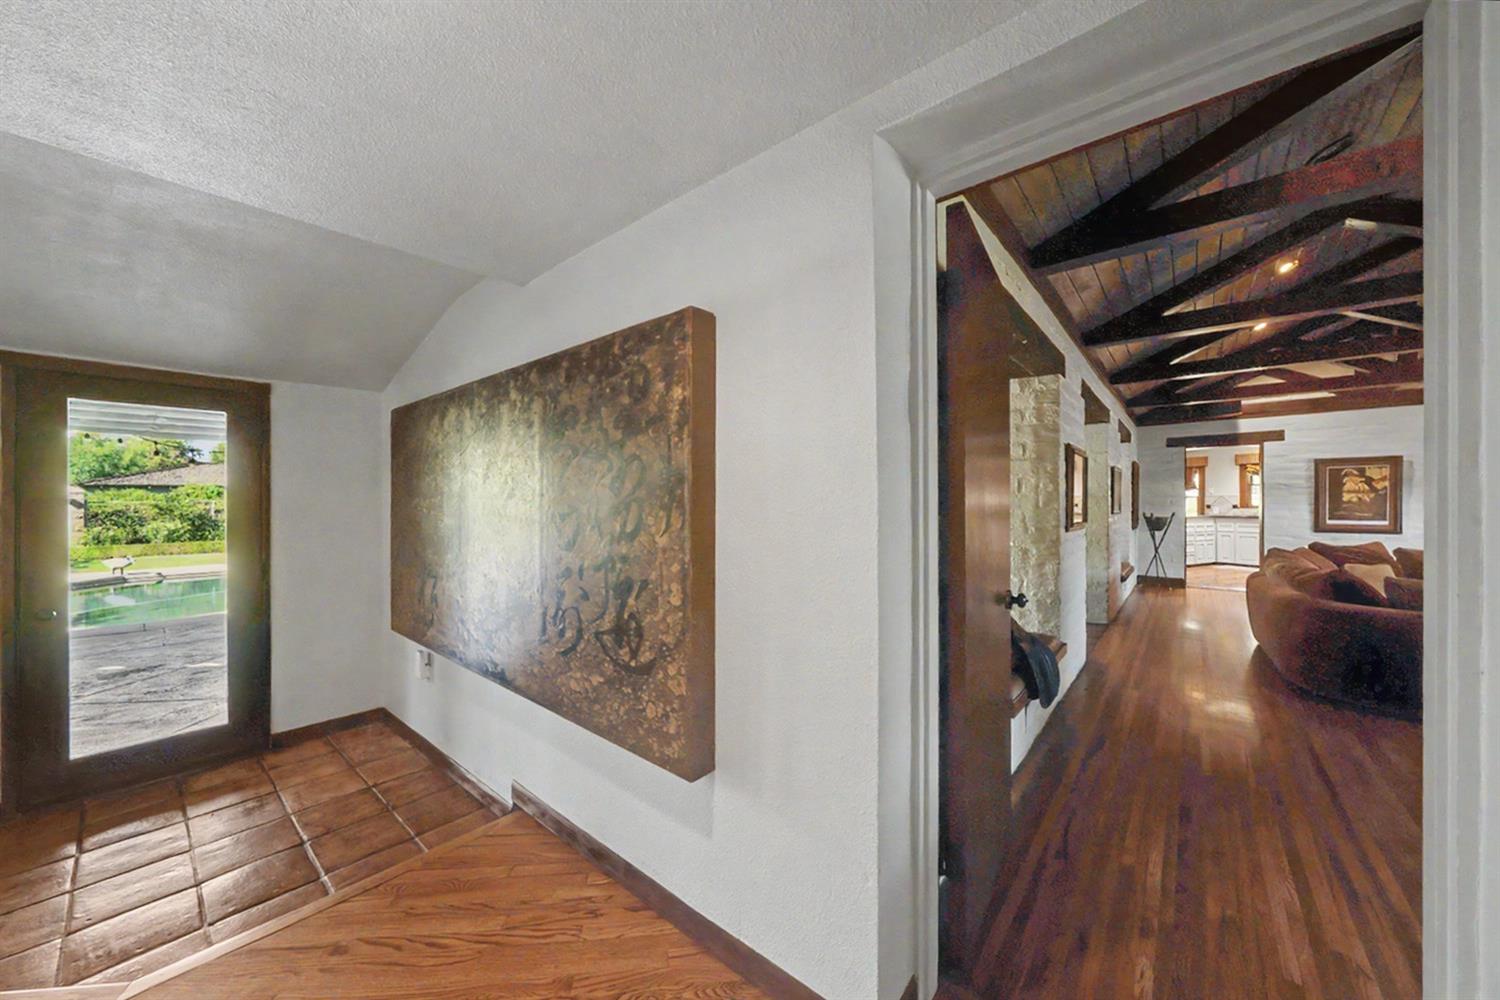
3 bd · 4.0 ba · 3,488 sqft · $358/sqft · 0.69 acres
- Bedrooms
- 3
- Bathrooms
- 4.0
- Sq Ft
- 3,488
- Per sq ft
- $358
- Acre lot
- 0.69
Residential · Single Family Residence · Built 1946 · 170 days on Properkey
Description
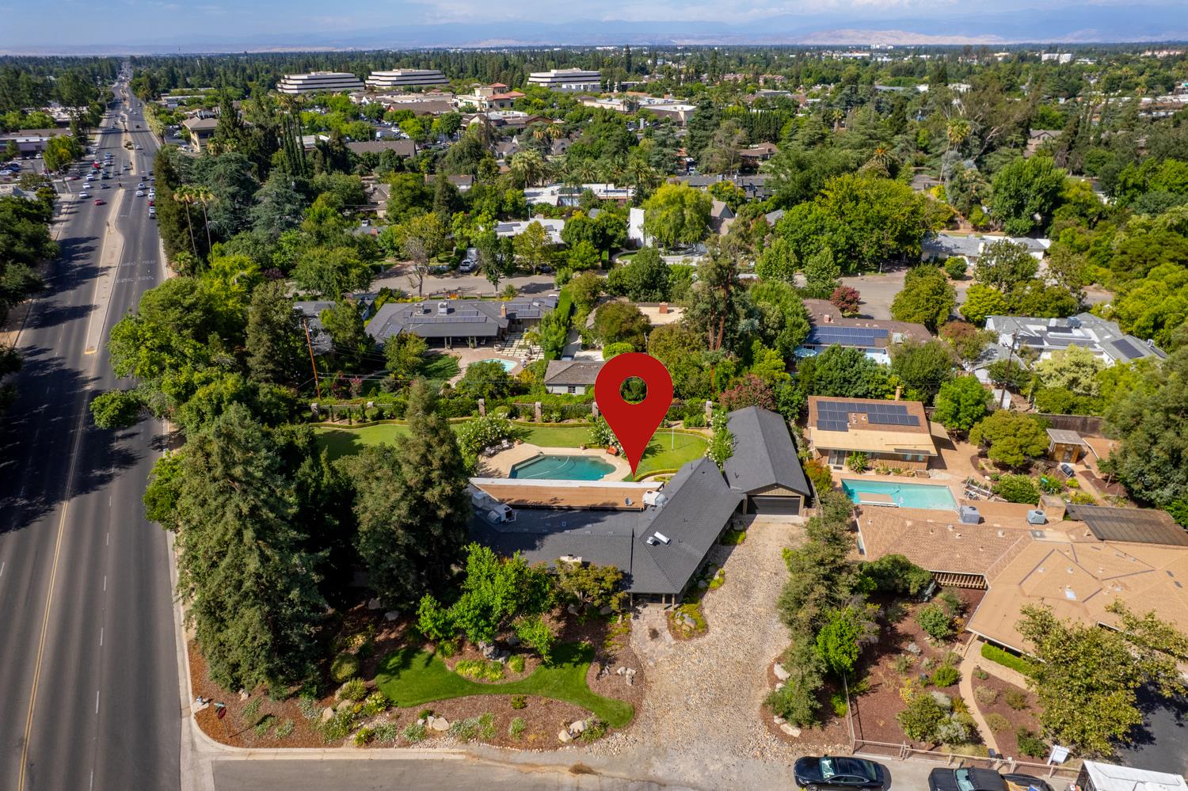
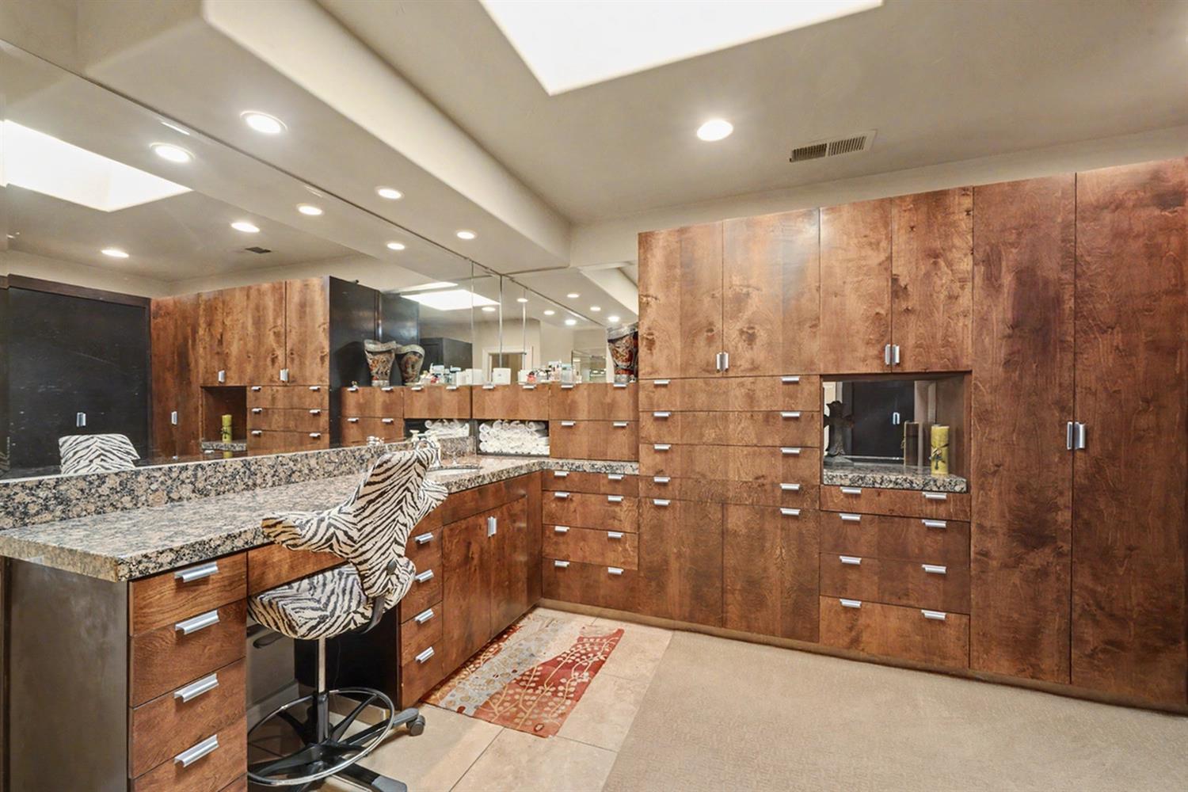
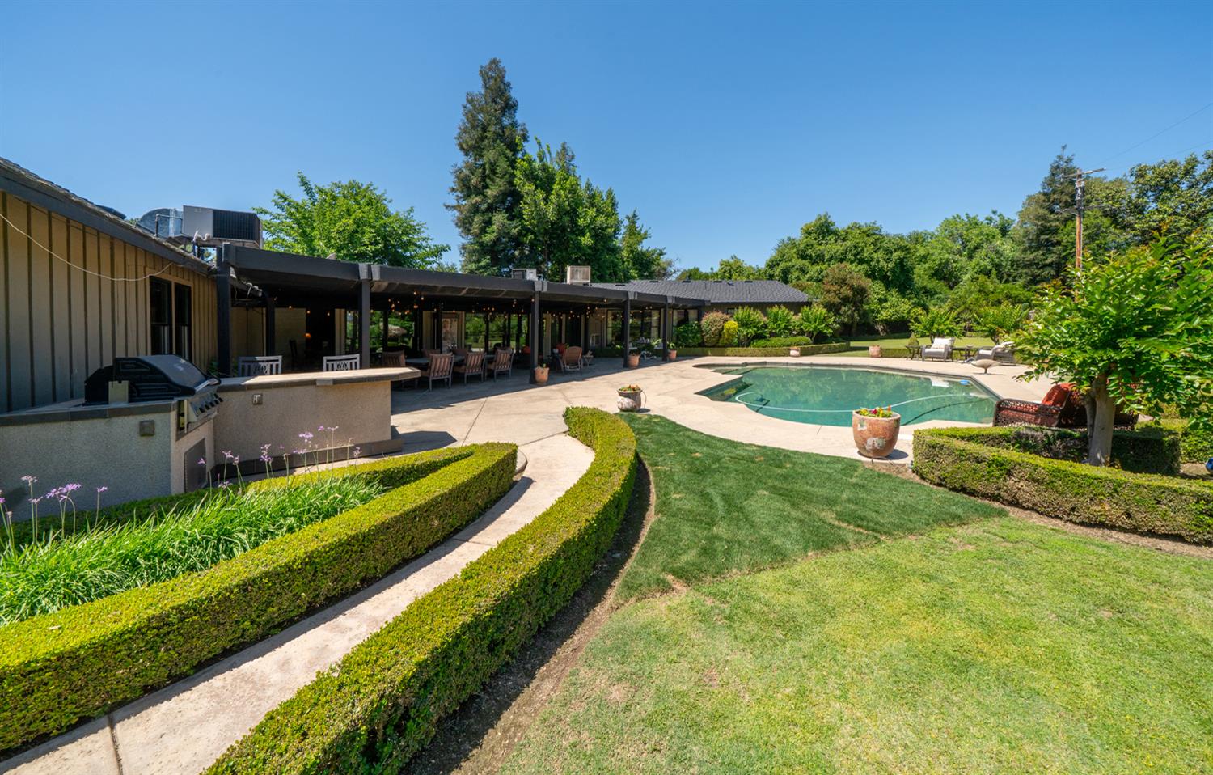
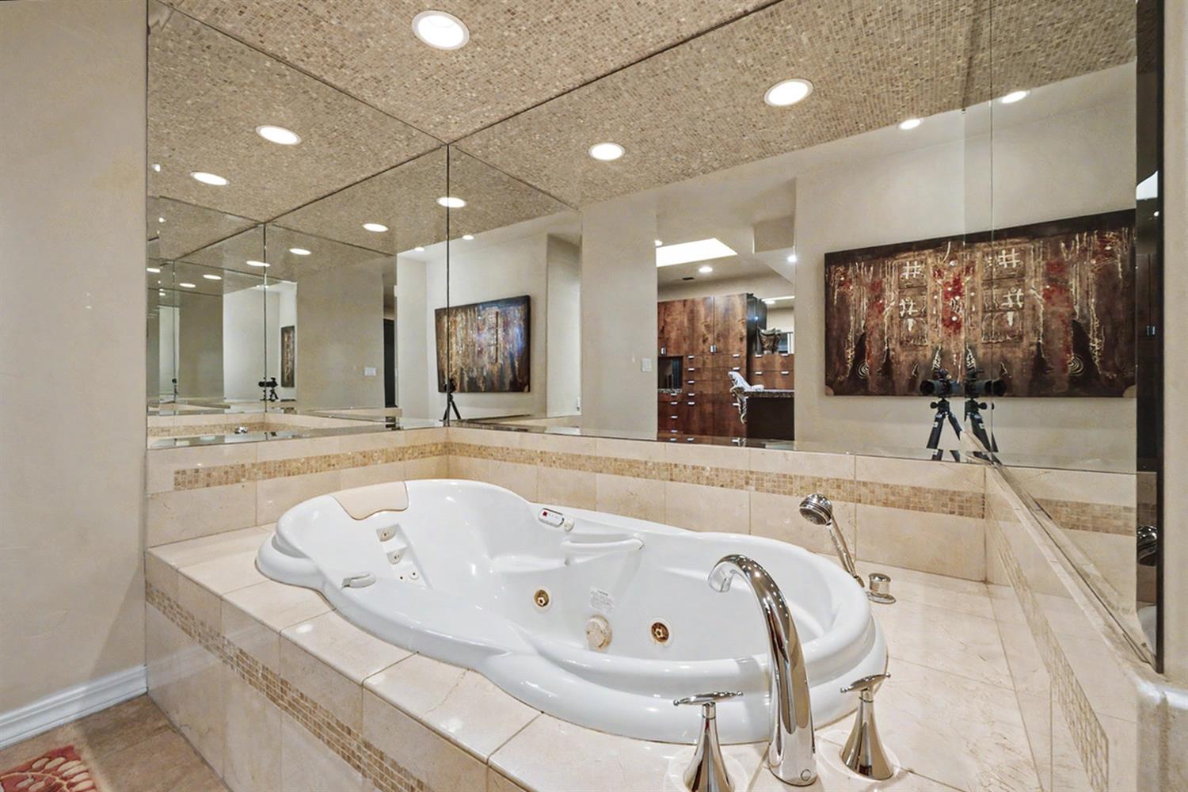
Welcome to an extraordinary estate in the heart of Old Fig Garden, just moments from the iconic Christmas Tree Lane. Situated on a generous 0.69-acre corner lot, this stunning 3-bedroom, 4-bathroom residence offers approximately 3,488 square feet of refined living space in one of Fresno's most sought-after neighborhoods.From the moment you arrive, timeless charm meets thoughtful updates, including newer Pella windows throughout and a durable 40-year presidential roof. Inside, you'll find two spacious living areas designed for both entertaining and everyday comfort, along with an isolated bedroom and a beautifully updated bathroom featuring a separate tub and shower-perfect for guests or multi-generational living.Natural light pours through expansive picture windows, showcasing serene, park-like views of the backyard. The home has been recently refreshed with both interior and exterior paint, creating a crisp, move-in-ready feel.The fully renovated primary suite is truly a showstopper-spanning approximately 1,100 square feet and offering a private retreat complete with two full bathrooms and two oversized walk-in closets outfitted with custom built-ins.Step outside to your own private oasis. The backyard evokes a country club setting with an in-ground pool, built-in BBQ area, raised garden beds, lush lawn space, and a massive covered patio ideal for year-round entertaining.Additional highlights include an attached 1,000 square foot garage and a prime location close to shopping, dining, and top-rated schools.Luxury, space, and location come together seamlessly-this is Old Fig Garden living at its finest.
Agent & source
- Listed by
- Melissa M. Bowen
- Brokerage
- HomeSmart PV and Associates
- DRE
- #01980682
- [email protected]
Property details
Rooms & Layout
Property Features
- Urban
- Corner Lot
- Sprinklers In Front
- Sprinklers In Rear
- Mature Landscape
- Fruit/Nut Trees
- Garden
Building & Construction
Exterior & Parking
Interior & Comfort
Appliances & Equipment
- Built In Range/Oven
- Gas Appliances
- Electric Appliances
- Disposal
- Dishwasher
Utilities
Nearby
- Elementary
- Powers Ginsburg
- Middle
- Wawona
- High
- Bullard
Schedule a tour
Book an in-person visit
Takes about a minute
Tour requested!
A Properkey agent will confirm your visit within 24 hours.
Create a free account to track itOptional — we'll reach out either way. An account just keeps your showings and offers in one place.