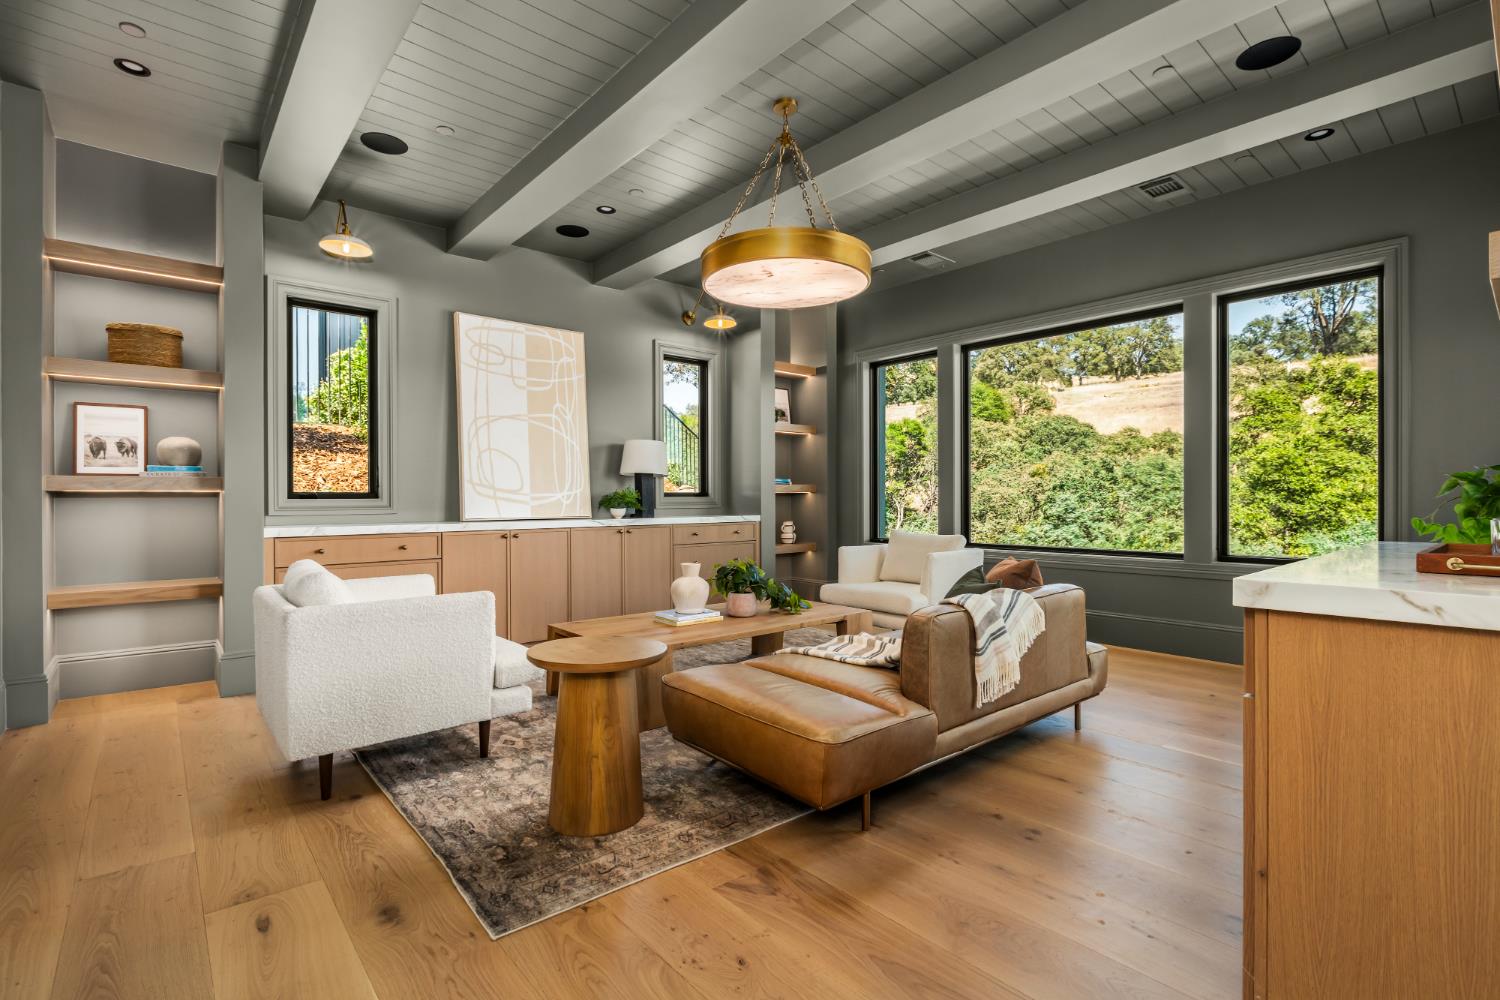
4 bd · 6.0 ba · 5,210 sqft · $614/sqft · 0.46 acres
- Bedrooms
- 4
- Bathrooms
- 6.0
- Sq Ft
- 5,210
- Per sq ft
- $614
- Acre lot
- 0.46
Residential · Single Family Residence · Built 2026 · 31 days on Properkey
Description
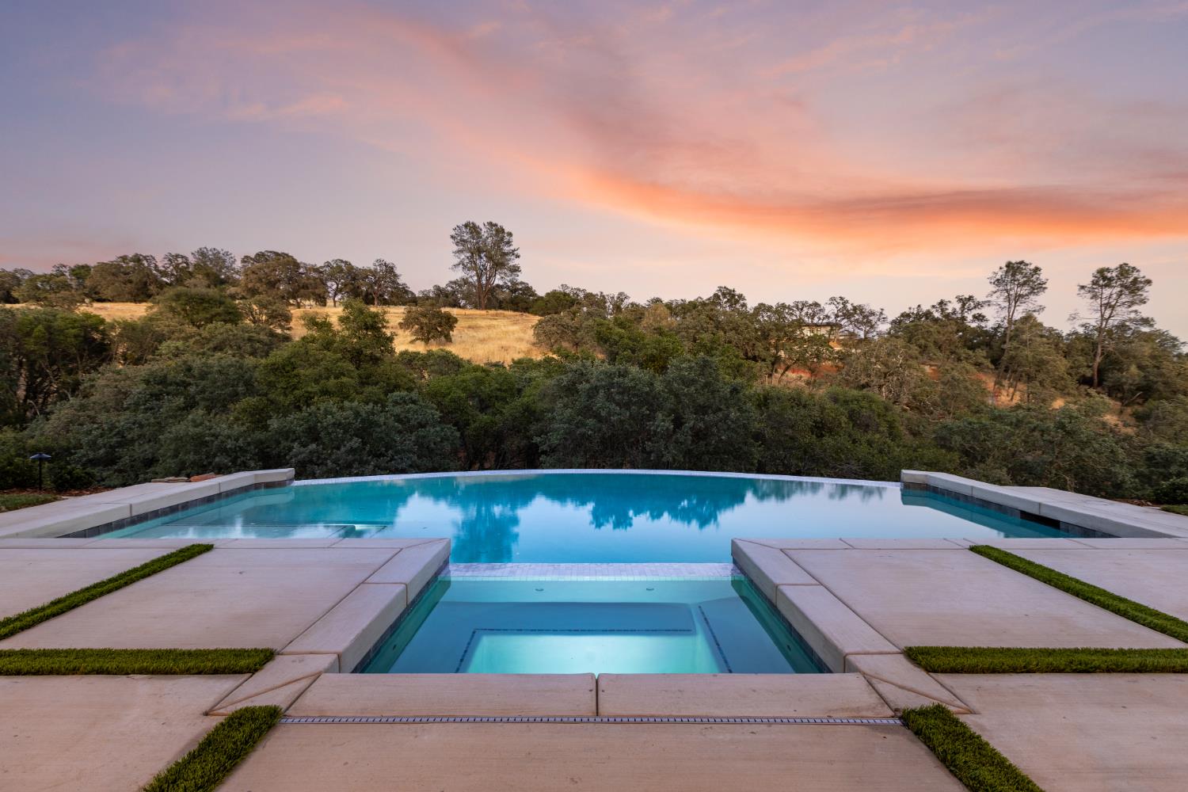
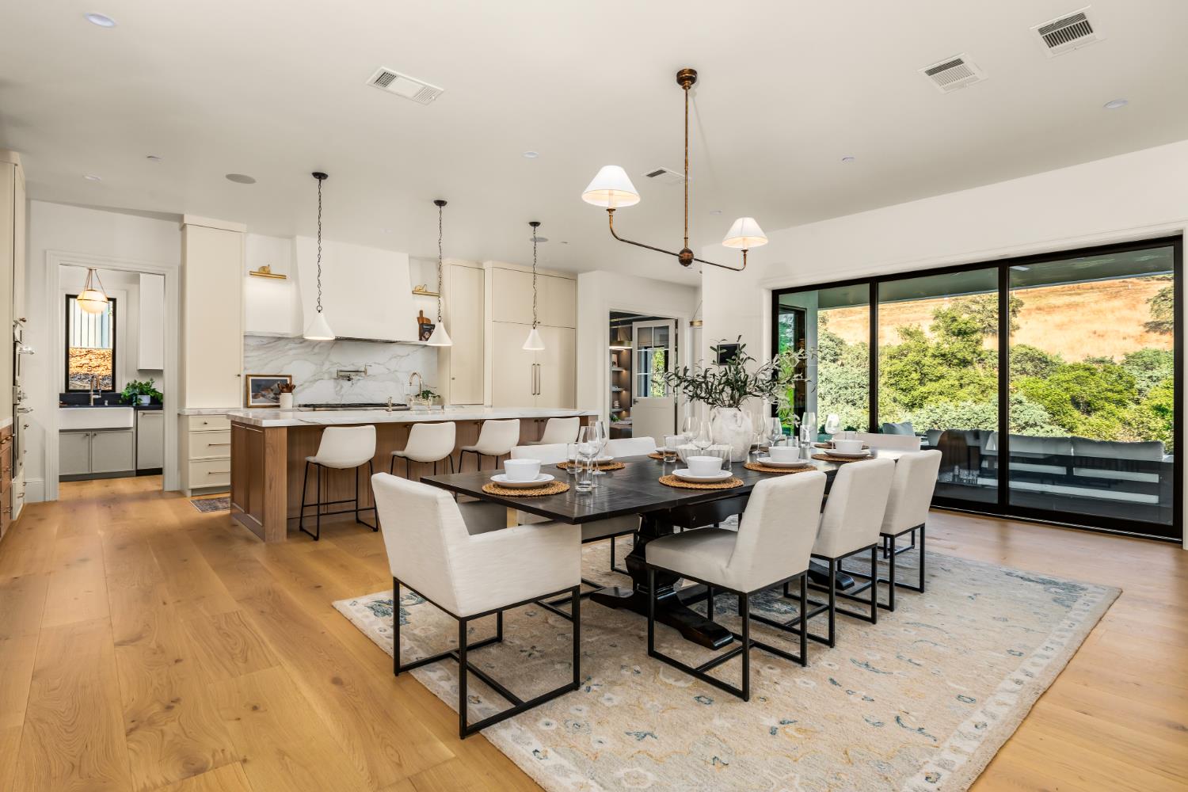
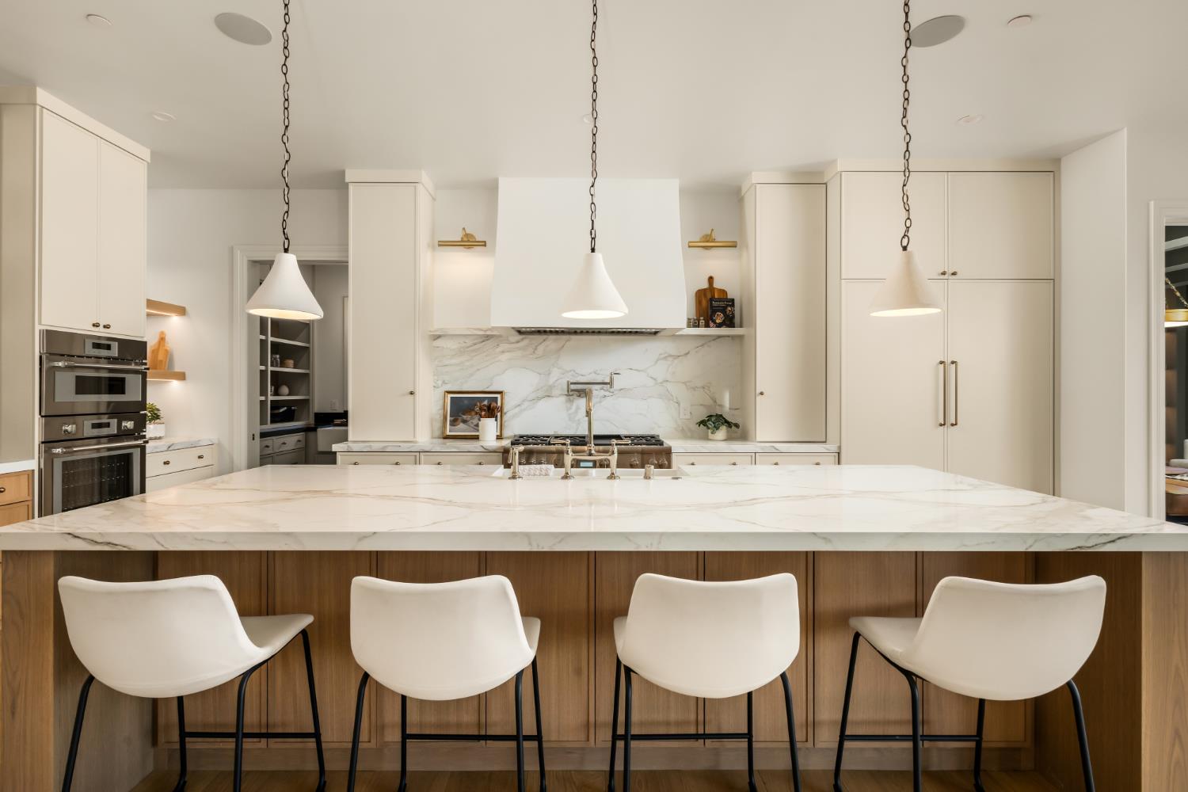
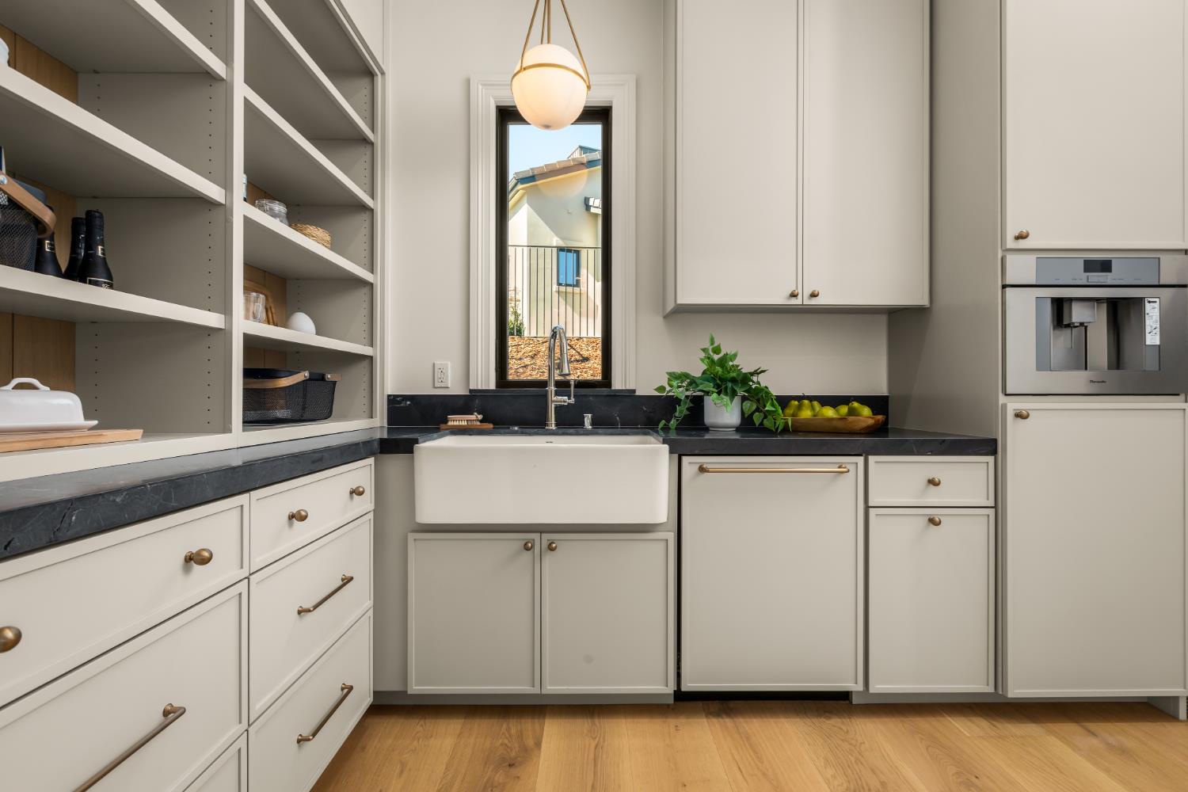
SEE THE CINEMATIC VIDEO! Brand-new custom luxury home in the prestigious guard-gated Serrano Country Club; offering exceptional craftsmanship, designer finishes, and privacy backing to a tranquil greenbelt. This approx. 5,210 sq. ft. residence features 4 bedrooms, 5.5 baths, executive office, great room + family room, game/media room, with a flexible floor plan designed for both everyday indoor/outdoor living and entertaining. The main level includes the luxurious primary suite, a secondary ensuite bedroom, office, laundry, great room with soaring ceilings, and family room with pool access. Upstairs, a game and media room with surround sound and a dry bar is complemented by two additional ensuite bedrooms, including a generously sized secondary primary suite ideal for extended family, or multi-generational living. Wide-plank 10.5 European White Oak flooring, custom white oak beams, architectural wall treatments, quartz and soapstone surfaces, designer lighting, Andersen E-Series windows, and a dramatic 12' pivot entry door showcase the home's extraordinary quality. The chef's kitchen features Thermador appliances including a 60 refrigerator/freezer column, 48 professional range, built-in microwave, third oven, plus a butler's pantry with coffee station, secondary refrigerator, dishwasher, and abundant storage. Smart-home technology includes security cameras, integrated audio, and surround sound. Resort-style outdoor living offers an infinity-edge pool and spa, expansive covered patio with hemlock ceilings, outdoor speakers, professional landscape lighting, mature olive trees, and a fully equipped outdoor kitchen with 36 Coyote BBQ. Owned solar, epoxy-finished 3-car garage, greenbelt views, and access to world-class golf, trails, fitness, dining, and top-rated schools complete this exceptional Serrano estate.
Agent & source
- Listed by
- Nicole A. Spencer
- Brokerage
- GUIDE Real Estate
- DRE
- #02008447
- Phone
- (650) 537-1245
- [email protected]

Property details
Rooms & Layout
- Butlers Pantry
- Quartz Counter
- Slab Counter
- Stone Counter
- Island w/Sink
- Kitchen/Family Combo
- Shower Stall(s)
- Double Sinks
- Soaking Tub
- Tile
- Multiple Shower Heads
- Walk-In Closet
- Quartz
- Window
- Shower Stall(s)
- Double Sinks
- Stone
- Tile
- Low-Flow Shower(s)
- Low-Flow Toilet(s)
- Window
- Multiple Shower Heads
- Outside Access
- Quartz
- Cabinets
- Dryer Included
- Sink
- Ground Floor
- Washer Included
- Inside Room
Property Features
- Auto Sprinkler F&R
- Private
- Shape Regular
- Landscape Back
- Landscape Front
- Low Maintenance
- Built-In
- On Lot
- Pool Sweep
- Pool/Spa Combo
- Gas Heat
- Gunite Construction
HOA
Building & Construction
- Ceiling Insulation
- Cement Siding
- Stone
- Stucco
- Floor Insulation
- Frame
- Wall Insulation
Exterior & Parking
Interior & Comfort
Appliances & Equipment
- Free Standing Gas Range
- Free Standing Refrigerator
- Built-In Freezer
- Built-In Refrigerator
- Hood Over Range
- Dishwasher
- Disposal
- Microwave
- Double Oven
- Tankless Water Heater
- Wine Refrigerator
Utilities
- Cable Available
- Public
- Sewer In & Connected
- Internet Available
- Natural Gas Connected
Nearby
- Elementary
- Buckeye Union District
- Middle
- Buckeye Union District
- High
- El Dorado Union High District
Schedule a tour
Book an in-person visit
Takes about a minute
Tour requested!
A Properkey agent will confirm your visit within 24 hours.
Create a free account to track itOptional — we'll reach out either way. An account just keeps your showings and offers in one place.
All data, photos, visualizations, and information regarding a property, including the property's compliance with state and local legal requirements and all measurements and calculations of area, have been obtained from various sources, and may include such material that has been generated by use of artificial intelligence. Such information and material have not been and will not be verified for accuracy by the listing broker or the multiple listing service, and are not guaranteed as complete, accurate or reliable.
Such information and material should be independently reviewed and verified for accuracy. This information and material are intended for the personal use of consumers and may not be used for any purpose other than to identify prospective properties consumers may be interested in purchasing.
Data last updated: October 17, 2026 3:53 PM PT
Copyright © 2026 MetroList Services, Inc. All Rights Reserved.