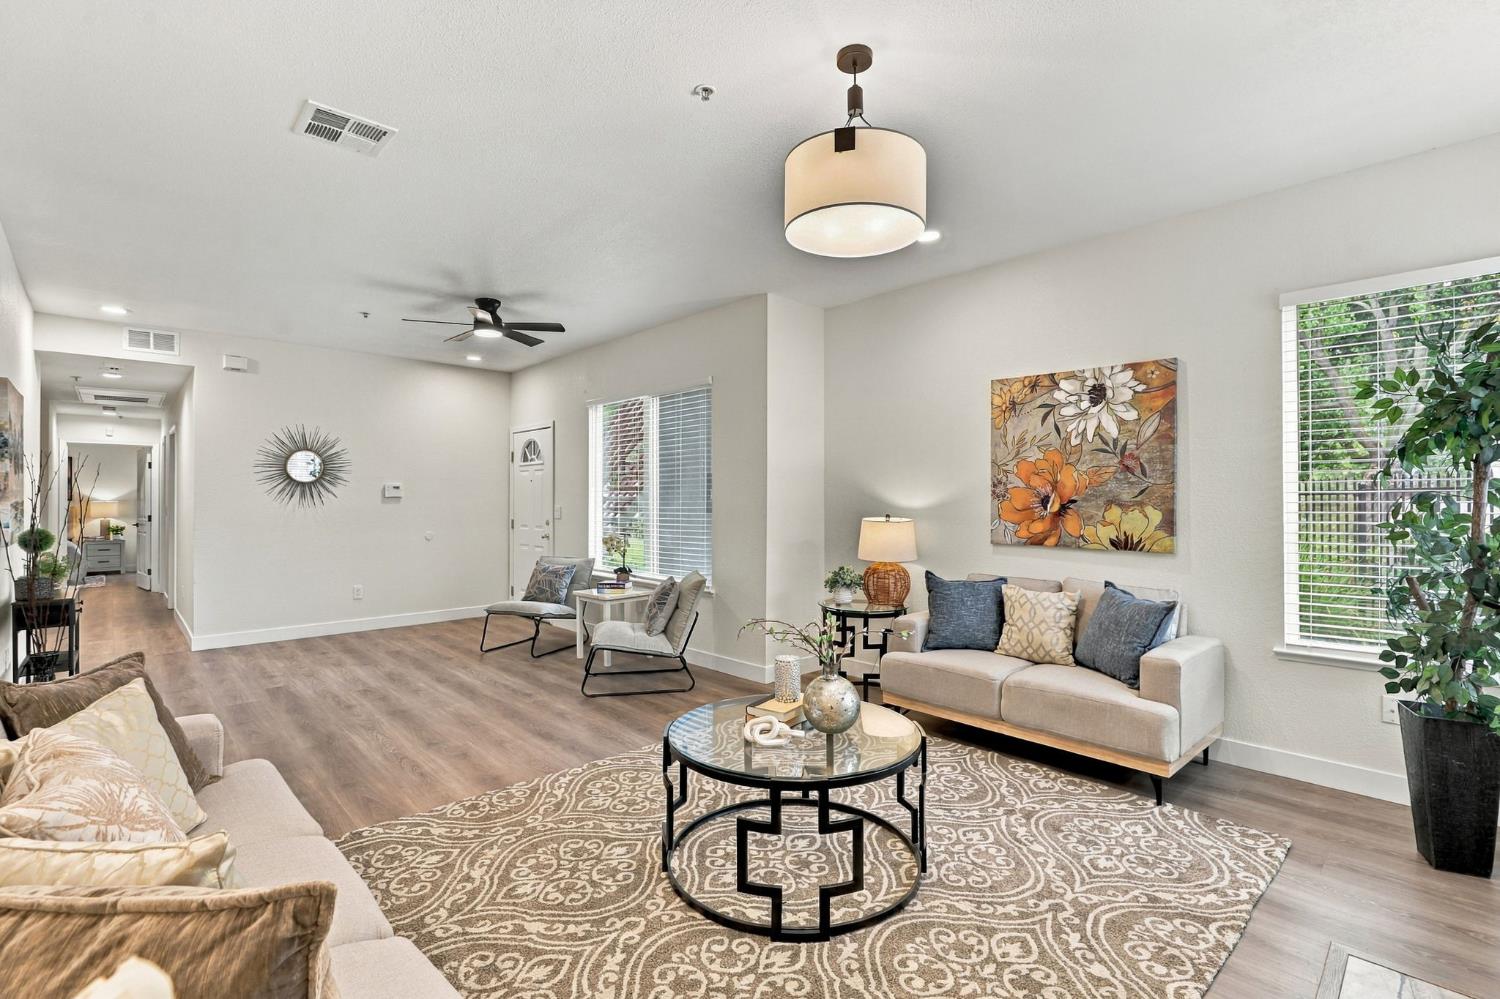
3 bd · 2.0 ba · 1,416 sqft · $229/sqft
- Bedrooms
- 3
- Bathrooms
- 2.0
- Sq Ft
- 1,416
- Per sq ft
- $229
Residential · Condominium · Built 1999 · 17 days on Properkey
Description
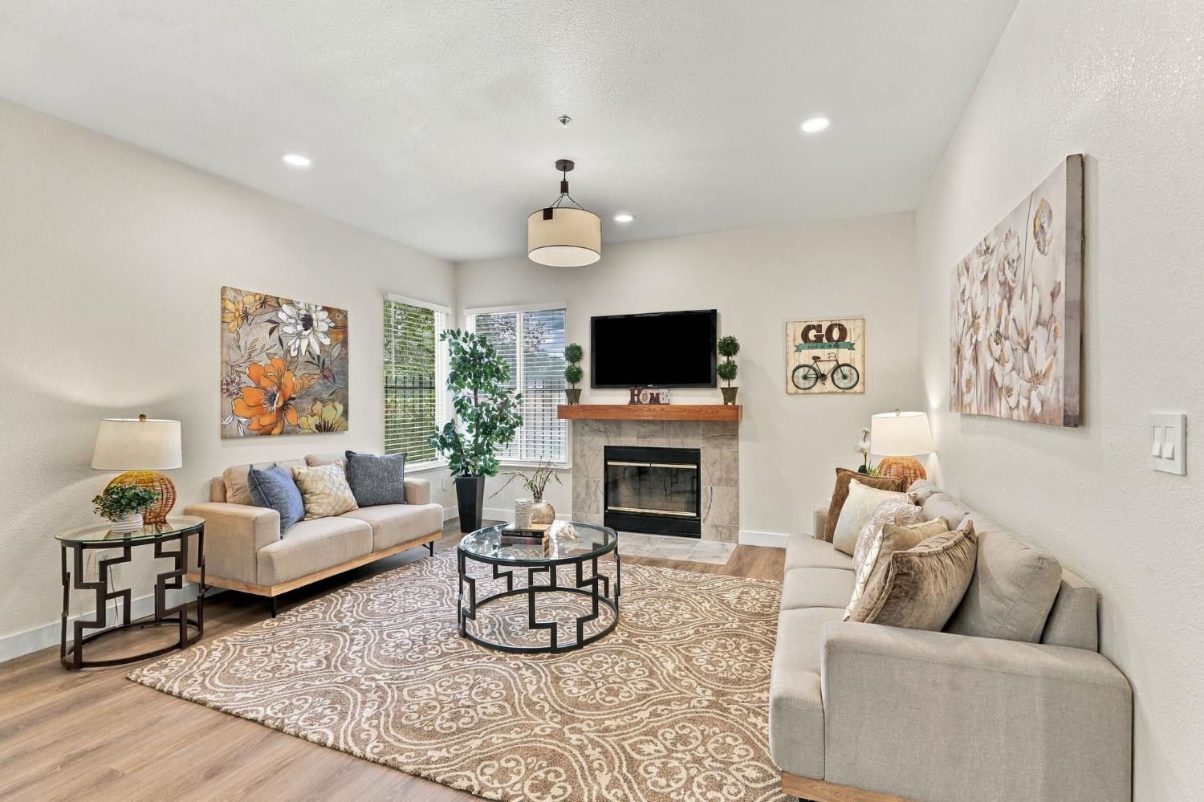
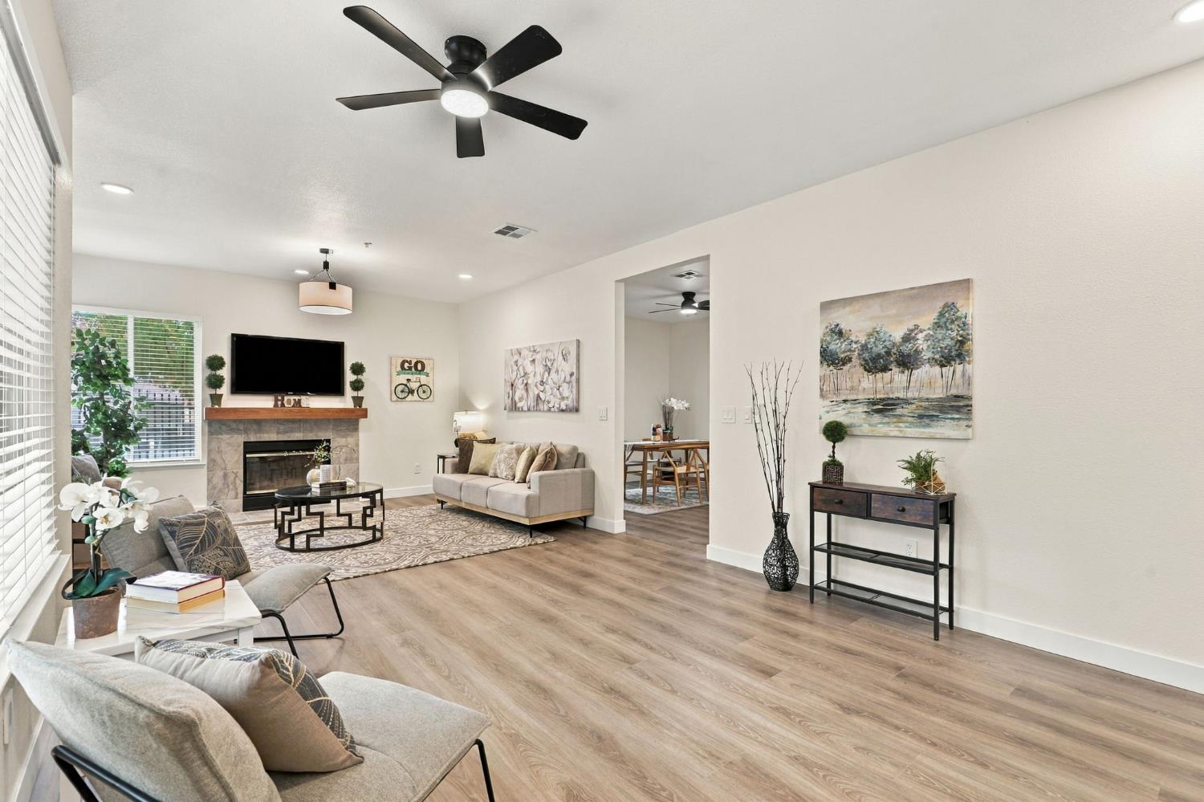
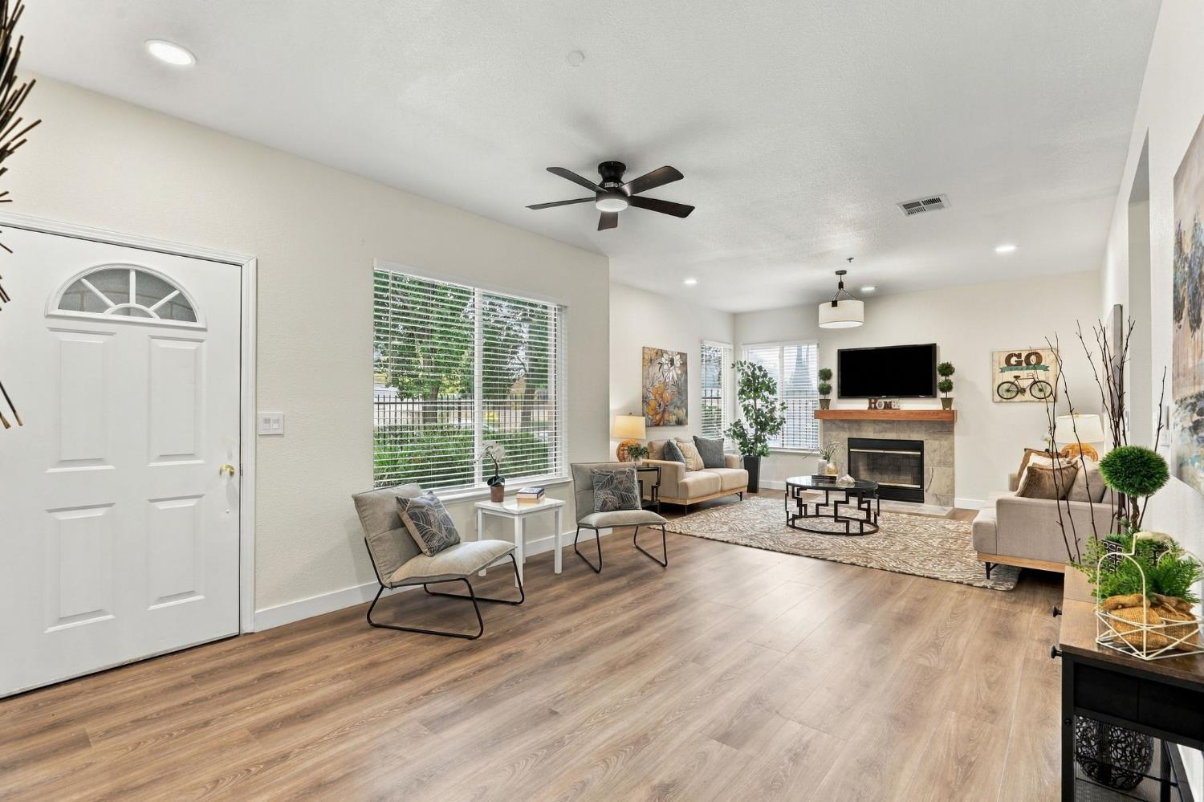
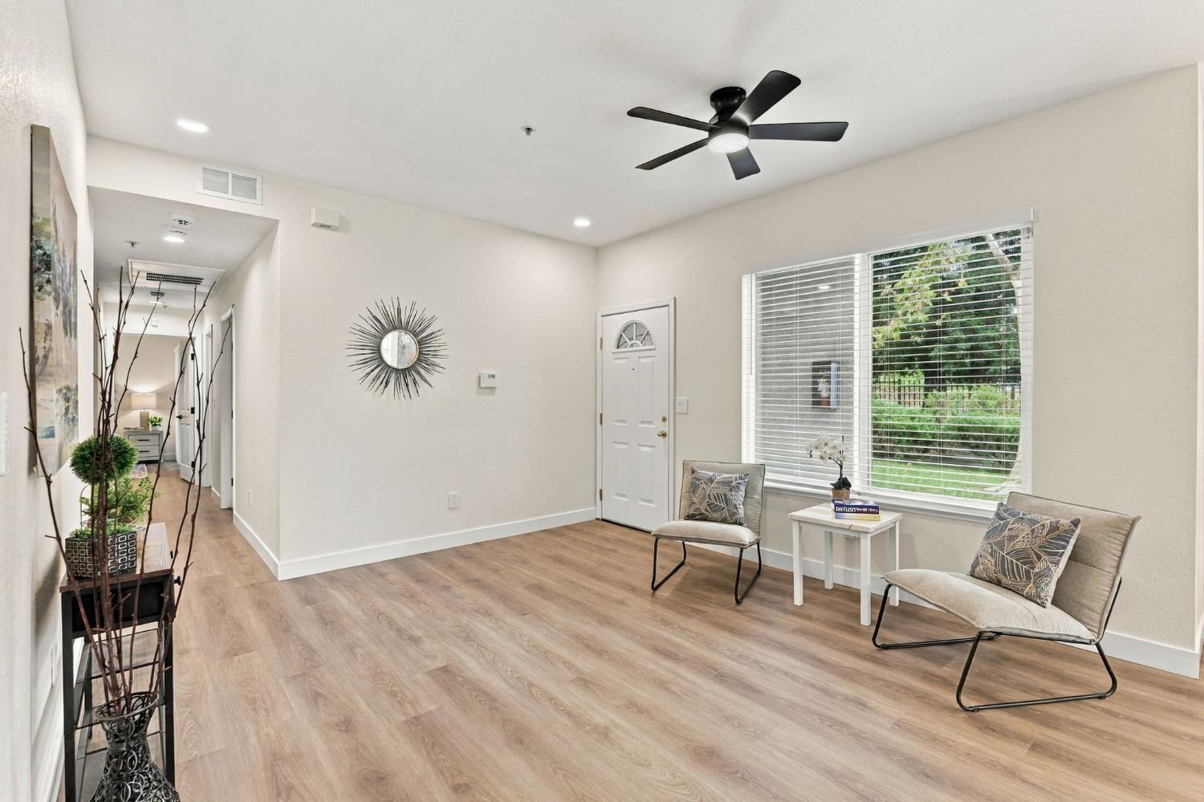
PRICE IMPROVEMENT $324,000 plus an HOA credit! Seller is offering a credit at closing toward December 2026 and January 2027 HOA dues, subject to the closing date and lender approval, if applicable. Welcome to easy, low-maintenance living in gated Ridge Point Colony! Situated at the end of a quiet street and conveniently located just inside the main gate, this beautifully updated, first-floor, 3-bedroom, 2-bath condo offers 1,416 square feet of stylish, comfortable living space. Step inside to discover soaring 9-foot ceilings, fresh interior paint, and brand-new, water-proof luxury vinyl plank (LVP) flooring that create a bright, open, and inviting feel. Thoughtfully selected designer LED lighting adds a modern touch, with adjustable settings that allow you to create the perfect ambiance for relaxing evenings or entertaining guests. Updated bathroom fixtures, contemporary door hardware, and fresh trim details complete the home's clean, modern look. The spacious living room features a cozy fireplace and flows naturally into the dining area and well-designed kitchen, creating a welcoming space for everyday living and effortless entertaining. Whether you love to cook, host friends, or simply unwind at home, the open layout offers plenty of room to enjoy. The dining area overlooks a covered patio, extending the living space outdoors. Three generously sized bedrooms provide flexibility for guests, hobbies, or a home office. You'll also appreciate the convenience of indoor laundry and an attached one-car garage with direct access from the primary bedroom. Storage is abundant throughout the home, with generous interior storage, custom garage cabinets, and an additional storage closet off one of the covered patios, providing plenty of space to keep everything organized and out of sight. Beyond the beautiful cosmetic updates, the home features a brand-new HVAC system and newer water heater, offering year-round comfort and added peace of mind. Just a short walk from your front door, enjoy the community pool, clubhouse, fitness room, tennis and pickleball courts, and basketball courts. With its thoughtful upgrades, spacious layout, abundant storage, and inviting atmosphere, this move-in-ready condo offers the perfect blend of modern style, everyday comfort, and low-maintenance living. Come see all this home and community have to offer!
Agent & source
- Listed by
- Leticia Santana
- Brokerage
- eXp Realty of California Inc.
- DRE
- #01893056
- Phone
- (916) 835-9327
- [email protected]

Property details
Rooms & Layout
- Laundry Closet
- Electric
- Gas Hook-Up
- Hookups Only
- Inside Area
Property Features
HOA
Building & Construction
Exterior & Parking
Interior & Comfort
Appliances & Equipment
- Free Standing Gas Range
- Free Standing Refrigerator
- Gas Water Heater
- Ice Maker
- Dishwasher
- Disposal
- Microwave
Utilities
Nearby
- Elementary
- Twin Rivers Unified District
- Middle
- Twin Rivers Unified District
- High
- Twin Rivers Unified District
Schedule a tour
Book an in-person visit
Takes about a minute
Tour requested!
A Properkey agent will confirm your visit within 24 hours.
Create a free account to track itOptional — we'll reach out either way. An account just keeps your showings and offers in one place.
All data, photos, visualizations, and information regarding a property, including the property's compliance with state and local legal requirements and all measurements and calculations of area, have been obtained from various sources, and may include such material that has been generated by use of artificial intelligence. Such information and material have not been and will not be verified for accuracy by the listing broker or the multiple listing service, and are not guaranteed as complete, accurate or reliable.
Such information and material should be independently reviewed and verified for accuracy. This information and material are intended for the personal use of consumers and may not be used for any purpose other than to identify prospective properties consumers may be interested in purchasing.
Data last updated: November 22, 2026 11:11 AM PT
Copyright © 2026 MetroList Services, Inc. All Rights Reserved.