

6 bd · 4.0 ba · 3,606 sqft · $471/sqft · 5.00 acres
- Bedrooms
- 6
- Bathrooms
- 4.0
- Sq Ft
- 3,606
- Per sq ft
- $471
- Acre lot
- 5.00
Residential · Single Family Residence · Built 1980 · 94 days on Properkey
Description
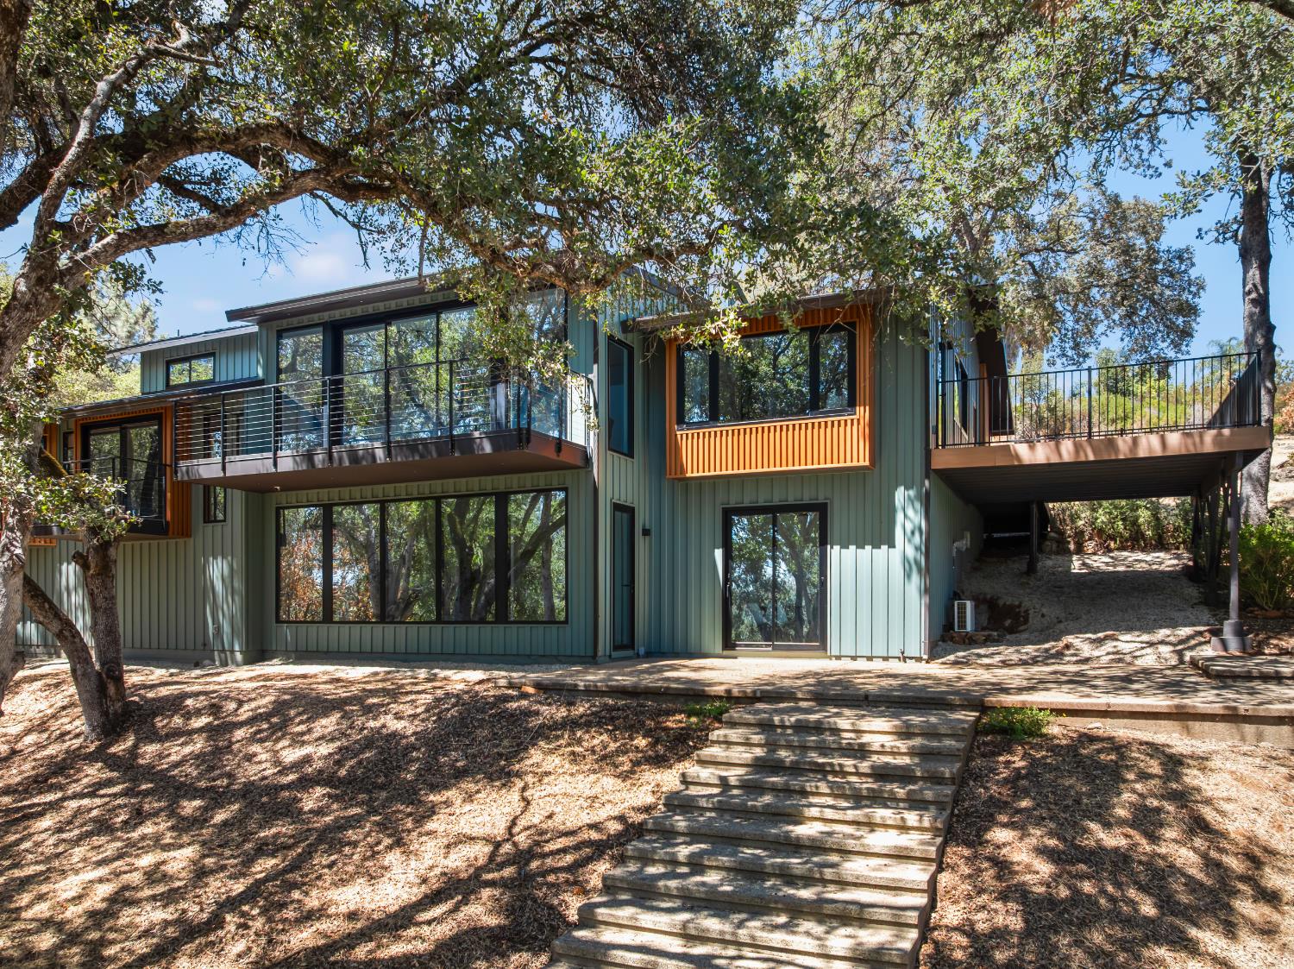
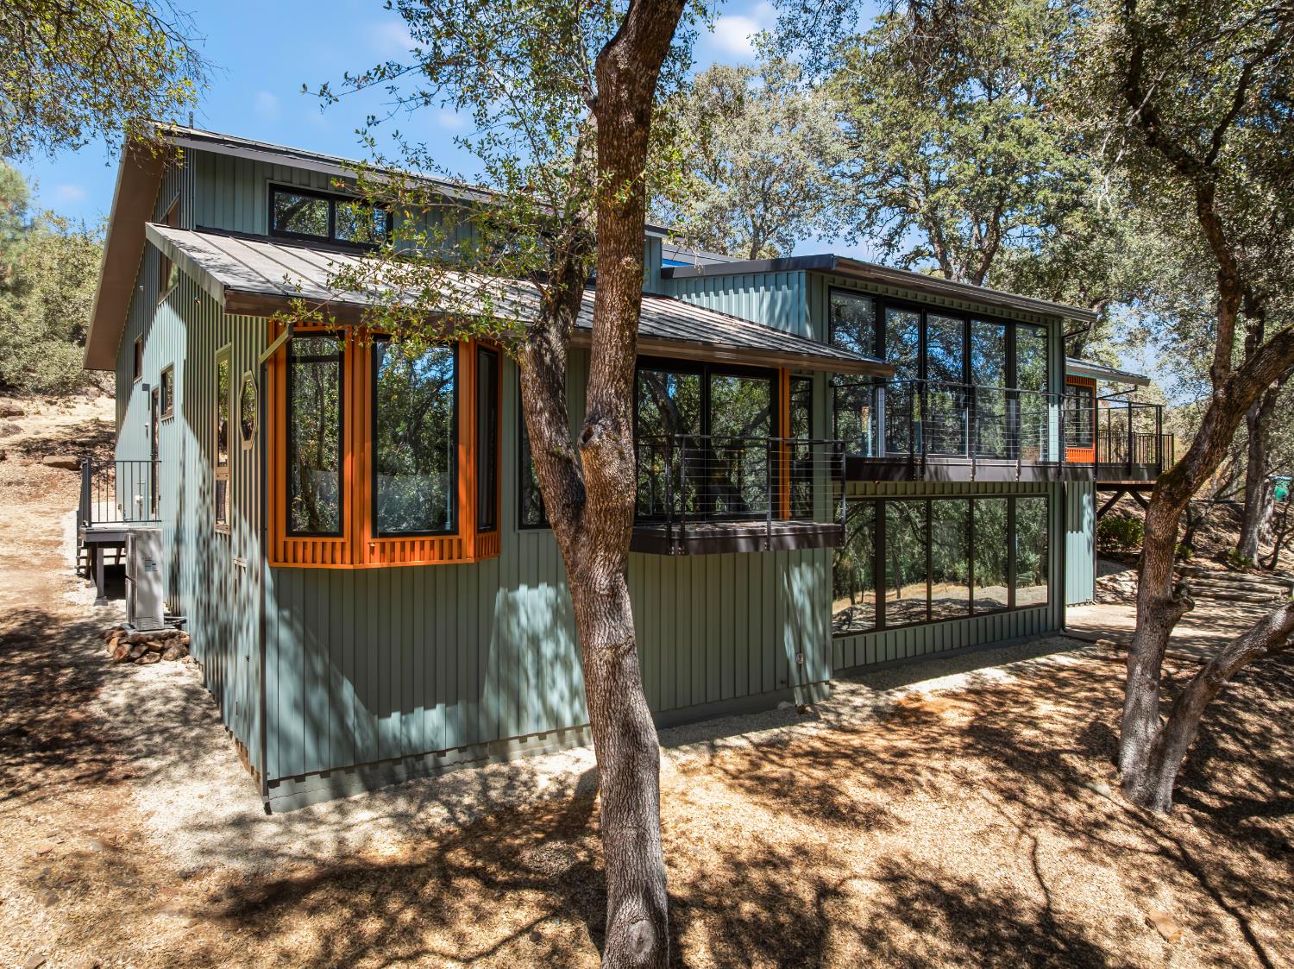
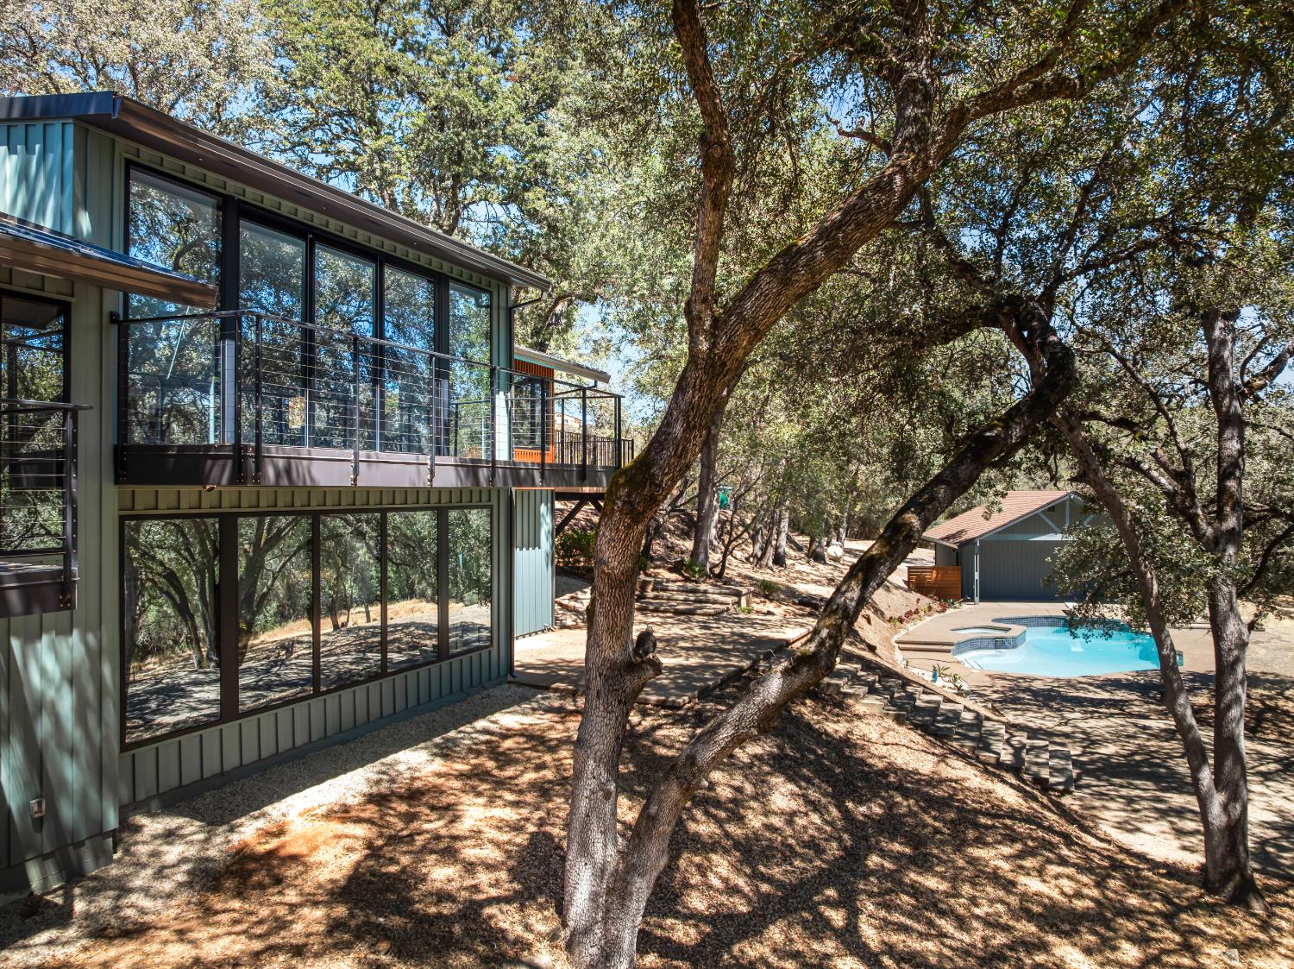
Tucked behind the gates of Cameron Estates, this exceptional Shingle Springs property offers 5 private acres of rolling hills, a seasonal creek, and endless possibilities. Whether you're looking to build an ADU, a second home, a shop, or simply enjoy the privacy and open space, this property delivers a rare combination of luxury, functionality, and land. The extensively remodeled residence showcases a striking modern European design with premium finishes throughout. Floor-to-ceiling thermal-break aluminum windows, expansive walls of glass, motorized blinds, and bifold doors seamlessly connect the indoors to the surrounding landscape, creating an effortless indoor-outdoor living experience. The open-concept floor plan is centered around a stunning chef's kitchen with a large island, designer countertops, brand-new appliances, and spacious living and dining areas perfect for entertaining. Every detail has been thoughtfully curated, from custom-tiled bathrooms, wall-hung toilets, and a floating fireplace to hardwood flooring, modern LED lighting, and countless designer upgrades rarely found in the foothills. Built for longevity, the home features fire-resistant metal siding and a durable metal roof, blending beautifully with the natural surroundings while providing exceptional durability and low-maintenance living for years to come. The lower level features an approximately 450 sq. ft. private guest suite complete with its own kitchenette, living area, and full bathroomideal for extended family, guests, multigenerational living, or a private home office. In total, the home offers 7 bedrooms, including a dedicated office/flex room. Despite its peaceful, secluded setting, you're just minutes from Highway 50, shopping, dining, and everyday conveniences. A truly one-of-a-kind modern foothill retreat offering privacy, exceptional design, and endless possibilities. Don't miss this rare opportunity!
Agent & source
- Listed by
- Igor V. Musiyets
- Brokerage
- Realty ONE Group Complete
- DRE
- #02034527
- Phone
- (916) 718-4962
- [email protected]

Property details
Rooms & Layout
- Breakfast Nook
- Dining Bar
- Dining/Family Combo
- Dining/Living Combo
- Cathedral/Vaulted
- Great Room
- View
- Open Beam Ceiling
- Closet
- Shower Stall(s)
- Double Sinks
- Fiberglass
- Jetted Tub
- Walk-In Closet
- Window
- Cabinets
- Laundry Closet
- Sink
- Hookups Only
Property Features
Building & Construction
- Metal Siding
- Ceiling Insulation
- Floor Insulation
- Wall Insulation
- Glass
- Masonry Reinforced
Exterior & Parking
Interior & Comfort
Appliances & Equipment
- Built-In Electric Oven
- Built-In Electric Range
- Hood Over Range
- Dishwasher
- Disposal
- Microwave
- Double Oven
- Electric Cook Top
- Electric Water Heater
Utilities
- Electric
- Internet Available
- Solar
- Underground Utilities
- Propane Tank Leased
Nearby
- Elementary
- Buckeye Union District
- Middle
- Buckeye Union District
- High
- El Dorado Union High District
Schedule a tour
Book an in-person visit
Takes about a minute
Tour requested!
A Properkey agent will confirm your visit within 24 hours.
Create a free account to track itOptional — we'll reach out either way. An account just keeps your showings and offers in one place.
All data, photos, visualizations, and information regarding a property, including the property's compliance with state and local legal requirements and all measurements and calculations of area, have been obtained from various sources, and may include such material that has been generated by use of artificial intelligence. Such information and material have not been and will not be verified for accuracy by the listing broker or the multiple listing service, and are not guaranteed as complete, accurate or reliable.
Such information and material should be independently reviewed and verified for accuracy. This information and material are intended for the personal use of consumers and may not be used for any purpose other than to identify prospective properties consumers may be interested in purchasing.
Data last updated: October 17, 2026 11:05 AM PT
Copyright © 2026 MetroList Services, Inc. All Rights Reserved.