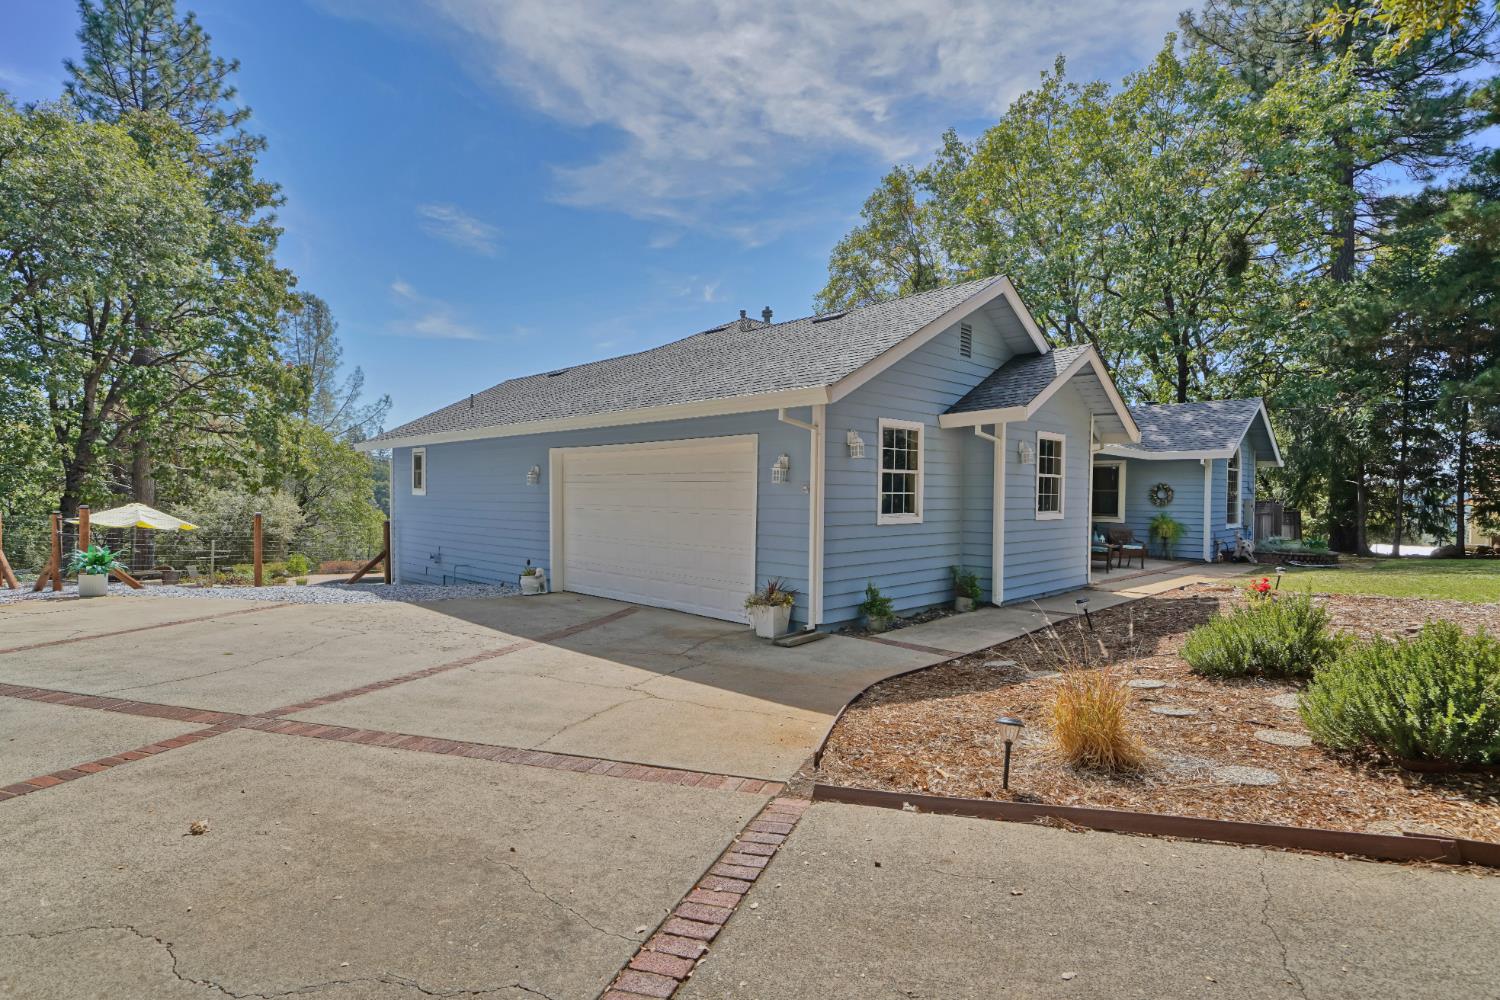
3 bd · 2.0 ba · 1,958 sqft · $306/sqft · 3.00 acres
- Bedrooms
- 3
- Bathrooms
- 2.0
- Sq Ft
- 1,958
- Per sq ft
- $306
- Acre lot
- 3.00
Residential · Single Family Residence · Built 1990 · 22 days on Properkey
Description
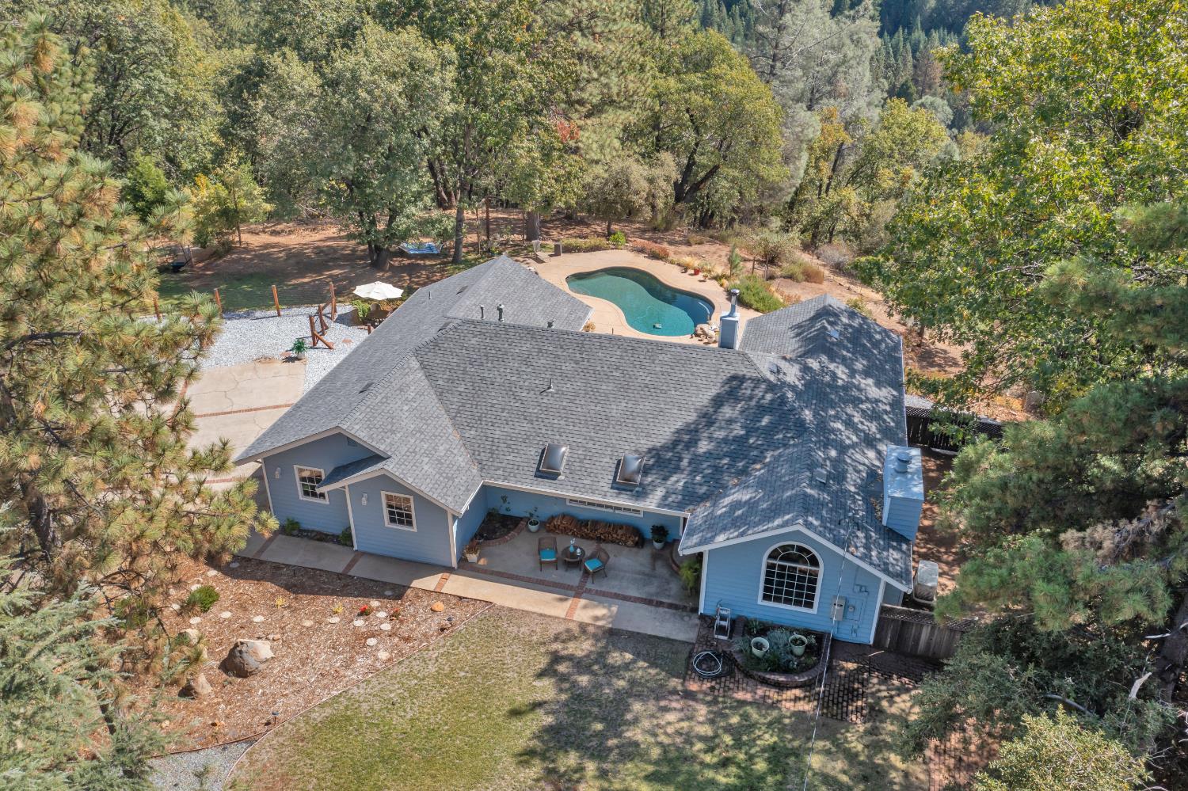
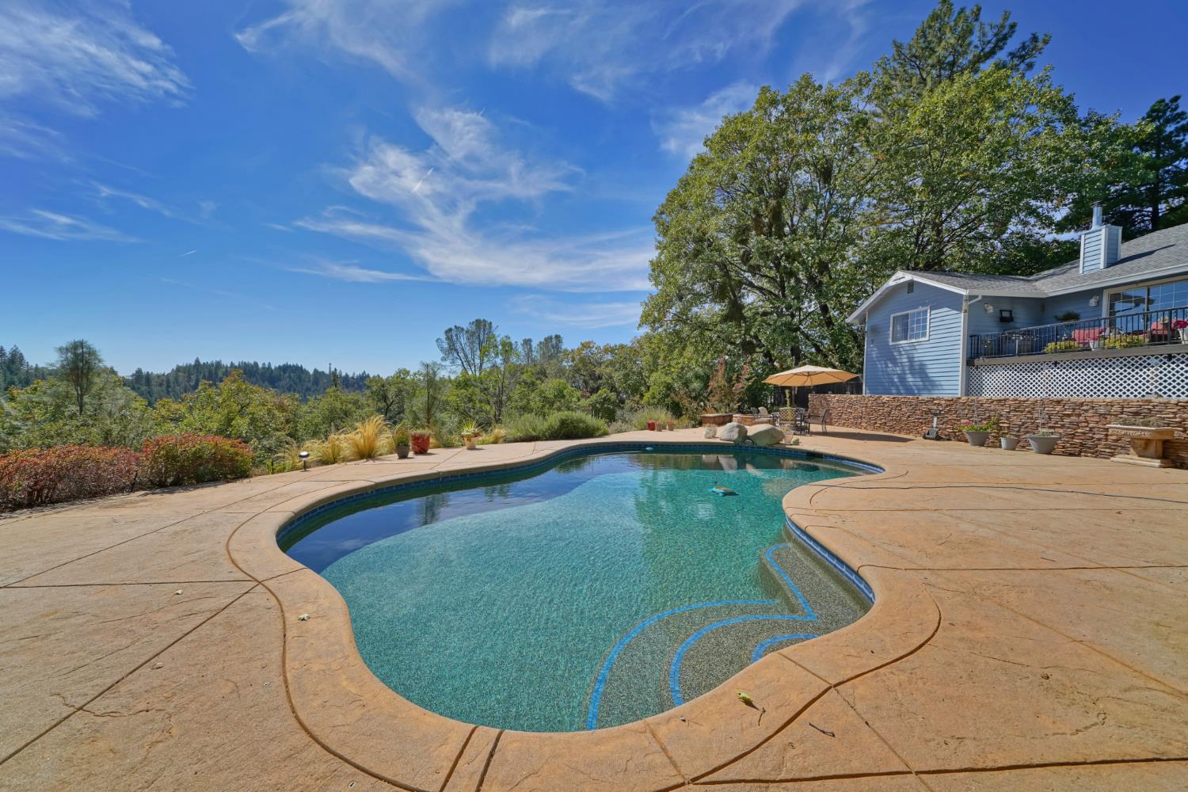
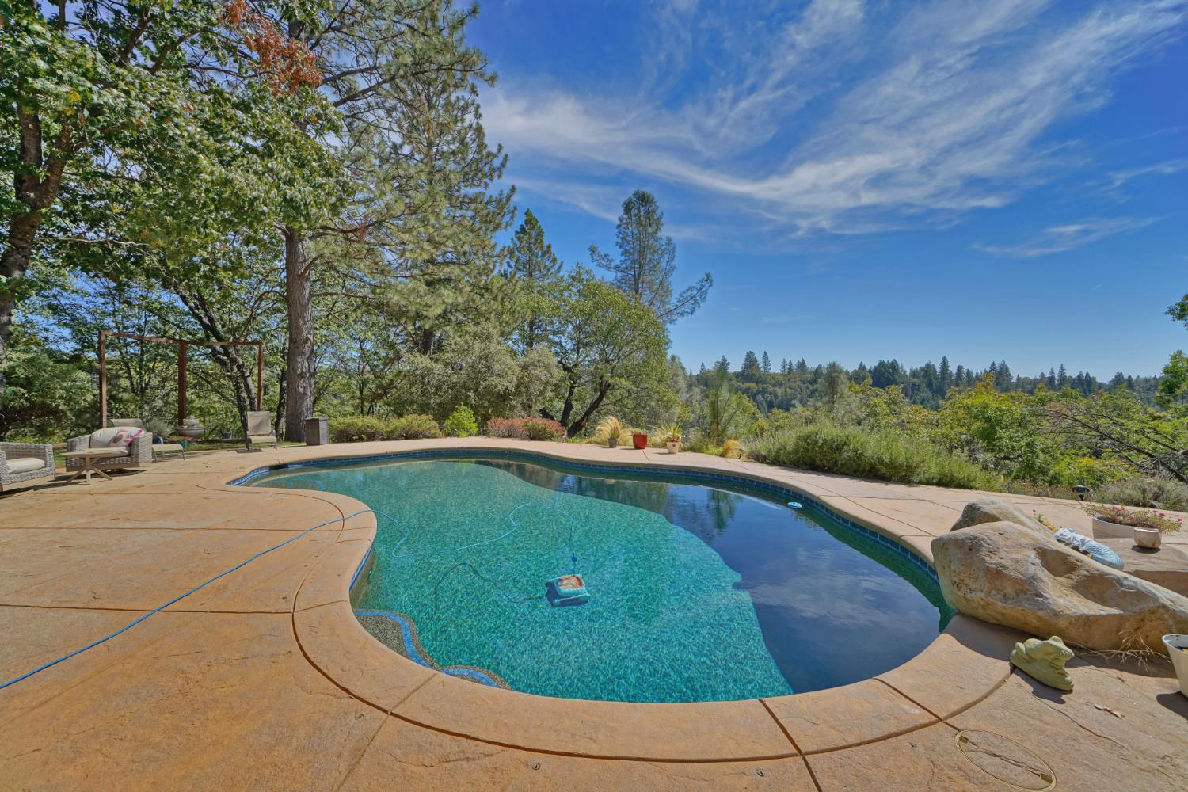
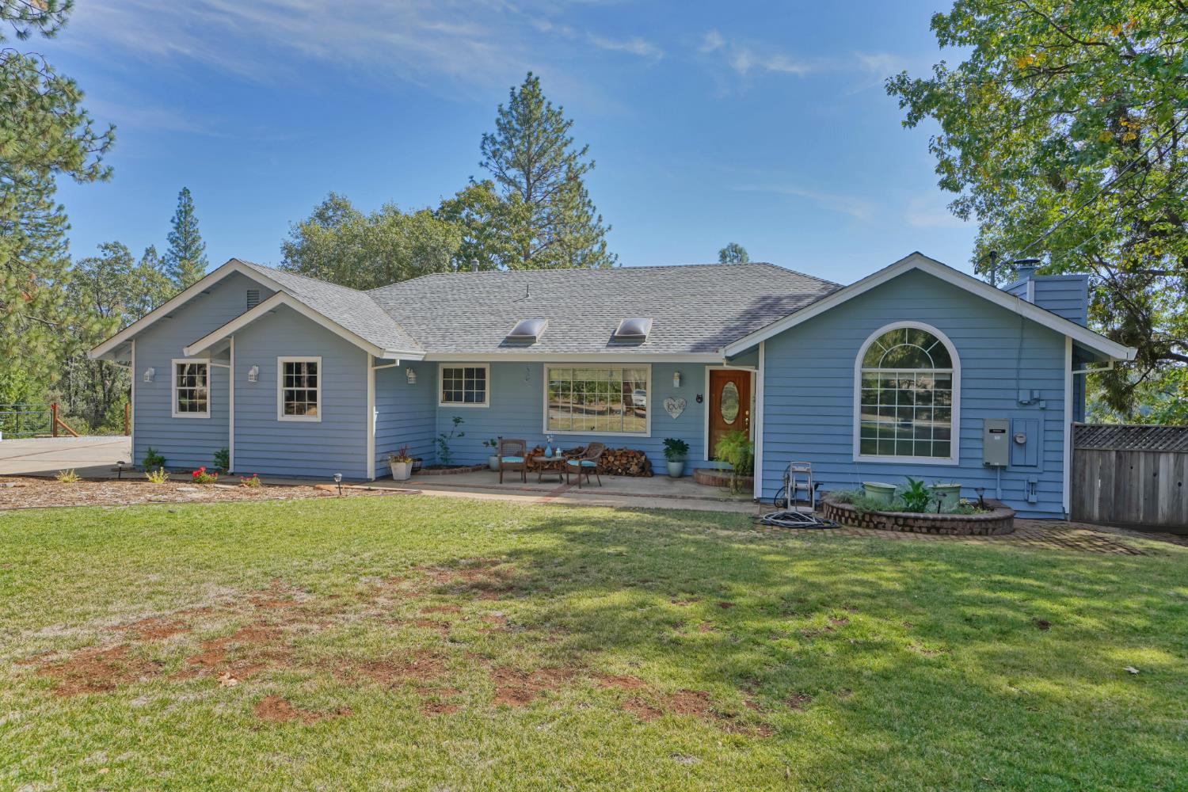
Welcome to Rancho Del Sol, a gated community tucked into the beautiful Sierra foothills where this home sits on a quiet cul-de-sac with fabulous panoramic VIEWS. The pool and outdoor space are truly the stars of the show, with a sparkling pool, expansive patio and firepit creating the perfect setting for enjoying the view. This 3-bedroom home has a flexible floor plan with both a formal living room and separate family room. The living room features high vaulted ceilings, beautiful wood beams and a wood-burning fireplace, while the family room opens to the kitchen and includes a cozy wood-burning stove. The family room could also work well as a den or office. The spacious primary suite is located at the opposite end of the home for added privacy. Outside, there's a large driveway with plenty of parking and room for a possible RV or boat. A backup generator provides added peace of mind. The exterior was freshly painted and a NEW ROOF in 2026. All this just minutes from Apple Hill, wineries & Jenkinson Lakes. A beautiful setting, incredible views and a pool you'll want to spend your summer in...what's not to love?
Agent & source
- Listed by
- Denise Barnhart
- Brokerage
- RE/MAX Gold
- DRE
- #01185017
- Phone
- (530) 957-1608
- [email protected]

Property details
Rooms & Layout
Property Features
- Canyon
- Panoramic
- Ridge
- Hills
- Woods
- Court
- Cul-De-Sac
- Gated Community
- Landscape Front
HOA
Building & Construction
Exterior & Parking
Interior & Comfort
Appliances & Equipment
- Built-In Electric Oven
- Gas Cook Top
- Hood Over Range
- Dishwasher
Utilities
Nearby
- Elementary
- Gold Oak Union District
- Middle
- Gold Oak Union District
- High
- El Dorado Union High District
Get notified
Track this home
You're on the list!
We'll notify you the moment this home becomes available.
Create a free account to track itOptional — we'll reach out either way. An account just keeps your showings and offers in one place.
We'll let you know the moment this property comes back on the market.
All data, photos, visualizations, and information regarding a property, including the property's compliance with state and local legal requirements and all measurements and calculations of area, have been obtained from various sources, and may include such material that has been generated by use of artificial intelligence. Such information and material have not been and will not be verified for accuracy by the listing broker or the multiple listing service, and are not guaranteed as complete, accurate or reliable.
Such information and material should be independently reviewed and verified for accuracy. This information and material are intended for the personal use of consumers and may not be used for any purpose other than to identify prospective properties consumers may be interested in purchasing.
Data last updated: October 17, 2026 3:05 PM PT
Copyright © 2026 MetroList Services, Inc. All Rights Reserved.