4 bd · 4.0 ba · 4,477 sqft · $207/sqft · 0.31 acres
- Bedrooms
- 4
- Bathrooms
- 4.0
- Sq Ft
- 4,477
- Per sq ft
- $207
- Acre lot
- 0.31
Residential · Single Family Residence · Built 1989
Description
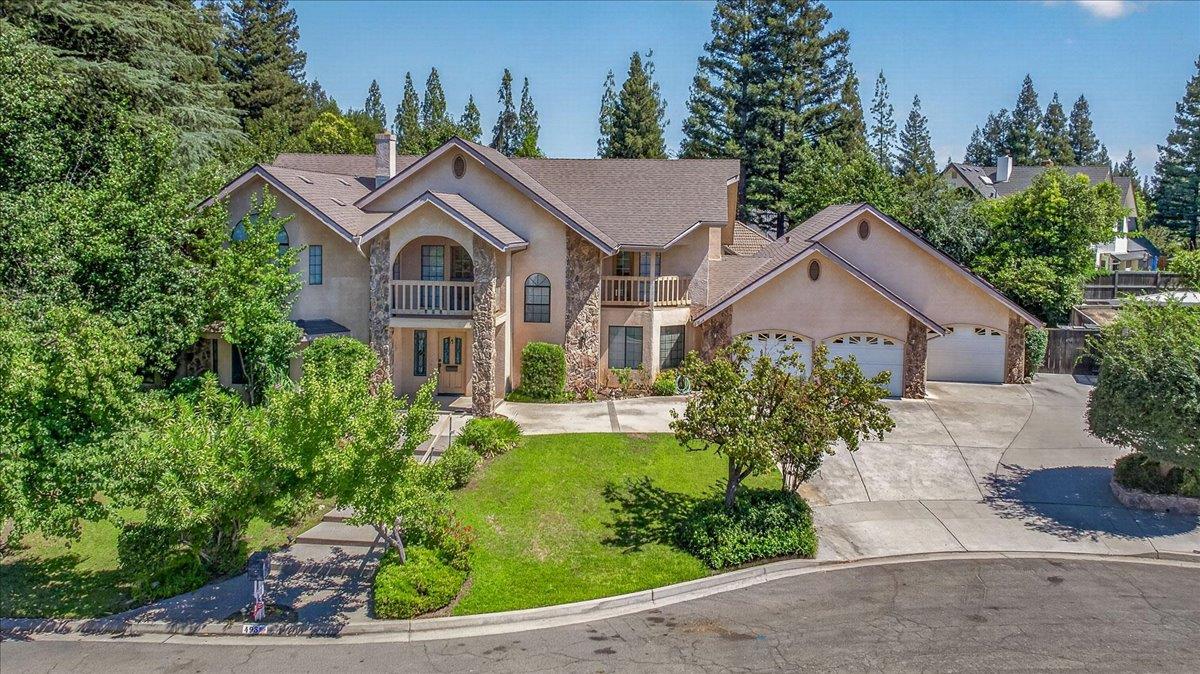
So many possibilities! Tucked away on a quiet cul-de-sac in the desirable Bluffs neighborhood of Northwest Fresno, this custom home enjoys a peaceful setting. A private location and generous floor plan, this home offers space and flexibility.The heart of the home is the main living area, where the vaulted living room with a stone fireplace and wet bar flows into the formal dining room and spacious kitchen. Large picture windows bring in natural light and overlooks the backyard, while the kitchen offers two islands, plenty of cabinet space, a pantry, and a breakfast area.The main level includes the primary suite with room for a sitting area, two walk-in closets, and a spacious bathroom, plus two additional bedrooms, one of which was set up as a game room, and a bathroom. There's also a large laundry room with extensive cabinetry and a sink, as well as an additional bathroom that opens to the pool area.Upstairs, you'll find a large bedroom, 2 flex rooms, a full bathroom, and a loft with built-ins and two walk-out balconies. The flex rooms have been used as bedrooms and can easily serve as an office, media room, playroom, or hobby space.Outside, the backyard offers mature landscaping, a grassy area, a covered patio, a pool and spa. A wide side gate provides potential trailer parking, and the two-car garage with an extra tandem drive-through bay includes a workshop, built-in cabinets, and a sink.This custom home is full of potential. Bring your ideas, add your personal style, and make it your own. With plenty of space and a great location, this is truly a special opportunity.
Agent & source
- Listed by
- Michelle Gibbs
- Brokerage
- Realty Concepts, Ltd. - Fresno
- DRE
- #01953776
- Bought with
- Pennie Montgomery-Woods
- [email protected]
Property details
Rooms & Layout
Property Features
- Urban
- Cul-De-Sac
- Sprinklers In Front
- Sprinklers In Rear
- Sprinklers Auto
- Mature Landscape
Building & Construction
Exterior & Parking
Interior & Comfort
- Central Vacuum
- Bar
- Office
- Den/Study
- Loft
- Game Room
Appliances & Equipment
- Disposal
- Dishwasher
- Microwave
- Trash Compactor
- Refrigerator
Utilities
Nearby
- Elementary
- Pinedale
- Middle
- Kastner
- High
- Clovis West
List for Free.
Sell for More.
Award winning service with personal support
- Personal agent
- Local MLS listing
- Award winning service