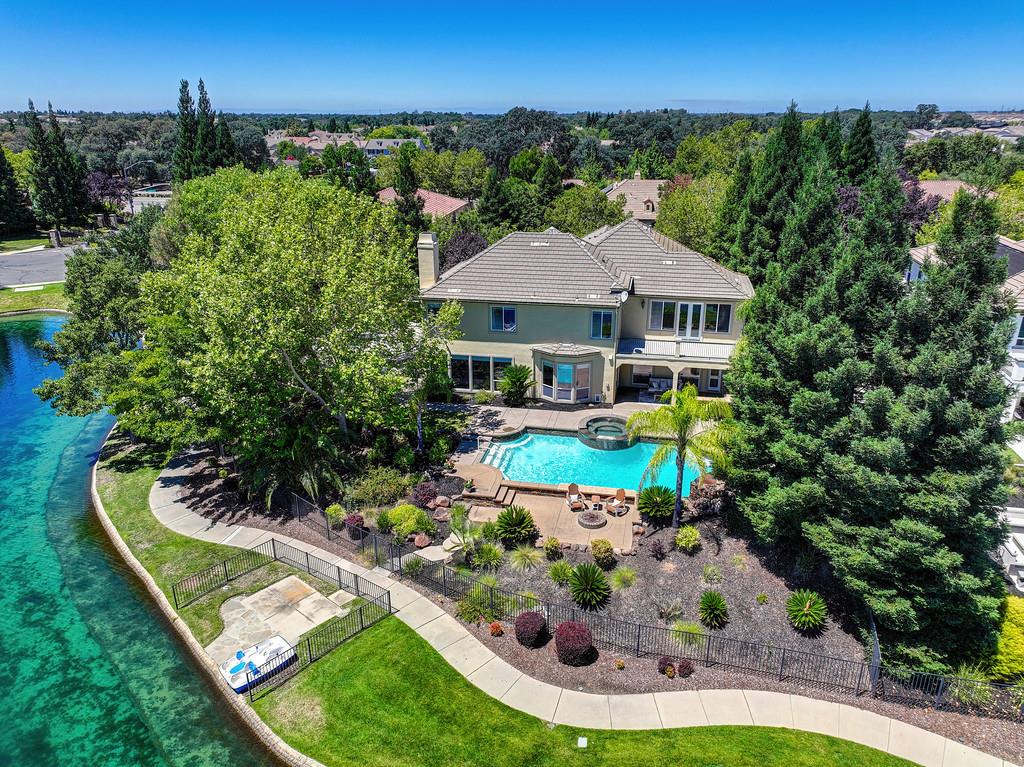
5 bd · 4.0 ba · 4,856 sqft · $329/sqft · 0.64 acres
- Bedrooms
- 5
- Bathrooms
- 4.0
- Sq Ft
- 4,856
- Per sq ft
- $329
- Acre lot
- 0.64
Residential · Single Family Residence · Built 2005
Description
Welcome to 4941 Waterstone Drive, a rare lakefront estate in the prestigious gated Morgan Creek Golf Community. One of only 38 homes situated on the community's picturesque man-made lake, this exceptional property sits on one of the largest lots at approximately .62 acres. From the moment you step through the front door, breathtaking views of the lake, sparkling pool, and spa create an unforgettable first impression. Designed to maximize its incredible setting, the family room and beautifully updated kitchen offer panoramic water views that can be enjoyed in every season. The home also features a formal dining room with custom built-in cabinetry, a separate living room, and a private den, offering elegant and versatile living spaces. Upstairs, an expansive flex room is perfect for a home theater, game room, or additional living area. The luxurious primary suite features a sitting area, a custom open dressing room with built-ins, an additional walk-in closet, and a peaceful retreat. A secondary guest suite includes an ensuite bath and beautiful lake views, while three additional bedrooms provide plenty of space for family and guests. An elevator offers convenient access to the second floor, making the home ideal for every stage of life. The lushly landscaped backyard is designed for entertaining with a resort-style pool, spa, and a professional basketball court installed by a former NBA player, which could easily be converted into an ADU or guest house. Combining luxury, privacy, and one of Morgan Creek's most coveted lakefront settings, this is a rare opportunity to own one of only 38 homes on the lake.
Agent & source
- Listed by
- Tami L. Condie
- Brokerage
- Nick Sadek Sotheby's Intl.
- DRE
- #01700011
- Bought with
- Ujjal D. SIngh
- Phone
- (916) 215-3377
- [email protected]

Property details
Rooms & Layout
- Breakfast Area
- Pantry Closet
- Quartz Counter
- Island
- Kitchen/Family Combo
- Shower Stall(s)
- Double Sinks
- Sunken Tub
- Tile
- Walk-In Closet
- Window
- Shower Stall(s)
- Double Sinks
- Tub w/Shower Over
- Window
Property Features
- Auto Sprinkler F&R
- Corner
- Gated Community
- Landscape Back
- Landscape Front
- Built-In
- On Lot
- Pool Sweep
- Pool/Spa Combo
HOA
This home has an HOA.
Building & Construction
Exterior & Parking
Interior & Comfort
- Ceiling Fan(s)
- Central
- Whole House Fan
- MultiUnits
- Cathedral Ceiling
- Elevator
- Storage Area(s)
- Formal Entry
Appliances & Equipment
- Dishwasher
- Disposal
- Microwave
- Double Oven
- Electric Cook Top
Utilities
- Public
- DSL Available
- Sewer In & Connected
- Internet Available
Nearby
- Elementary
- Dry Creek Joint District
- Middle
- Dry Creek Joint District
- High
- Roseville Joint District
List for Free.
Sell for More.
Award winning service with personal support
- Personal agent
- Local MLS listing
- Award winning service
All data, photos, visualizations, and information regarding a property, including the property's compliance with state and local legal requirements and all measurements and calculations of area, have been obtained from various sources, and may include such material that has been generated by use of artificial intelligence. Such information and material have not been and will not be verified for accuracy by the listing broker or the multiple listing service, and are not guaranteed as complete, accurate or reliable.
Such information and material should be independently reviewed and verified for accuracy. This information and material are intended for the personal use of consumers and may not be used for any purpose other than to identify prospective properties consumers may be interested in purchasing.
Data last updated: October 18, 2026 10:58 AM PT
Copyright © 2026 MetroList Services, Inc. All Rights Reserved.