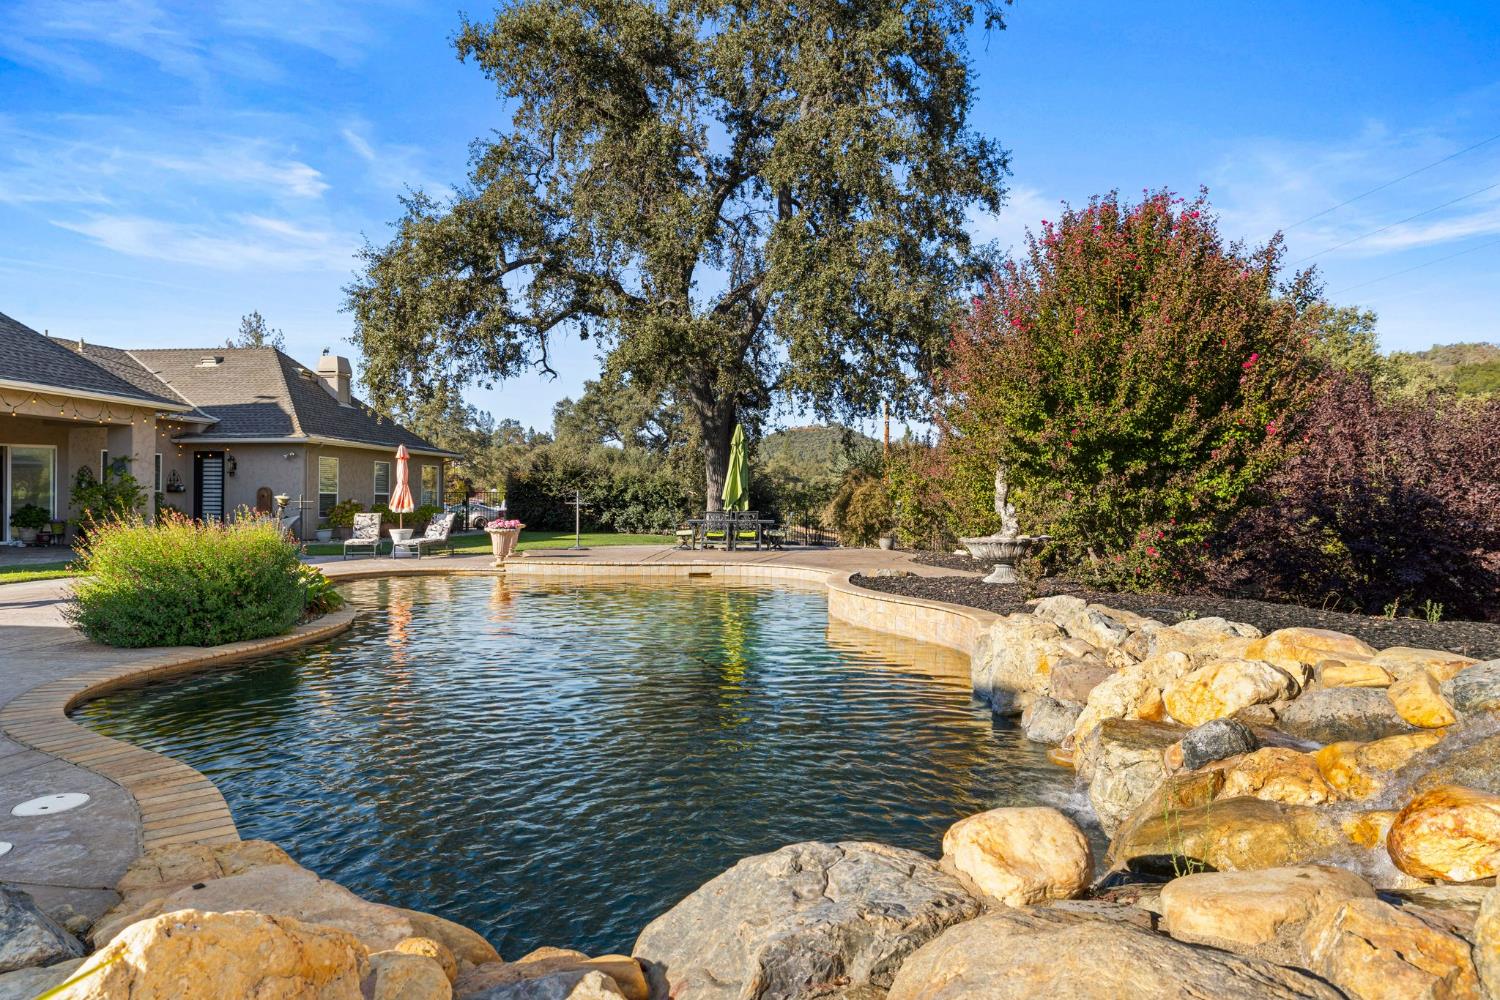
4 bd · 3.0 ba · 3,284 sqft · $495/sqft · 3.26 acres
- Bedrooms
- 4
- Bathrooms
- 3.0
- Sq Ft
- 3,284
- Per sq ft
- $495
- Acre lot
- 3.26
Residential · Single Family Residence · Built 2002 · 2 days on Properkey
Description
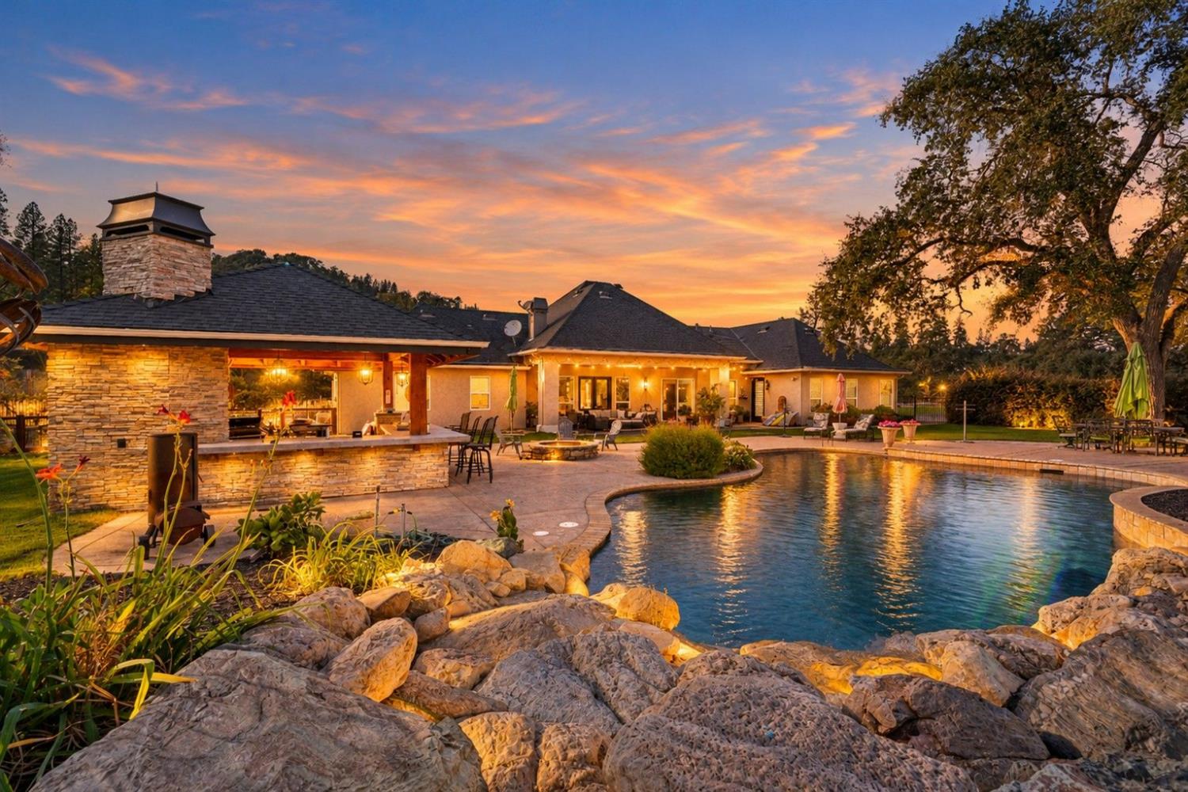
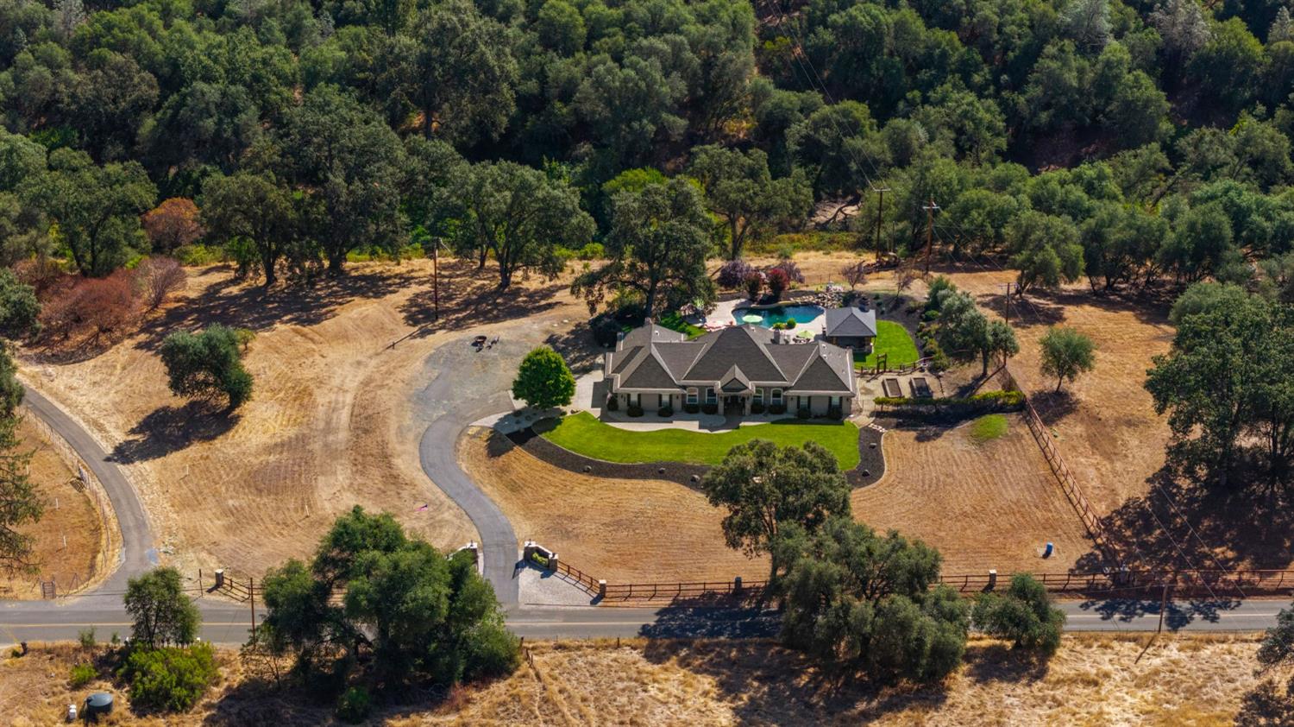
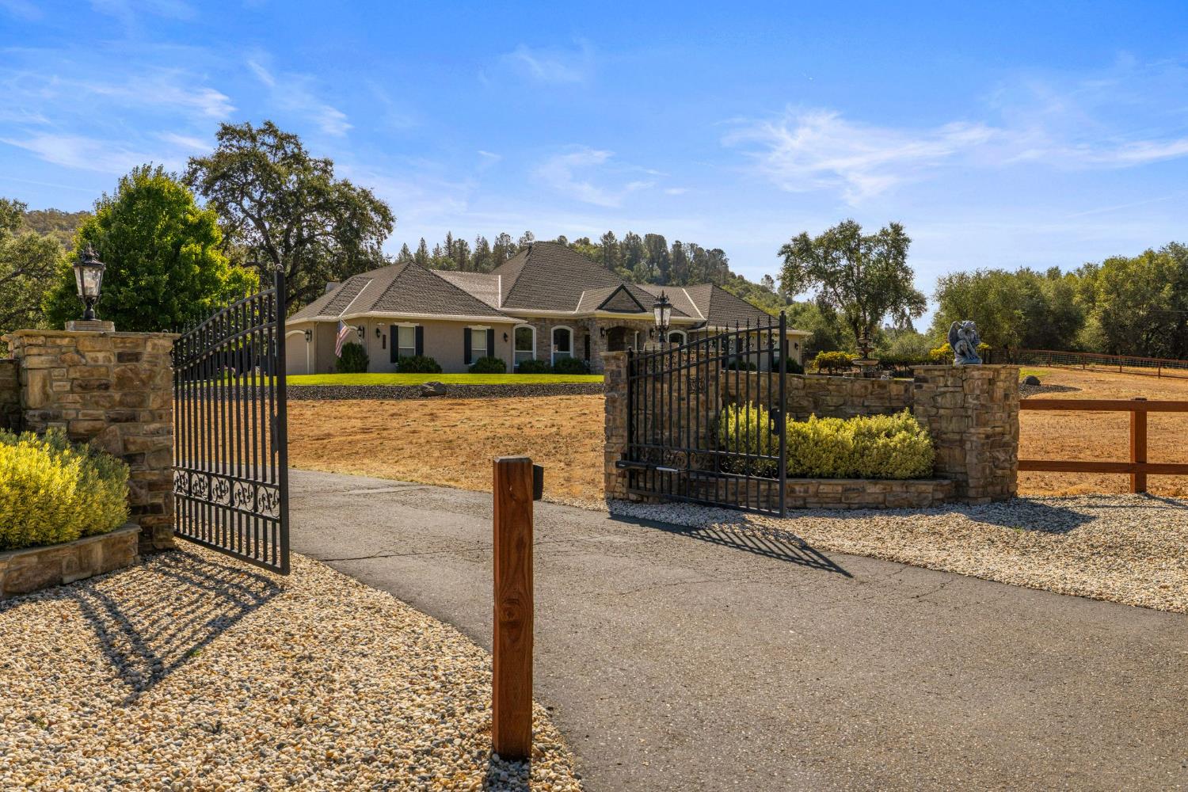
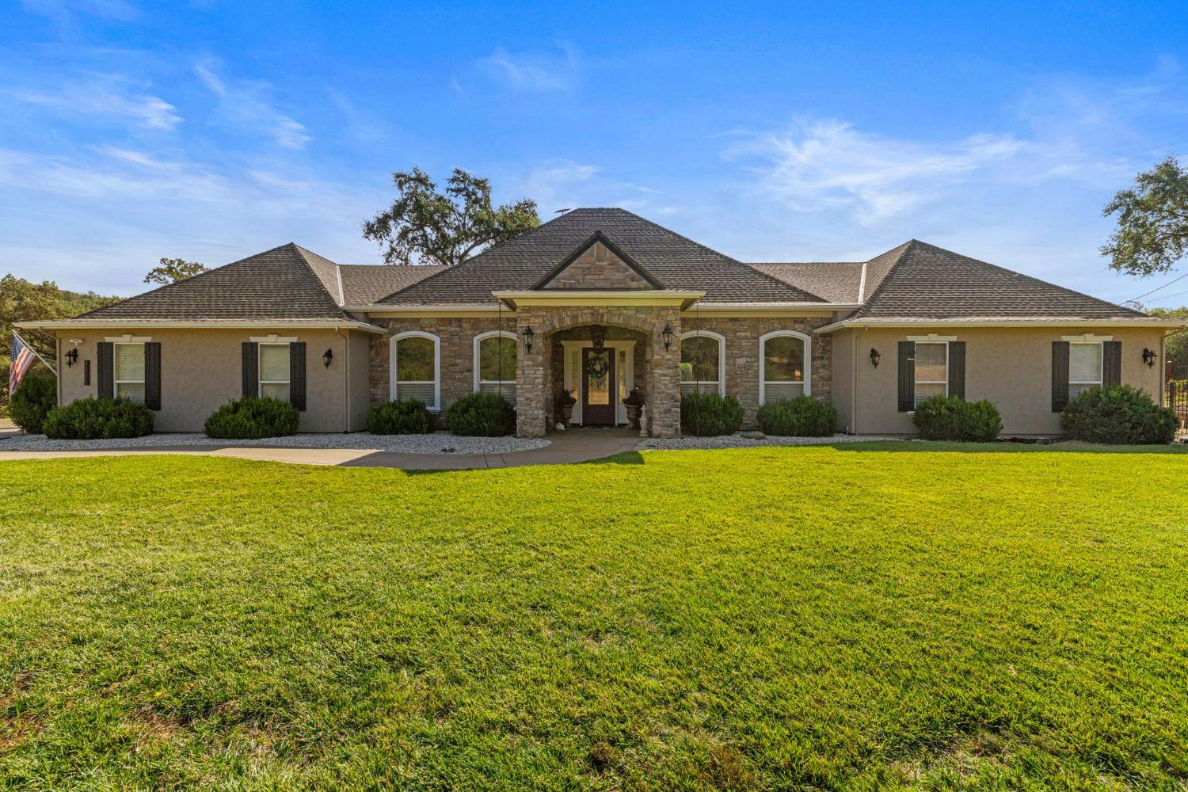
Timeless French Normandy charm meets the beauty and tranquility of the Sierra foothills! Nestled on over 3.5 acres in the sought-after French Creek Valley of Shingle Springs, this exceptional estate offers a wonderful blend of privacy, comfort, and country living. Beyond the gated entrance, discover beautifully landscaped grounds, expansive usable acreage, a sprawling garden, and picturesque foothill views. Designed for effortless indoor-outdoor living, the property's impressive custom pavilion overlooks the sparkling pool and surrounding countryside. Complete with a full outdoor kitchen, this incredible space is perfect for entertaining, hosting memorable gatherings, or simply relaxing and taking in the peaceful surroundings. Inside, timeless architectural charm meets warm, inviting interiors. The beautiful Mediterranean-inspired kitchen features custom Alder cabinetry, granite countertops, generous bar seating, and a charming breakfast nook, all opening to a spacious great room anchored by a stunning natural stone fireplace. A cozy sitting area off the living room offers a quiet retreat, while French doors open to a covered patio, seamlessly connecting indoor and outdoor living. The spacious primary suite offers a cozy dual-sided fireplace and direct patio access. Three additional generously sized bedrooms and a dedicated office provide plenty of flexibility for everyday living, guests, or working from home. With fenced and gated grounds, abundant parking, a three-car garage with boat storage, a Generac backup generator for added peace of mind, and room for a future ADU, this property offers endless opportunities to make the most of its beautiful setting. Enjoy the peace and privacy of country living without sacrificing conveniencea secluded foothill retreat just 15 minutes from shopping, dining, and everyday amenities. A truly special property where timeless character, natural beauty, and the best of foothill living come together.
Agent & source
- Listed by
- Robin R Varella
- Brokerage
- Compass
- DRE
- #01265955
- Phone
- (530) 941-0581
- [email protected]

Property details
Rooms & Layout
- Other Counter
- Pantry Closet
- Stone Counter
- Tile Counter
- Shower Stall(s)
- Double Sinks
- Tile
- Tub w/Shower Over
- Cabinets
- Space For Frzr/Refr
- Gas Hook-Up
- Inside Room
Property Features
- Auto Sprinkler Front
- Secluded
- Landscape Back
- Landscape Front
Building & Construction
Exterior & Parking
- Kitchen
- Built-In Barbeque
- Covered Courtyard
- Wet Bar
Interior & Comfort
Appliances & Equipment
- Built-In Gas Range
- Built-In Refrigerator
- Compactor
- Dishwasher
- Disposal
- Microwave
Utilities
Nearby
- Elementary
- Buckeye Union District
- Middle
- Buckeye Union District
- High
- El Dorado Union High District
Schedule a tour
Book an in-person visit
Takes about a minute
Tour requested!
A Properkey agent will confirm your visit within 24 hours.
Create a free account to track itOptional — we'll reach out either way. An account just keeps your showings and offers in one place.
All data, photos, visualizations, and information regarding a property, including the property's compliance with state and local legal requirements and all measurements and calculations of area, have been obtained from various sources, and may include such material that has been generated by use of artificial intelligence. Such information and material have not been and will not be verified for accuracy by the listing broker or the multiple listing service, and are not guaranteed as complete, accurate or reliable.
Such information and material should be independently reviewed and verified for accuracy. This information and material are intended for the personal use of consumers and may not be used for any purpose other than to identify prospective properties consumers may be interested in purchasing.
Data last updated: October 18, 2026 6:32 AM PT
Copyright © 2026 MetroList Services, Inc. All Rights Reserved.