

5 bd · 6.0 ba · 5,557 sqft · $837/sqft · 1.13 acres
- Bedrooms
- 5
- Bathrooms
- 6.0
- Sq Ft
- 5,557
- Per sq ft
- $837
- Acre lot
- 1.13
Residential · Single Family Residence · Built 1996 · 138 days on Properkey
Description
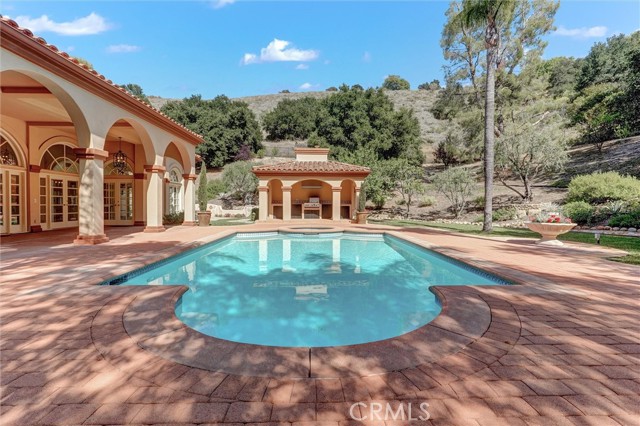
Nestled in the prestigious, guard-gated Country Club Estates of North Ranch Country Club (Thousand Oaks/Westlake Village), this timeless single-story custom estate rests on a sprawling 1-acre plus lot. Boasting sweeping mountain views from every room, freshly painted and new carpeting thought-out 5-bedroom, 6-bathroom retreat offers ultimate privacy and luxury living. Interior Highlights • Grand Foyer & Living Spaces: An inviting foyer introduces an oversized great room with a fireplace and a wet bar, perfect for hosting. The opposite wing features a formal living room with a marble fireplace and high-volume trey ceilings. • Chef’s Kitchen: The gourmet kitchen includes a large island, breakfast bar, and sunny nook. It is fully equipped with top-tier appliances, including a double-wide commercial Sub-Zero refrigerator/freezer, gas cooktop, double electric ovens, and expansive granite countertops. • Formal Dining: An elegant dining room sits adjacent to the kitchen, featuring trey ceilings and seamless access to the outdoors. • Master Suite: A peaceful sanctuary offering a private fireplace and French doors leading to the backyard oasis. The enormous en-suite bath features a jetted tub, dual jetted shower, separate vanities, and a massive walk-in closet. • Guest & Staff Quarters: Features three additional guest suites, each with its own full bath, walk-in closets, and French doors to the yard. An additional office/bedroom with a full bath and oversized laundry room provides an ideal setup for live-in staff. Entertainer’s Backyard & Grounds • Resort-Style Pool & Dining: Step through numerous French doors into a private, secluded retreat featuring a mini-Olympic size pool, outdoor kitchen, outdoor shower, and a remodeled outdoor pool bath. • Lush Gardens: The opposite side of the grounds boasts a lush, landscaped haven with fruit trees, mature greenery, rose bushes, and an Italian-inspired fountain—perfect for warm evenings. Premium Upgrades & Amenities • Freshly painted interiors and new carpeting throughout. • Newer HVAC units and a spacious 3-car garage. • Total privacy and panoramic mountain views. WELCOME HOME!
Agent & source
- Listed by
- Rosanna Falocco
- Brokerage
- Dalton Wade, Inc.
- DRE
- #01319867
- Phone
- 702-767-6993

Property details
Rooms & Layout
- Bidet
- Jetted Tub
- Separate tub and shower
- Bathtub
- Double Sinks in Primary Bath
- Vanity area
- Shower
- Granite Counters
Property Features
- Lot Over 40000 Sqft
- Landscaped
- 0-1 Unit/Acre
- Front Yard
- Lawn
HOA
Building & Construction
Exterior & Parking
Interior & Comfort
- Coffered Ceiling(s)
- Wet Bar
- High Ceilings
- Granite Counters
- Pantry
- Recessed Lighting
- Open Floorplan
- Bar
- Cathedral Ceiling(s)
- Beamed Ceilings
Appliances & Equipment
- Electric Oven
- Double Oven
- Gas Cooktop
- Refrigerator
- Freezer
- Disposal
- Dishwasher
- Microwave
- Water Heater
Utilities
- Natural Gas Connected
- Sewer Connected
- Electricity Connected
- Water Connected
Nearby
- High
- Conejo Valley Unified District
Schedule a tour
Book an in-person visit
Takes about a minute
Tour requested!
A Properkey agent will confirm your visit within 24 hours.
Create a free account to track itOptional — we'll reach out either way. An account just keeps your showings and offers in one place.
The multiple listing data appearing on this website, or contained in reports produced therefrom, is owned and copyrighted by California Regional Multiple Listing Service, Inc. ("CRMLS") and is protected by all applicable copyright laws. Information provided is for viewer's personal, non-commercial use and may not be used for any purpose other than to identify prospective properties the viewer may be interested in purchasing.
All listing data, including but not limited to square footage and lot size is believed to be accurate, but the listing Agent, listing Broker and CRMLS and its affiliates do not warrant or guarantee such accuracy. The viewer should independently verify the listed data prior to making any decisions based on such information by personal inspection and/or contacting a real estate professional.
Based on information from California Regional Multiple Listing Service, Inc. as of 2026-11-05 01:59:34 PST. The listing broker's offer of compensation is made only to participants of the MLS where the listing is filed.