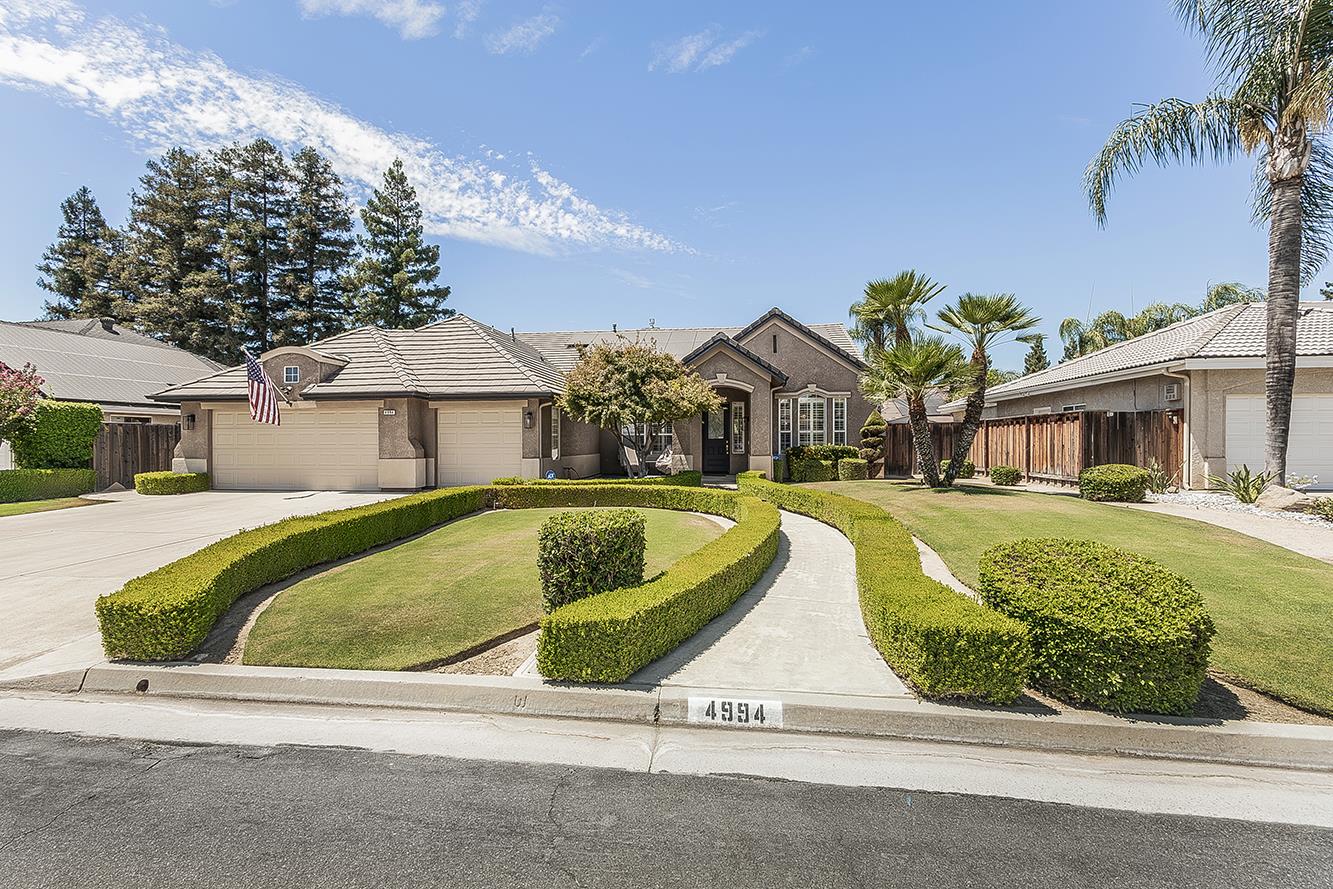
3 bd · 2.0 ba · 2,378 sqft · $273/sqft · 0.21 acres
- Bedrooms
- 3
- Bathrooms
- 2.0
- Sq Ft
- 2,378
- Per sq ft
- $273
- Acre lot
- 0.21
Residential · Single Family Residence · Built 2000
Description
Welcome to this beautifully updated Leo Wilson Silver Spring Estates home offering nearly 2,400 square feet of thoughtfully designed living space on a beautifully landscaped 9,000+ square foot lot. This spacious single-story home features three bedrooms, two bathrooms, and a versatile flex room that is perfect for a home office, playroom, or possible fourth bedroom. The open floor plan showcases a spacious great room and a separate formal dining room, providing the perfect balance of everyday living and entertaining. The bright white kitchen features granite countertops, a large breakfast bar, stainless steel appliances, abundant cabinetry, and an inviting dining area. Recent improvements include luxury vinyl plank flooring, an updated kitchen, and beautifully remodeled bathrooms, creating a truly move-in-ready home. Since purchasing the property, the sellers have added a 20-panel owned solar system, two Tesla Powerwall battery backup systems, a large above-ground spa, and a storage shed, enhancing both comfort and energy efficiency. The landscaped front and backyard provide inviting spaces to relax, entertain, or simply enjoy the outdoors. A spacious three-car garage completes the home. Conveniently located near the golf course, shopping, dining, and everyday amenities, this exceptional home offers the perfect combination of style, functionality, and modern convenience.
Agent & source
- Listed by
- Sheila Urbanek
- Brokerage
- Realty Concepts, Ltd. - Fresno
- DRE
- #01445569
- Bought with
- Stephanie A. Hicks
- [email protected]
Property details
Rooms & Layout
Property Features
- Urban
- Sprinklers In Front
- Sprinklers In Rear
- Sprinklers Auto
Building & Construction
Exterior & Parking
Interior & Comfort
Appliances & Equipment
- Built In Range/Oven
- Electric Appliances
- Disposal
- Dishwasher
- Refrigerator
Utilities
Nearby
- Elementary
- Liddell
- Middle
- Rio Vista
- High
- Central
List for Free.
Sell for More.
Award winning service with personal support
- Personal agent
- Local MLS listing
- Award winning service