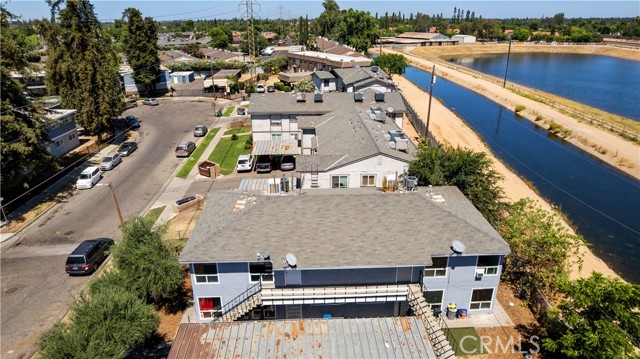
0.17 acres
- Acre lot
- 0.17
Residential Income · Quadruplex · Built 1970 · 107 days on Properkey
Description
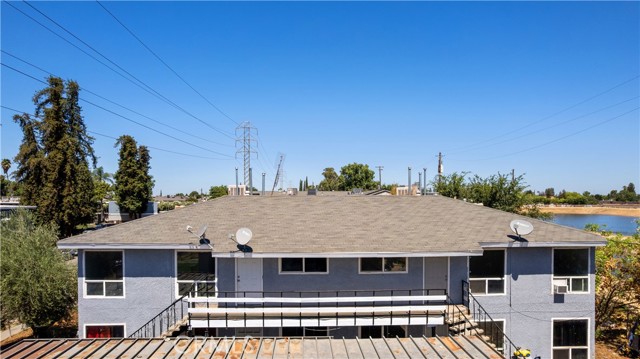
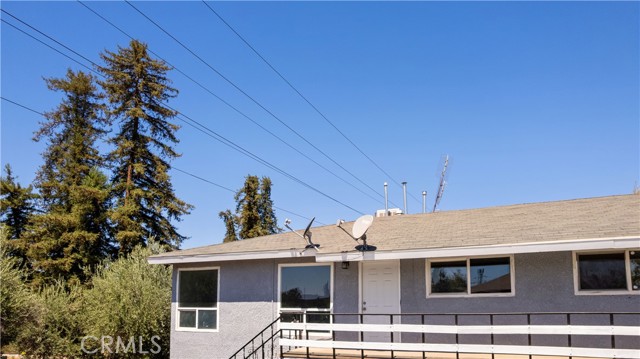
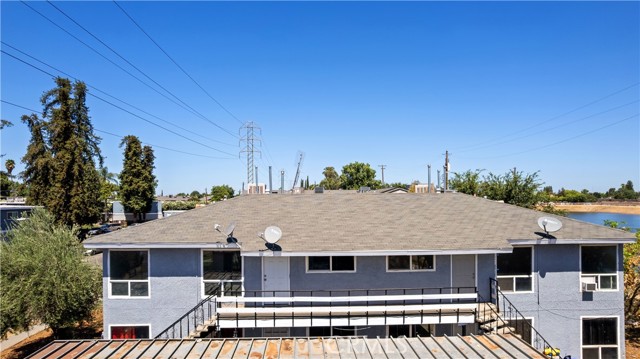
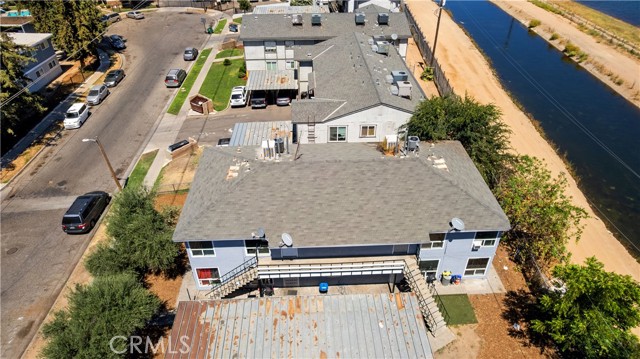
Massive Seller Credits towards interest Buydown and Closing Costs. This fully upgraded FHA/VA eligible four plex offers exceptional income performance in one of Fresno's most convenient lifestyle corridors. Located just north of Dakota and west of Palm, the property sits moments from Fig Garden Village, giving residents effortless access to premier shopping, dining, Whole Foods, and everyday conveniences along Palm & Shaw. Each of the four townhome style units features 3 bedrooms, 1.5 bathrooms, and approximately 960 sq ft, with meaningful upgrades completed. The property presents a clean, modern, and highly functional living environment that aligns perfectly with the area's strong rental demand. Current Rents: Unit 101 - $2,000 (VA) Unit 102 - $2,317 (Section 8) Unit 201 - $1,800 Unit 202 - $1,850 Total Monthly Income: $7,967.00 Tenant Paid Utilities: Electricity, Water, Sewer. Owner Expenses: Insurance ($3,319/yr), Landscape ($840/yr), Trash ($1,500/yr), Pest ($600/yr), Property Tax (approx. 1.25% of purchase price). With no owner paid utilities, this property operates with an efficient expense structure and strong income. The upgrades enhance durability, functionality, and long term appeal for renters. The location offers quick access to Fresno City College, major transportation routes, shopping, and employment centers. Individual Carport parking adds convenience for residents. This is a rare opportunity to acquire a high income four plex with updated interiors, excellent rent levels, and minimal operating burden. Showings are subject to tenant cooperation; offers may be submitted subject to inspection.
Agent & source
- Listed by
- Gautam Atri
- Brokerage
- Universal Realty Services, Inc
- DRE
- #02050505
- Phone
- 559-917-1113

Property details
Rooms & Layout
Property Features
Building & Construction
Exterior & Parking
Interior & Comfort
Utilities
Nearby
School information not available for this property.
Schedule a tour
Book an in-person visit
Takes about a minute
Tour requested!
A Properkey agent will confirm your visit within 24 hours.
Create a free account to track itOptional — we'll reach out either way. An account just keeps your showings and offers in one place.
The multiple listing data appearing on this website, or contained in reports produced therefrom, is owned and copyrighted by California Regional Multiple Listing Service, Inc. ("CRMLS") and is protected by all applicable copyright laws. Information provided is for viewer's personal, non-commercial use and may not be used for any purpose other than to identify prospective properties the viewer may be interested in purchasing.
All listing data, including but not limited to square footage and lot size is believed to be accurate, but the listing Agent, listing Broker and CRMLS and its affiliates do not warrant or guarantee such accuracy. The viewer should independently verify the listed data prior to making any decisions based on such information by personal inspection and/or contacting a real estate professional.
Based on information from California Regional Multiple Listing Service, Inc. as of 2026-10-17 13:46:47 PST. The listing broker's offer of compensation is made only to participants of the MLS where the listing is filed.