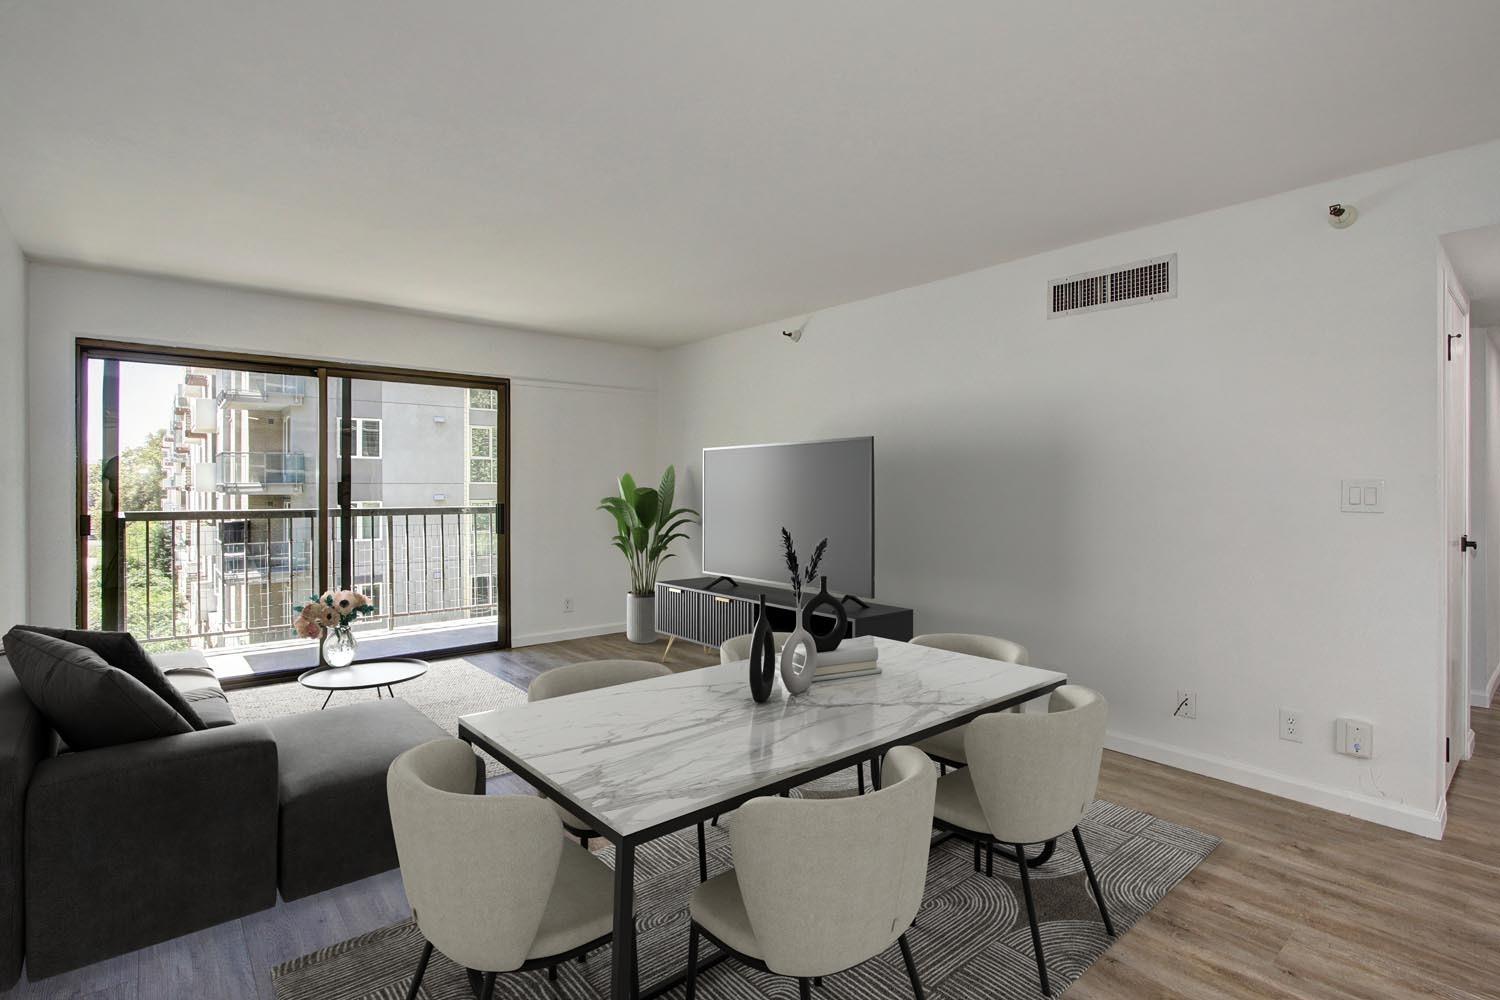
2 bd · 2.0 ba · 1,261 sqft · $368/sqft
- Bedrooms
- 2
- Bathrooms
- 2.0
- Sq Ft
- 1,261
- Per sq ft
- $368
Residential · Condominium · Built 1981 · 26 days on Properkey
Description
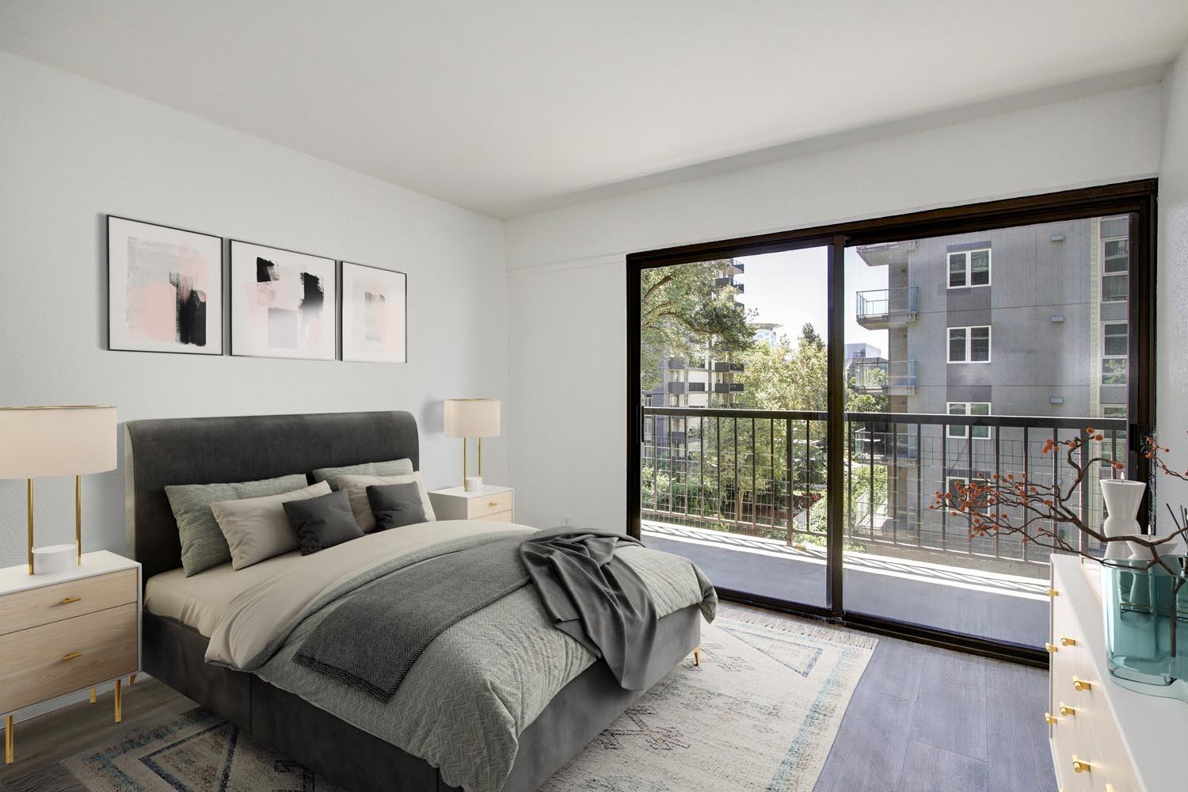
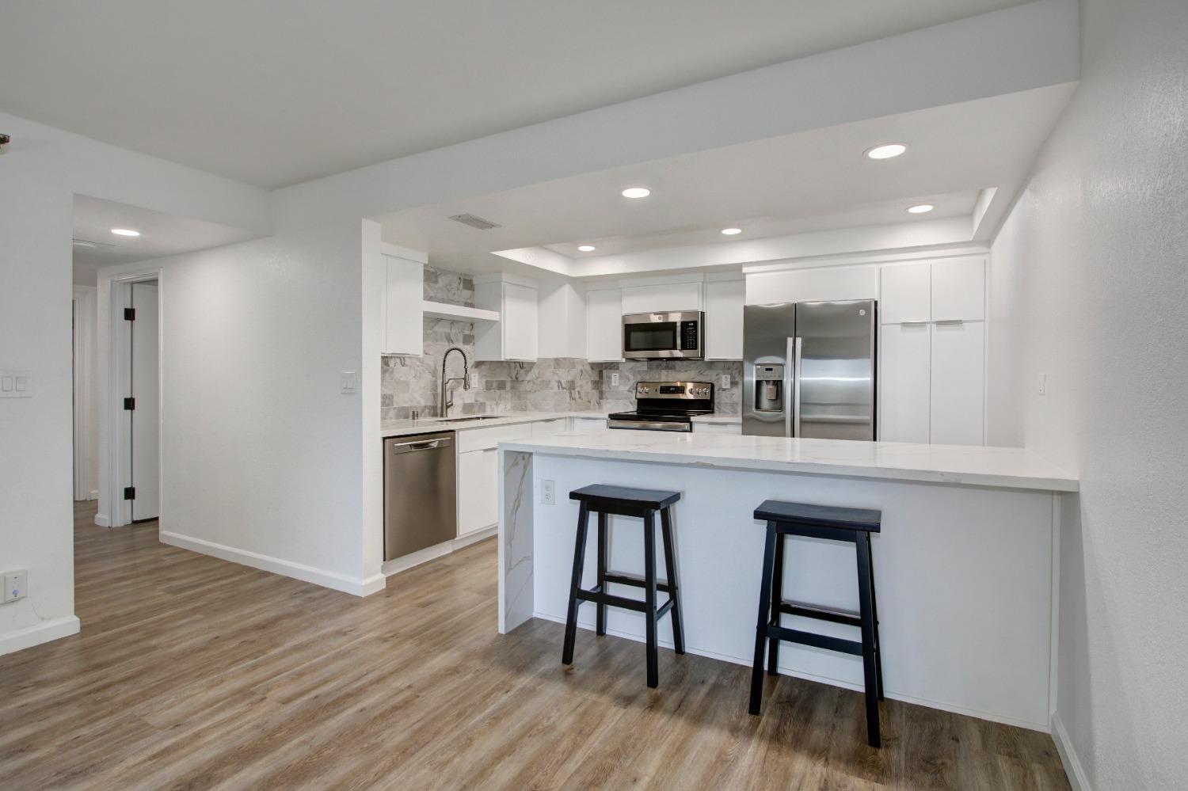
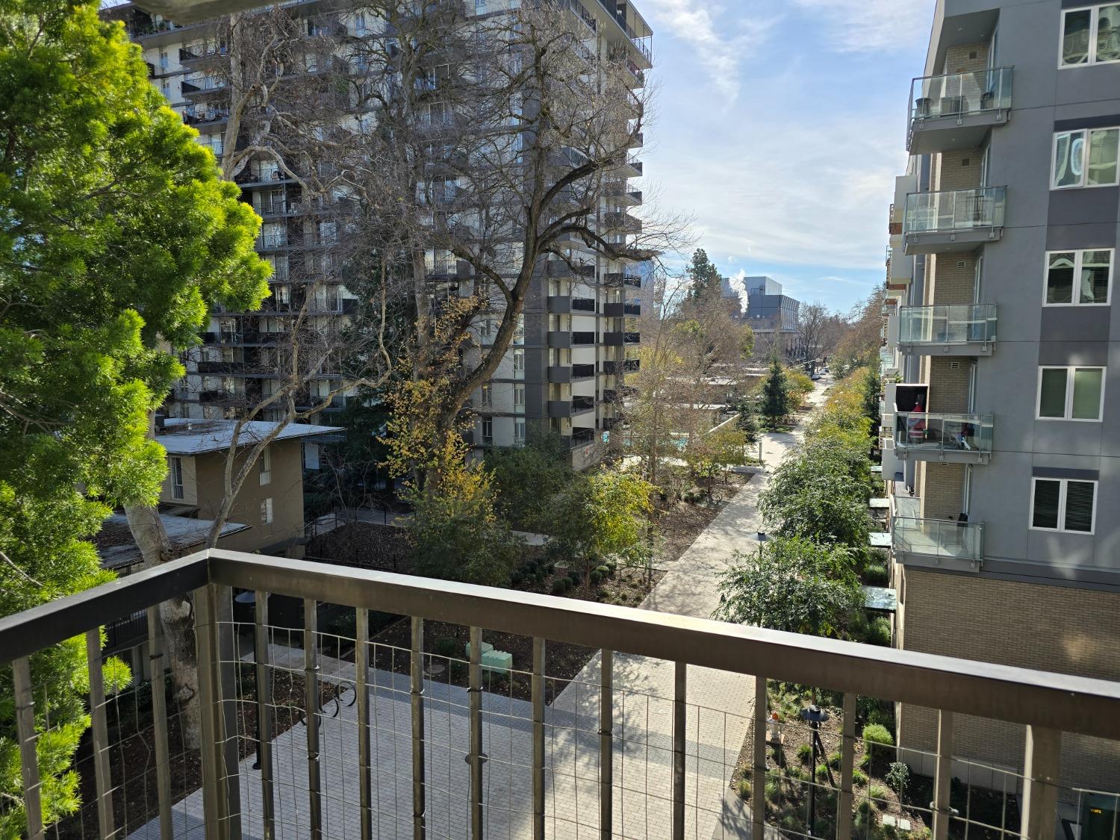
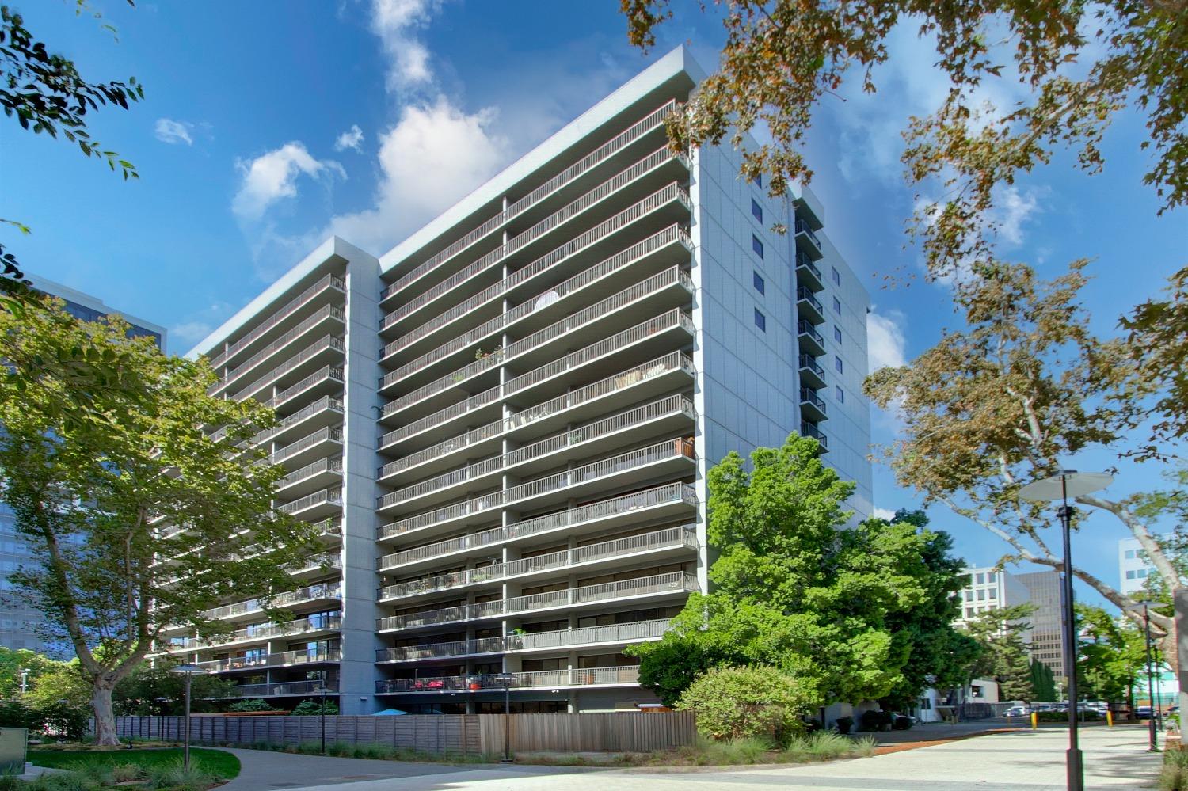
Beautifully remodeled south-facing 5th floor corner unit at Bridgeway Towers, offering approx. 1,261+/- sf of refined living space, exceptional natural light and an expansive private balcony stretching the full length of the residence. This spacious 2 bedroom, 2 bath condo combines sophisticated updates and effortless indoor-outdoor living in one of Sacramento's most coveted downtown locations. Remodeled kitchen - new cabinets, countertops, sink, dishwasher, garbage disposal, range, refrigerator, built-in microwave, hood, lighting, outlets and switches. The open island with generous dining bar creates an inviting setting for morning coffee, intimate dinners or entertaining friends. The private, primary suite retreat features a remodeled en-suite bathroom and floor-to-ceiling sliding glass doors to expansive balcony. Remodeled primary bath - new cabinets, countertops, double sinks, remodeled & tiled separate shower/tub with new glass enclosure. Remodeled hall bath - new tiled shower, cabinets, countertop, sink and fixtures. In-unit laundry closet with stackable washer/dryer located in hall bath. New lighting, flooring & baseboards throughout, new interior door hardware. Located in a secured-access building with welcoming lobby, elevators & assigned coveted lower level covered parking (included in HOA dues) - residents in this community also enjoy access to resort-style amenities: on-site fitness & business centers, outdoor pool/spa, sauna & additional laundry facilities. Situated in a highly desirable commuter-friendly location steps from the California State Capitol, Downtown Commons (DOCO), Golden 1 Center, nearby King's / A's games, shopping, dining, art galleries, theater, nightlife, transportation & more. Don't miss 500 N St #504!
Agent & source
- Listed by
- Gina LaPlaca
- Brokerage
- Keller Williams Realty
- DRE
- #01259236
- Phone
- (916) 548-1628
- [email protected]

Property details
Rooms & Layout
- Double Sinks
- Tile
- Tub w/Shower Over
- Quartz
- Closet
- Shower Stall(s)
- Tile
- Quartz
- Laundry Closet
- Electric
- Stacked Only
- Hookups Only
- Washer/Dryer Stacked Included
- See Remarks
- Inside Area
Property Features
- Panoramic
- City
- Downtown
- Garden/Greenbelt
- Other
- Yes
- Service Animals OK
- Cats OK
- Dogs OK
HOA
Building & Construction
Exterior & Parking
Interior & Comfort
Appliances & Equipment
- Free Standing Refrigerator
- Hood Over Range
- Dishwasher
- Disposal
- Microwave
- Plumbed For Ice Maker
- Electric Cook Top
- Electric Water Heater
- Free Standing Electric Oven
- Free Standing Electric Range
- See Remarks
Utilities
Nearby
- Elementary
- Sacramento Unified District
- Middle
- Sacramento Unified District
- High
- Sacramento Unified District
Schedule a tour
Book an in-person visit
Takes about a minute
Tour requested!
A Properkey agent will confirm your visit within 24 hours.
Create a free account to track itOptional — we'll reach out either way. An account just keeps your showings and offers in one place.
All data, photos, visualizations, and information regarding a property, including the property's compliance with state and local legal requirements and all measurements and calculations of area, have been obtained from various sources, and may include such material that has been generated by use of artificial intelligence. Such information and material have not been and will not be verified for accuracy by the listing broker or the multiple listing service, and are not guaranteed as complete, accurate or reliable.
Such information and material should be independently reviewed and verified for accuracy. This information and material are intended for the personal use of consumers and may not be used for any purpose other than to identify prospective properties consumers may be interested in purchasing.
Data last updated: October 18, 2026 9:26 AM PT
Copyright © 2026 MetroList Services, Inc. All Rights Reserved.