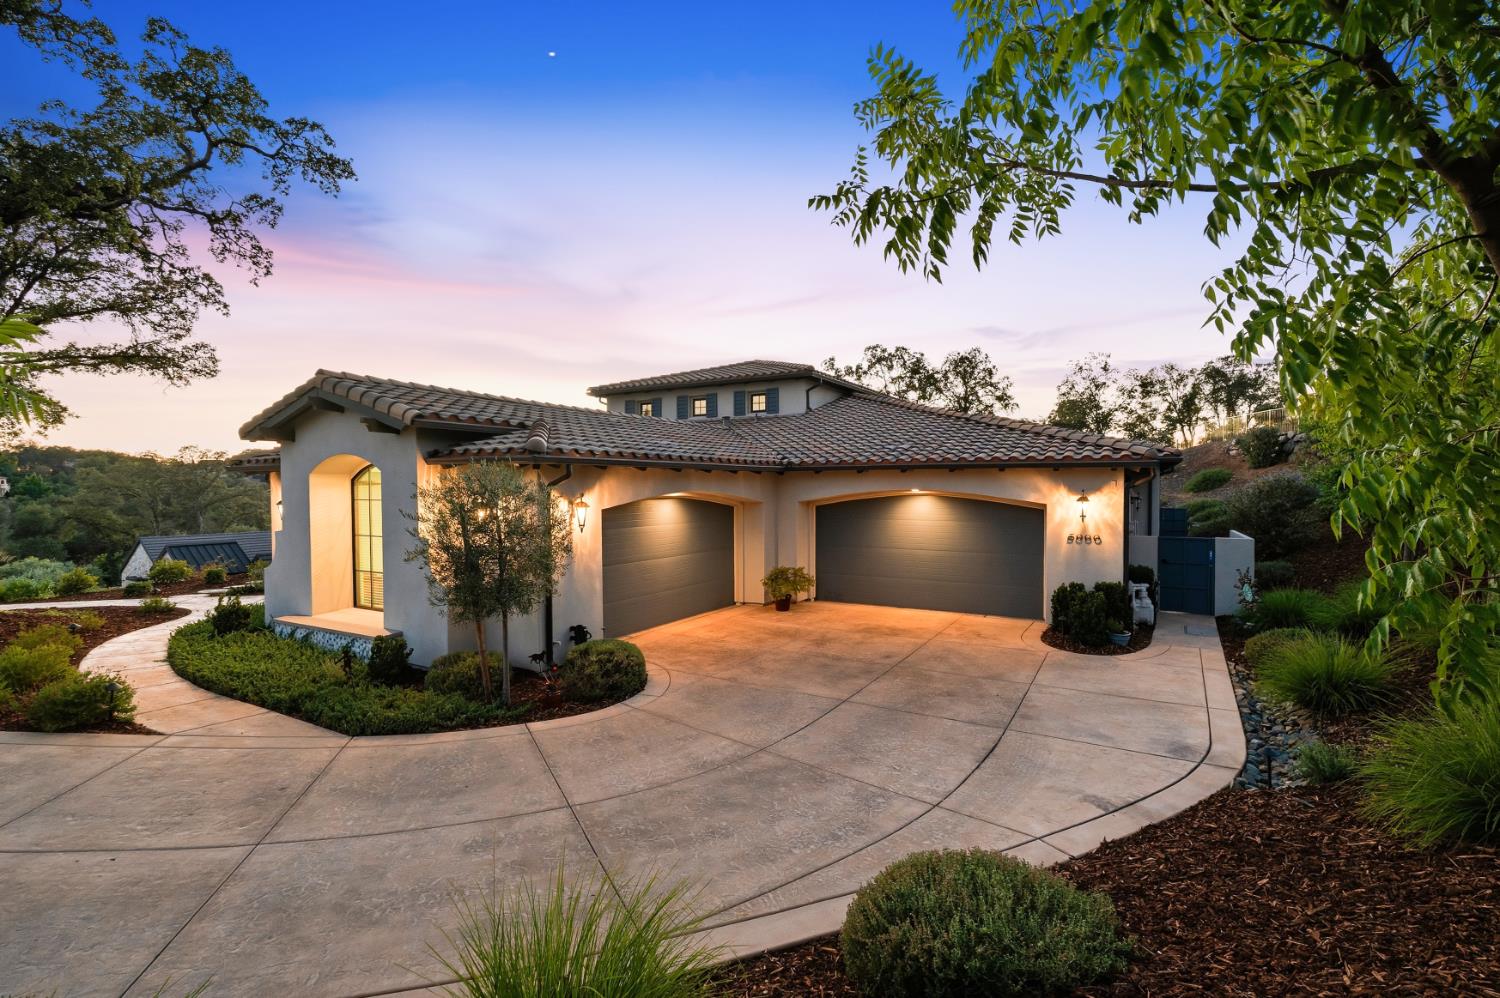
5 bd · 6.0 ba · 3,518 sqft · $767/sqft · 0.70 acres
- Bedrooms
- 5
- Bathrooms
- 6.0
- Sq Ft
- 3,518
- Per sq ft
- $767
- Acre lot
- 0.70
Residential · Single Family Residence · Built 2021 · 31 days on Properkey
Description
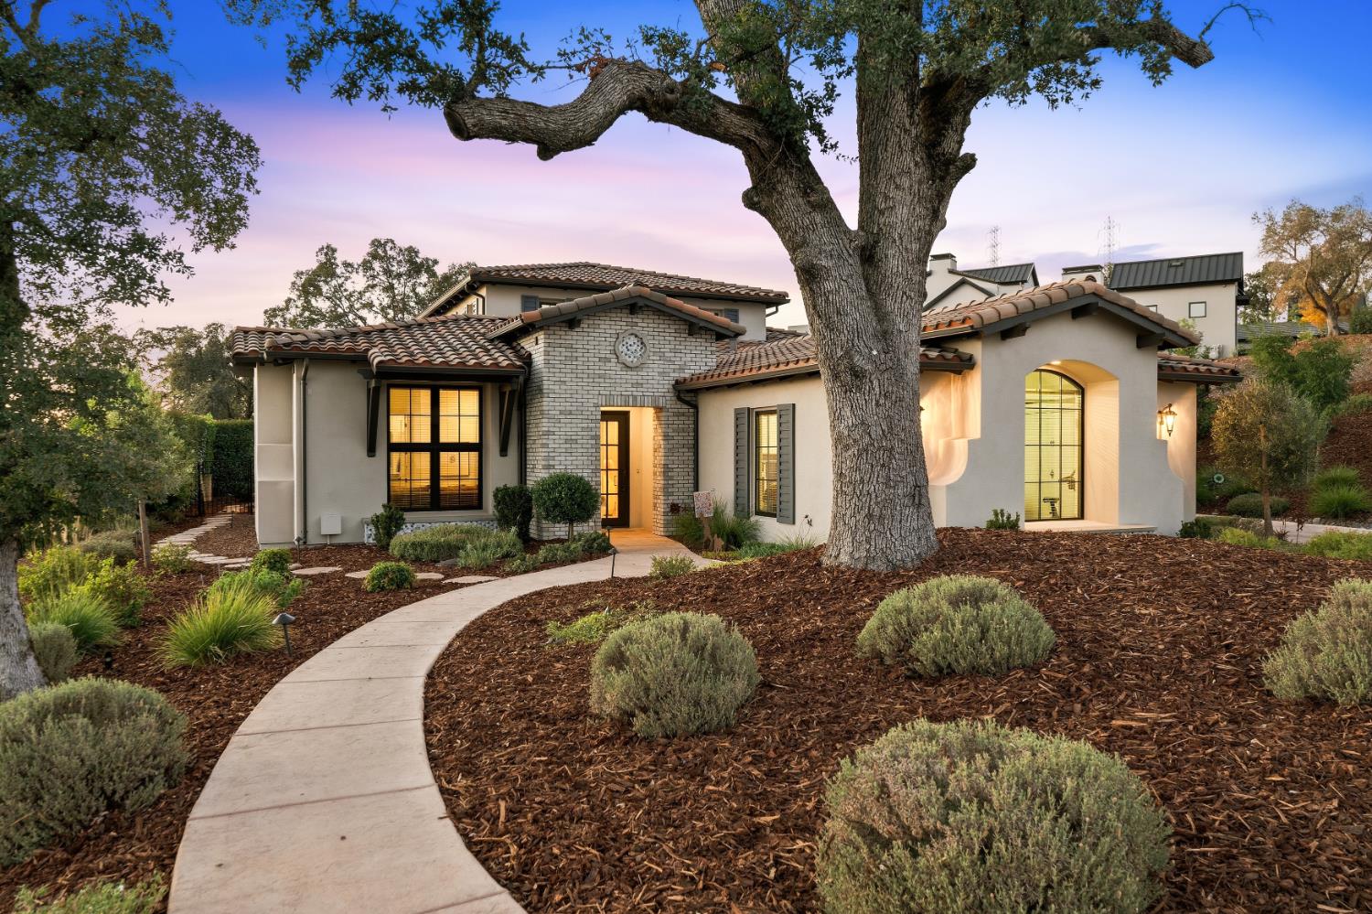
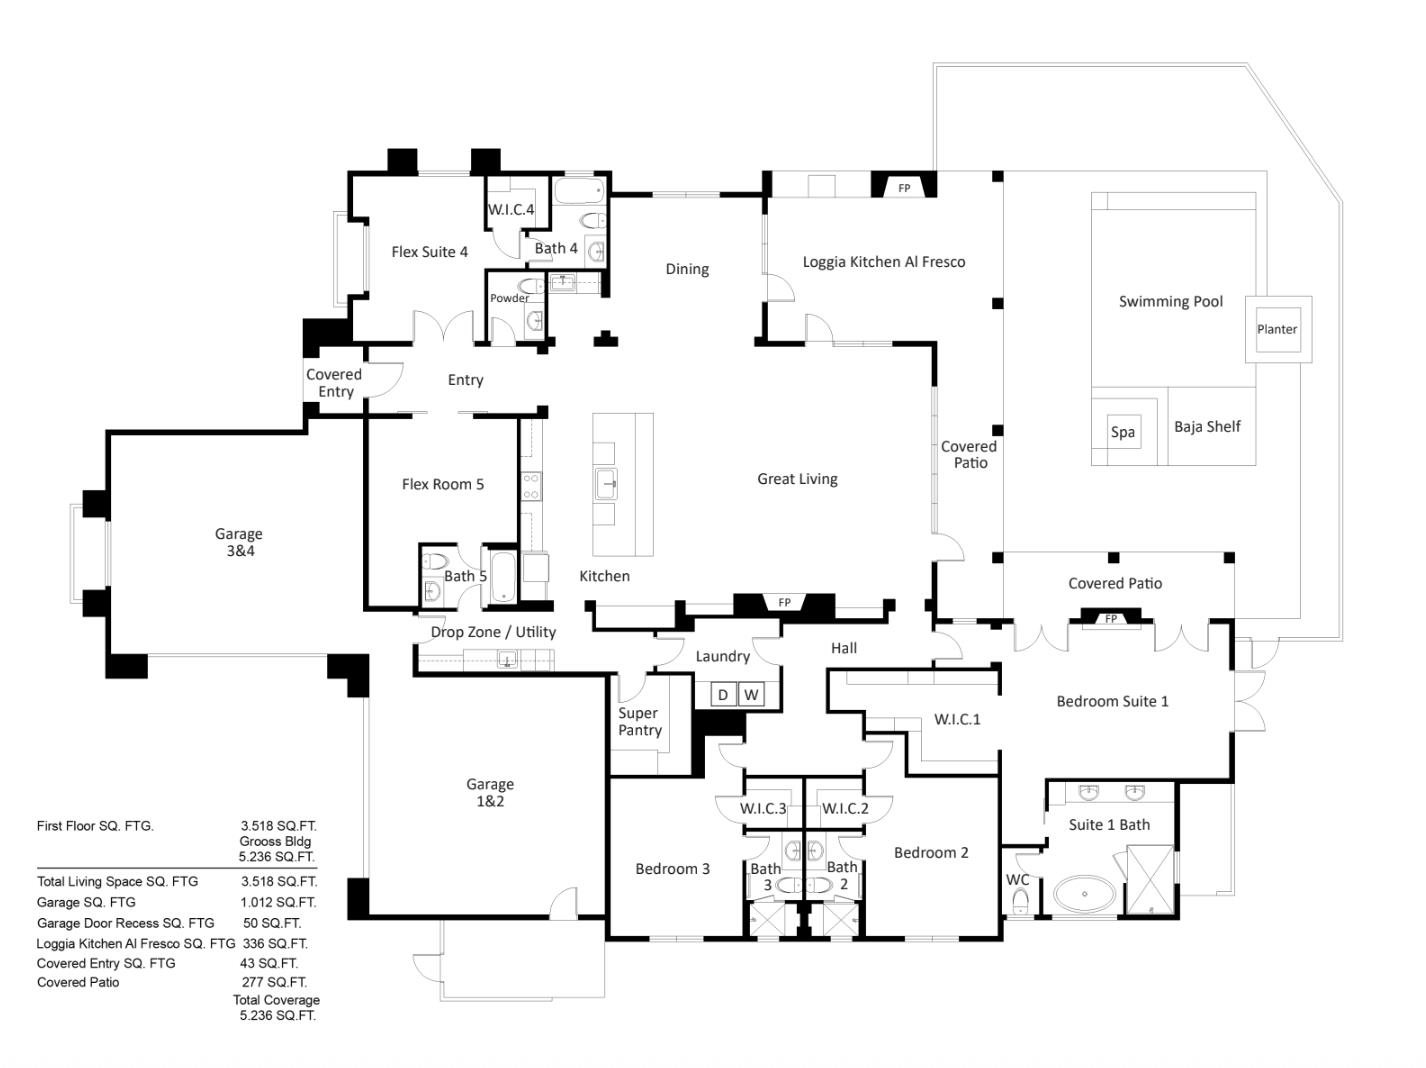
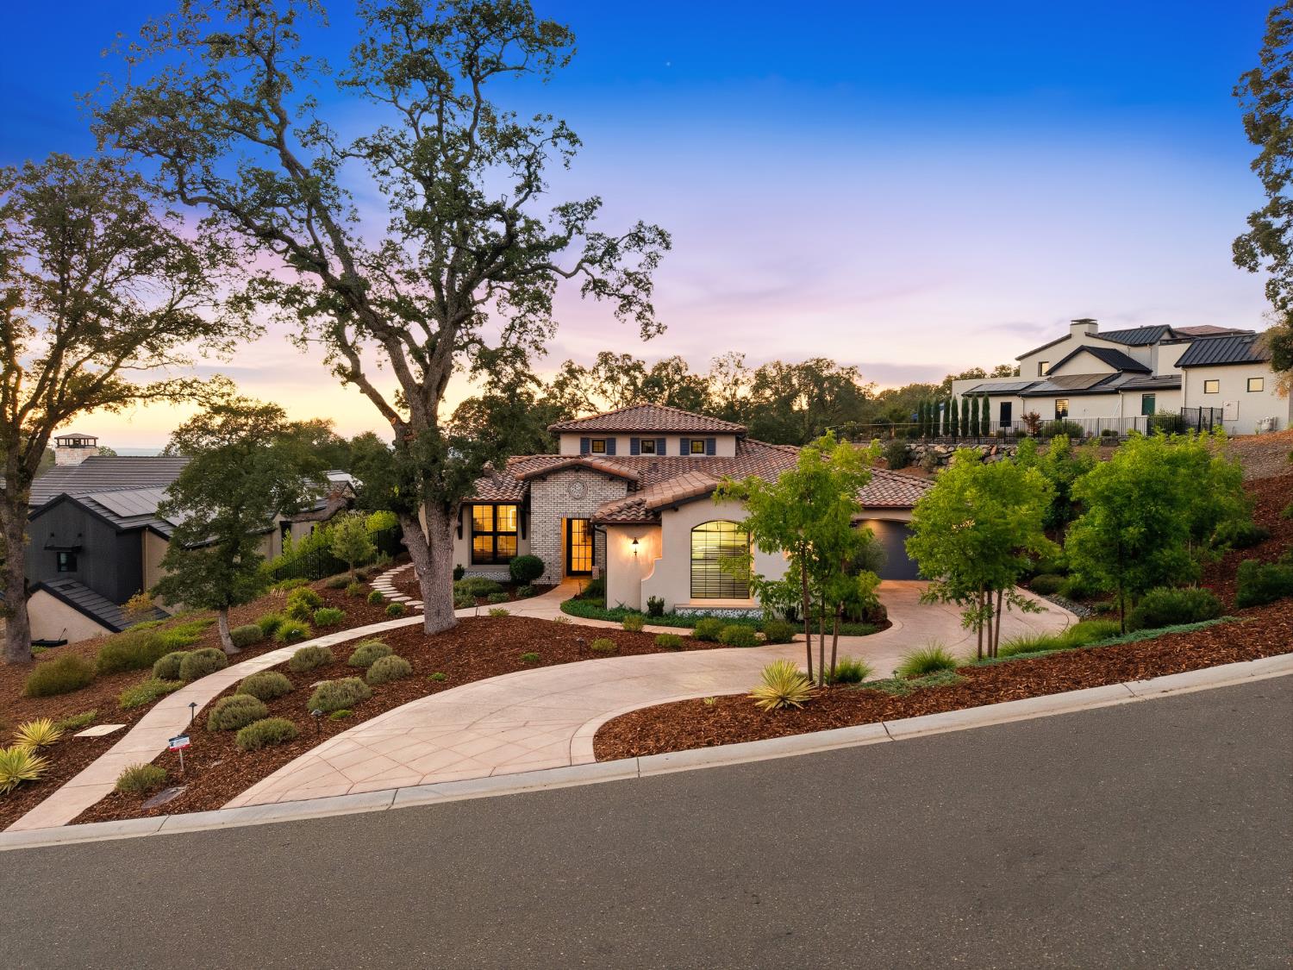
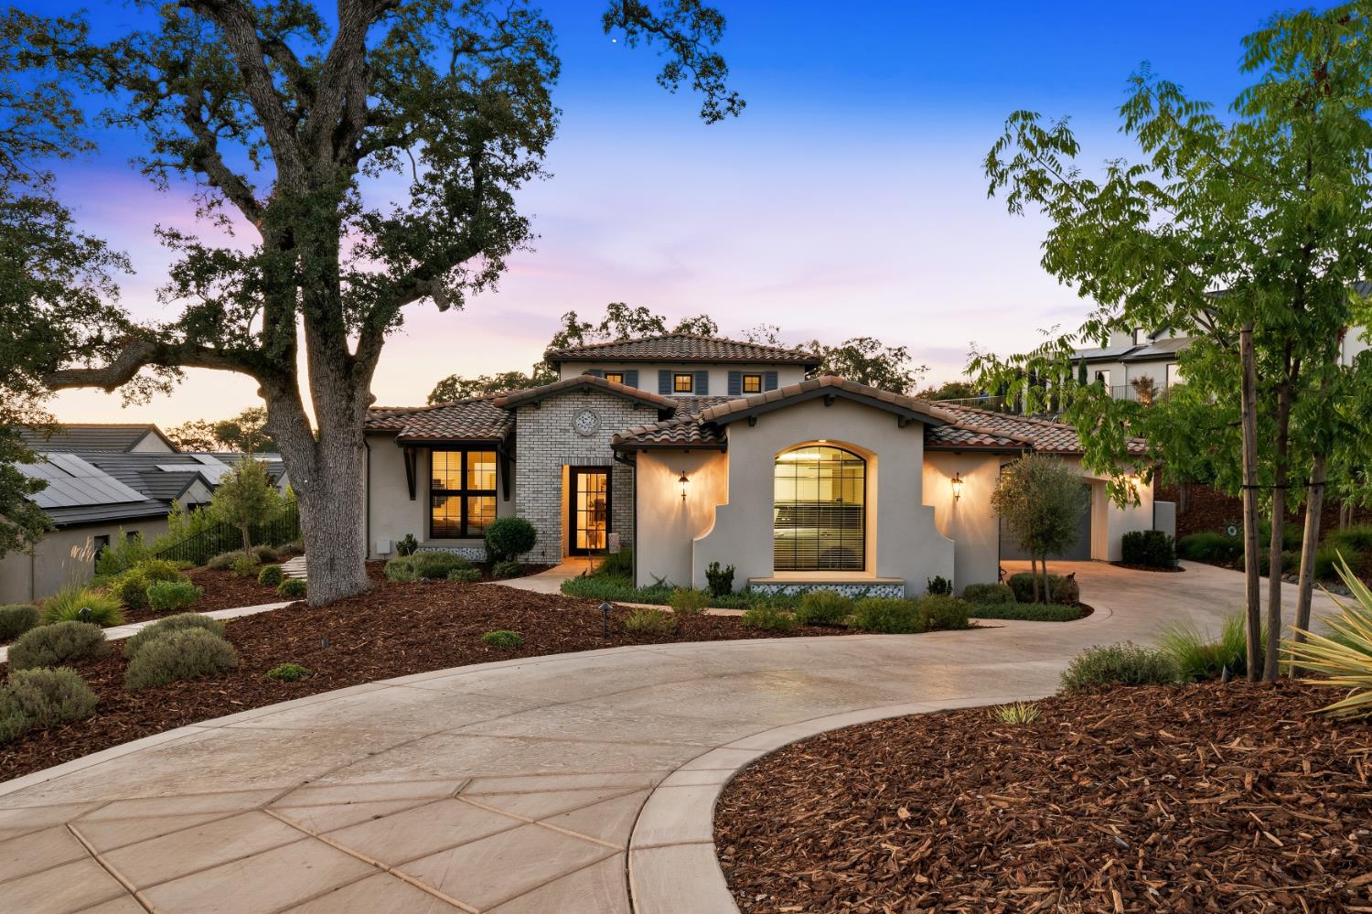
A single-story custom home by TailorMade Homes on a private greenbelt lot in Serrano. 5 bedrooms, 6 baths, 3,518 Sq Ft, .70 acre, built 2021, with owned solar. A pivoting Universal Iron door opens to panoramic glass walls engineered to fold fully open, dissolving the line between the great room and the outdoors. The single-story design was chosen deliberately so the sight-lines run uninterrupted from the front door through the living space to the greenbelt beyond. Tall ceilings and luxury flooring carry through the main living areas. The kitchen pairs a full Thermador suite with a Broadway Black waterfall island, and a discreet super pantry with its own refrigerator keeps the principal kitchen exactly as it was designed to be seen. The primary suite is a retreat in its own wing, with a freestanding soaking tub, private fireplace, frameless glass shower and walk-in closet. 4 additional en suite bedrooms mean every guest has their own bath along with a den/office room for everyday work. Outdoors, the pool is finished in hand-set mosaic tile and governed by app-based automation, with covered loggia & outdoor kitchen overlooking the greenbelt with lake views. A 4 car garage epoxy floors and owned solar keeps operating costs down year-round. TailorMade approached this build as a discipline rather than a checklist: every material chosen in relation to the one beside it, every sightline considered before a wall went up. Infrastructure quietly resolved, nothing left for the next owner to finish or reconsider. Serrano is El Dorado Hills' premier gated community and home to Serrano Country Club, with championship golf, a clubhouse and dining. Roughly 1,000 acres of preserved open space and miles of walking trails wind through the community, and this home backs directly to the greenbelt, so the trails and the quiet are just beyond the back gate. Minutes to Town Center shopping, dining and Highway 50.
Agent & source
- Listed by
- Alexander G. Fairbanks
- Brokerage
- One Source Capital Group
- DRE
- #02103315
- Phone
- (618) 444-1119
- [email protected]

Property details
Rooms & Layout
- Closet
- Ground Floor
- Walk-In Closet
- Outside Access
- Sitting Area
- Shower Stall(s)
- Double Sinks
- Soaking Tub
- Tile
- Multiple Shower Heads
- Quartz
- Window
- Shower Stall(s)
- Tile
- Window
- Quartz
Property Features
- Canyon
- City Lights
- Valley
- Lake
- Auto Sprinkler F&R
- Gated Community
- Shape Regular
- Landscape Back
- Landscape Front
- Low Maintenance
HOA
Building & Construction
- Brick Veneer
- Concrete
- Stucco
- Frame
- Glass
Exterior & Parking
Interior & Comfort
Appliances & Equipment
- Free Standing Gas Range
- Disposal
- Microwave
- Tankless Water Heater
Utilities
- Public
- Sewer In & Connected
- Solar
- Natural Gas Connected
Nearby
- Elementary
- Buckeye Union District
- Middle
- Buckeye Union District
- High
- El Dorado Union High District
Schedule a tour
Book an in-person visit
Takes about a minute
Tour requested!
A Properkey agent will confirm your visit within 24 hours.
Create a free account to track itOptional — we'll reach out either way. An account just keeps your showings and offers in one place.
All data, photos, visualizations, and information regarding a property, including the property's compliance with state and local legal requirements and all measurements and calculations of area, have been obtained from various sources, and may include such material that has been generated by use of artificial intelligence. Such information and material have not been and will not be verified for accuracy by the listing broker or the multiple listing service, and are not guaranteed as complete, accurate or reliable.
Such information and material should be independently reviewed and verified for accuracy. This information and material are intended for the personal use of consumers and may not be used for any purpose other than to identify prospective properties consumers may be interested in purchasing.
Data last updated: October 17, 2026 11:59 PM PT
Copyright © 2026 MetroList Services, Inc. All Rights Reserved.