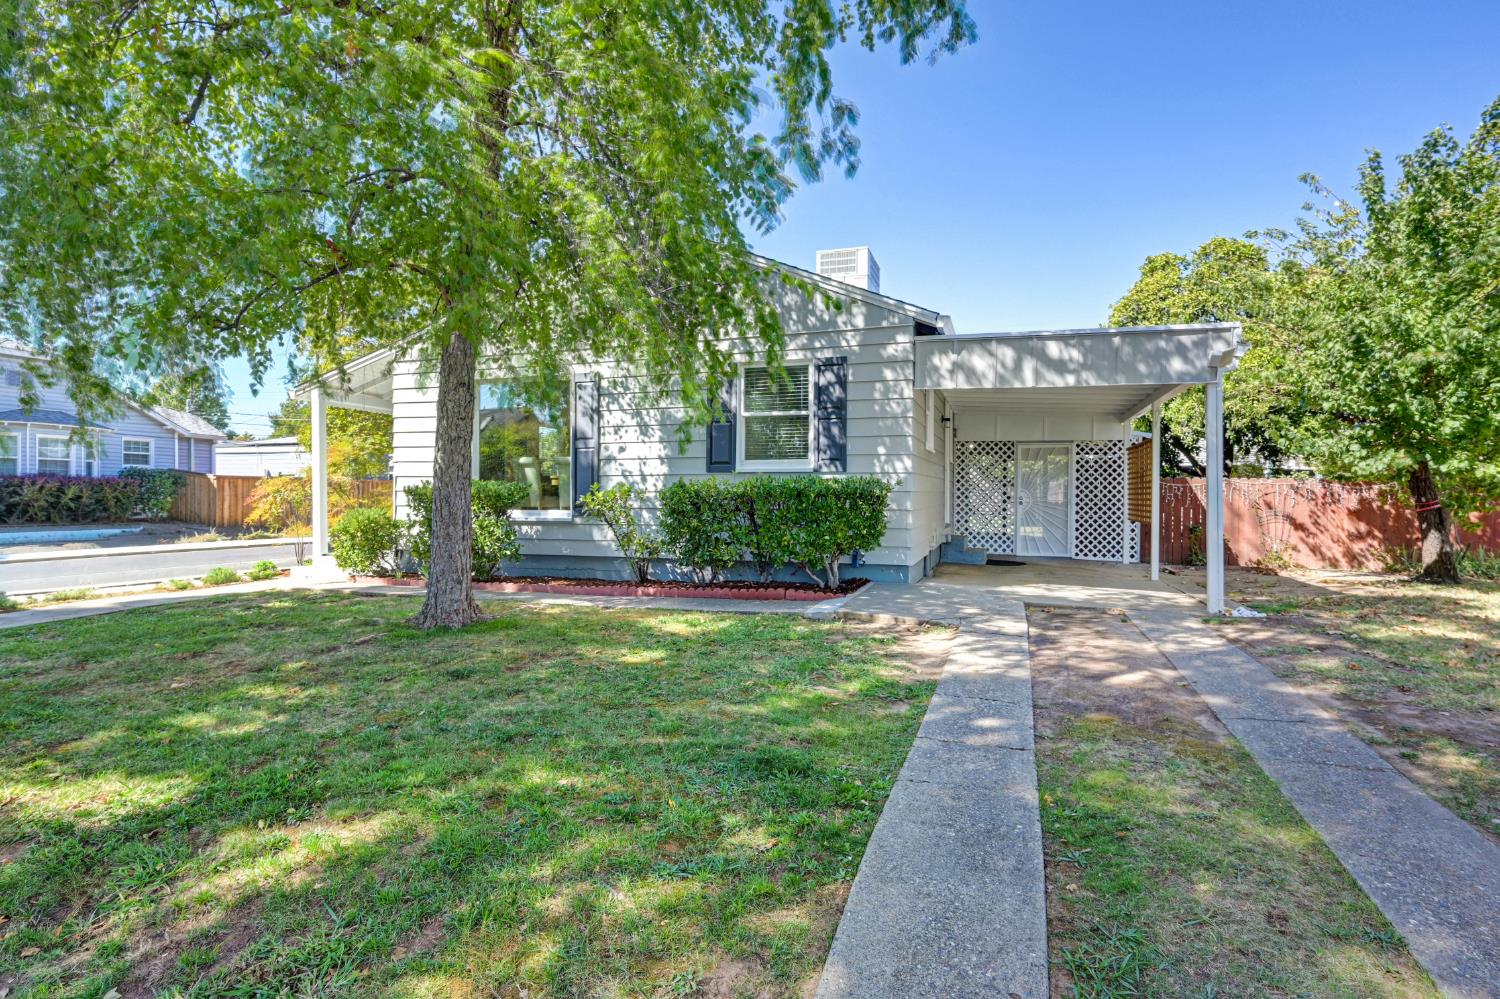
2 bd · 1.0 ba · 1,024 sqft · $439/sqft · 0.13 acres
- Bedrooms
- 2
- Bathrooms
- 1.0
- Sq Ft
- 1,024
- Per sq ft
- $439
- Acre lot
- 0.13
Residential · Single Family Residence · Built 1950 · 30 days on Properkey
Description
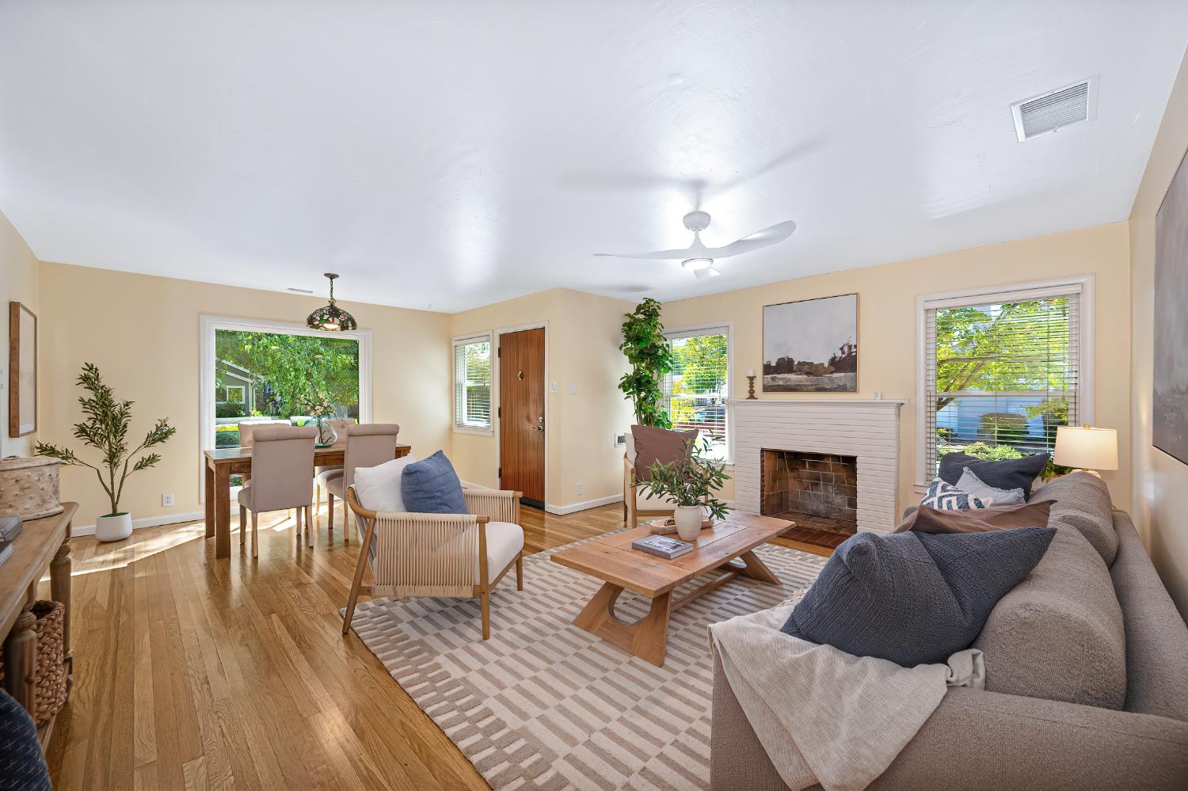
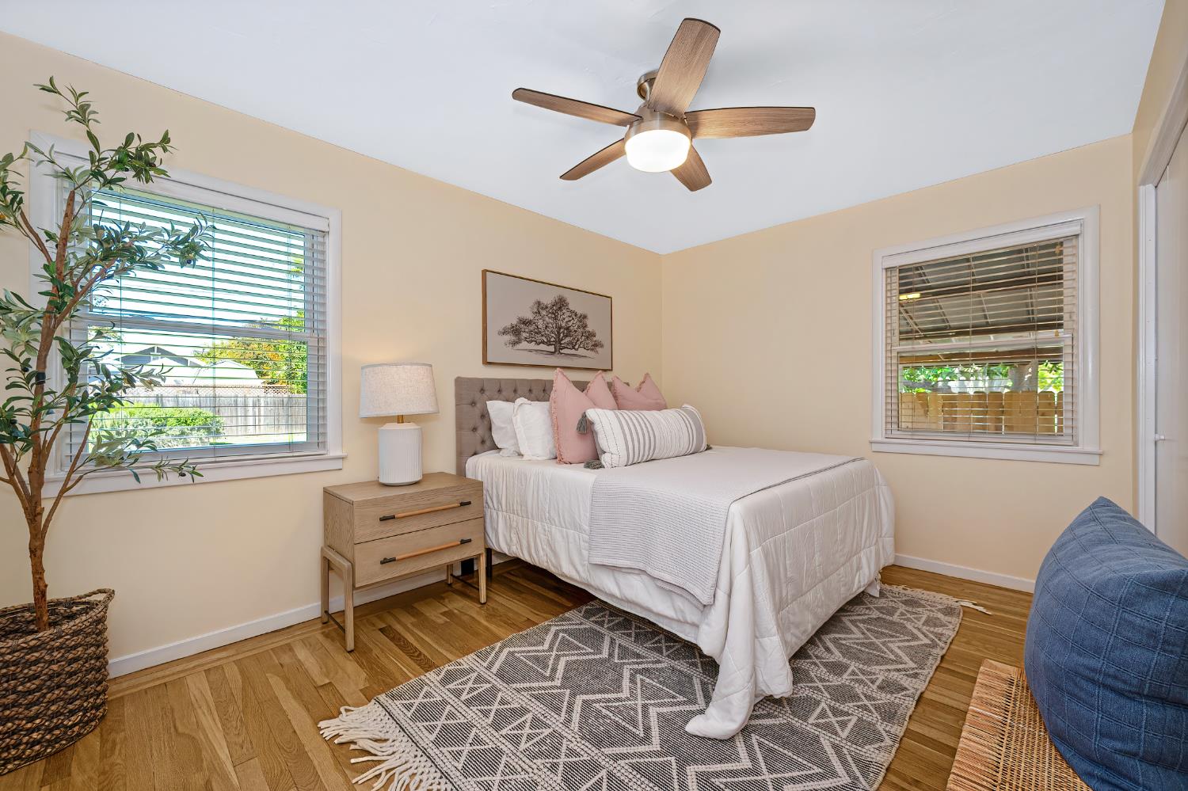
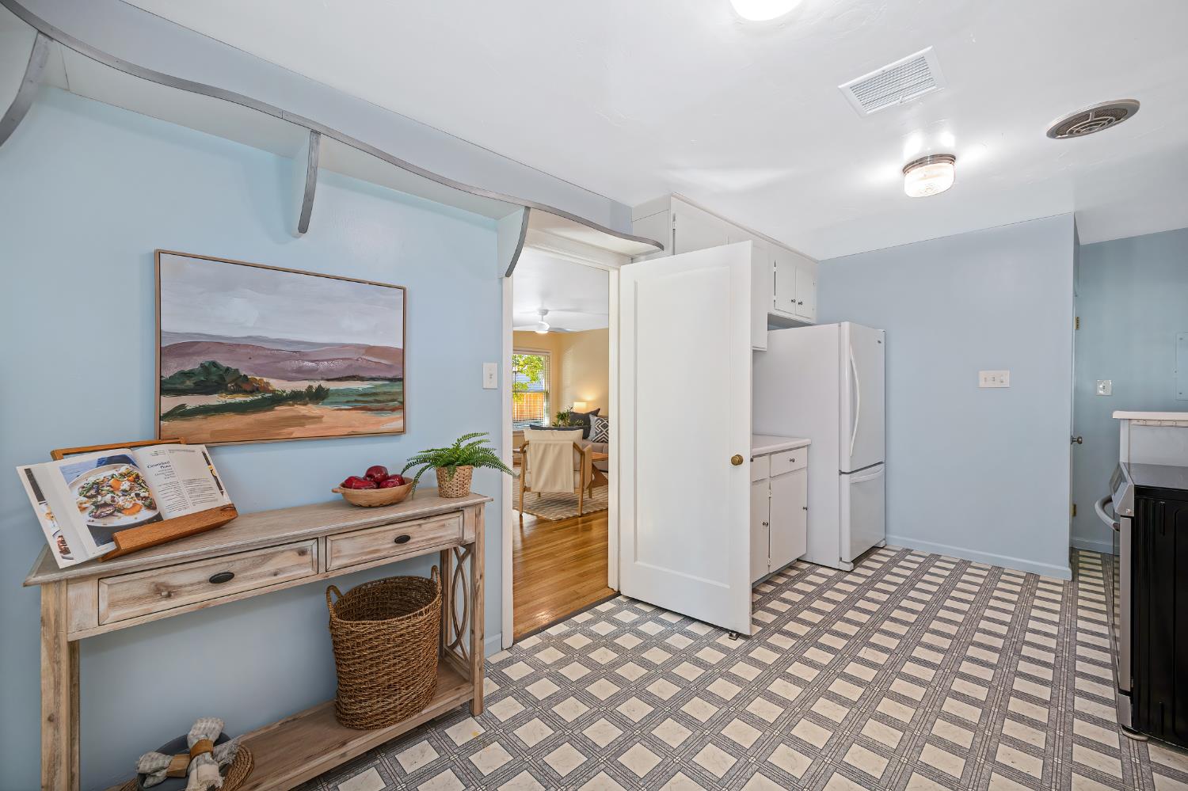
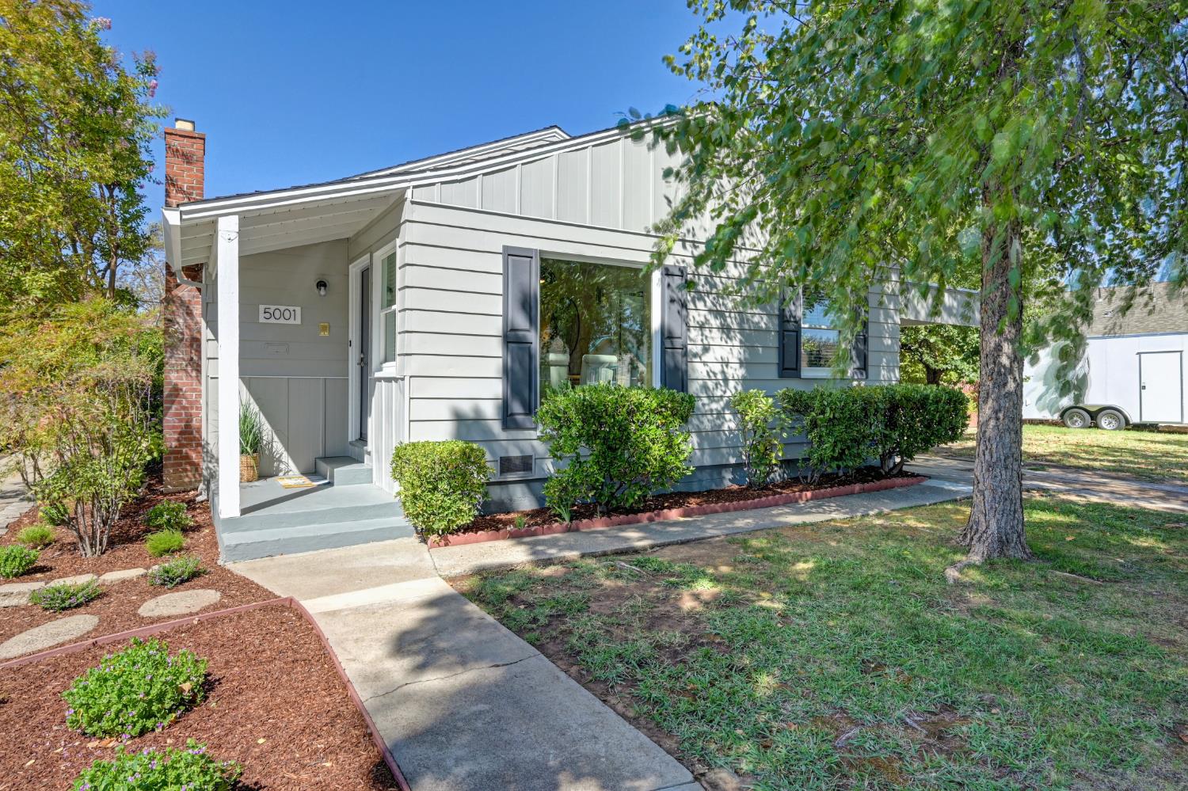
Adorable West Tahoe Park home! This spacious, light-filled 2-bedroom, 1-bathroom residence beautifully blends timeless character with thoughtful modern updates. Warm hardwood floors, dual-pane windows and Hunter Douglas blinds add comfort and style throughout. Recent improvements include a newer Bosch central heating and air-conditioning system, upgraded electrical panel, newer tankless water heater and fresh exterior paint. The vintage-inspired kitchen features classic charm and a cozy breakfast nook while the open dining and living room area features a large picture window overlooking the yard. The vintage bathroom preserves the home's authentic character, while both bedrooms offer generous space. A basement with a utility sink provides valuable additional storage and workspace. Outside, the large backyard offers plenty of room for entertaining, gardening, or future expansion. Planter beds offer drip irrigation and hose-bib timers for added convenience. An enclosed patio area provides an inviting space to relax or entertain while enjoying Sacramento's beautiful weather. The spacious lot may offer potential for an ADU or buildable garage; buyer to verify all development possibilities and requirements. Charming, comfortable and full of character, this West Tahoe Park gem offers vintage style paired with updates today's buyers appreciate. Steps from Aggie Square! Don't miss this incredible opportunity to live just moments away from Sacramento's premier innovation and medical hub.
Agent & source
- Listed by
- Sidney B. Poritz
- Brokerage
- Coldwell Banker Realty
- DRE
- #01848054
- Phone
- (916) 500-1522
- [email protected]

Property details
Rooms & Layout
Property Features
Building & Construction
Exterior & Parking
Interior & Comfort
Appliances & Equipment
Utilities
Nearby
- Elementary
- Sacramento Unified District
- Middle
- Sacramento Unified District
- High
- Sacramento Unified District
Get notified
Track this home
You're on the list!
We'll notify you the moment this home becomes available.
Create a free account to track itOptional — we'll reach out either way. An account just keeps your showings and offers in one place.
We'll let you know the moment this property comes back on the market.
All data, photos, visualizations, and information regarding a property, including the property's compliance with state and local legal requirements and all measurements and calculations of area, have been obtained from various sources, and may include such material that has been generated by use of artificial intelligence. Such information and material have not been and will not be verified for accuracy by the listing broker or the multiple listing service, and are not guaranteed as complete, accurate or reliable.
Such information and material should be independently reviewed and verified for accuracy. This information and material are intended for the personal use of consumers and may not be used for any purpose other than to identify prospective properties consumers may be interested in purchasing.
Data last updated: October 17, 2026 10:25 PM PT
Copyright © 2026 MetroList Services, Inc. All Rights Reserved.