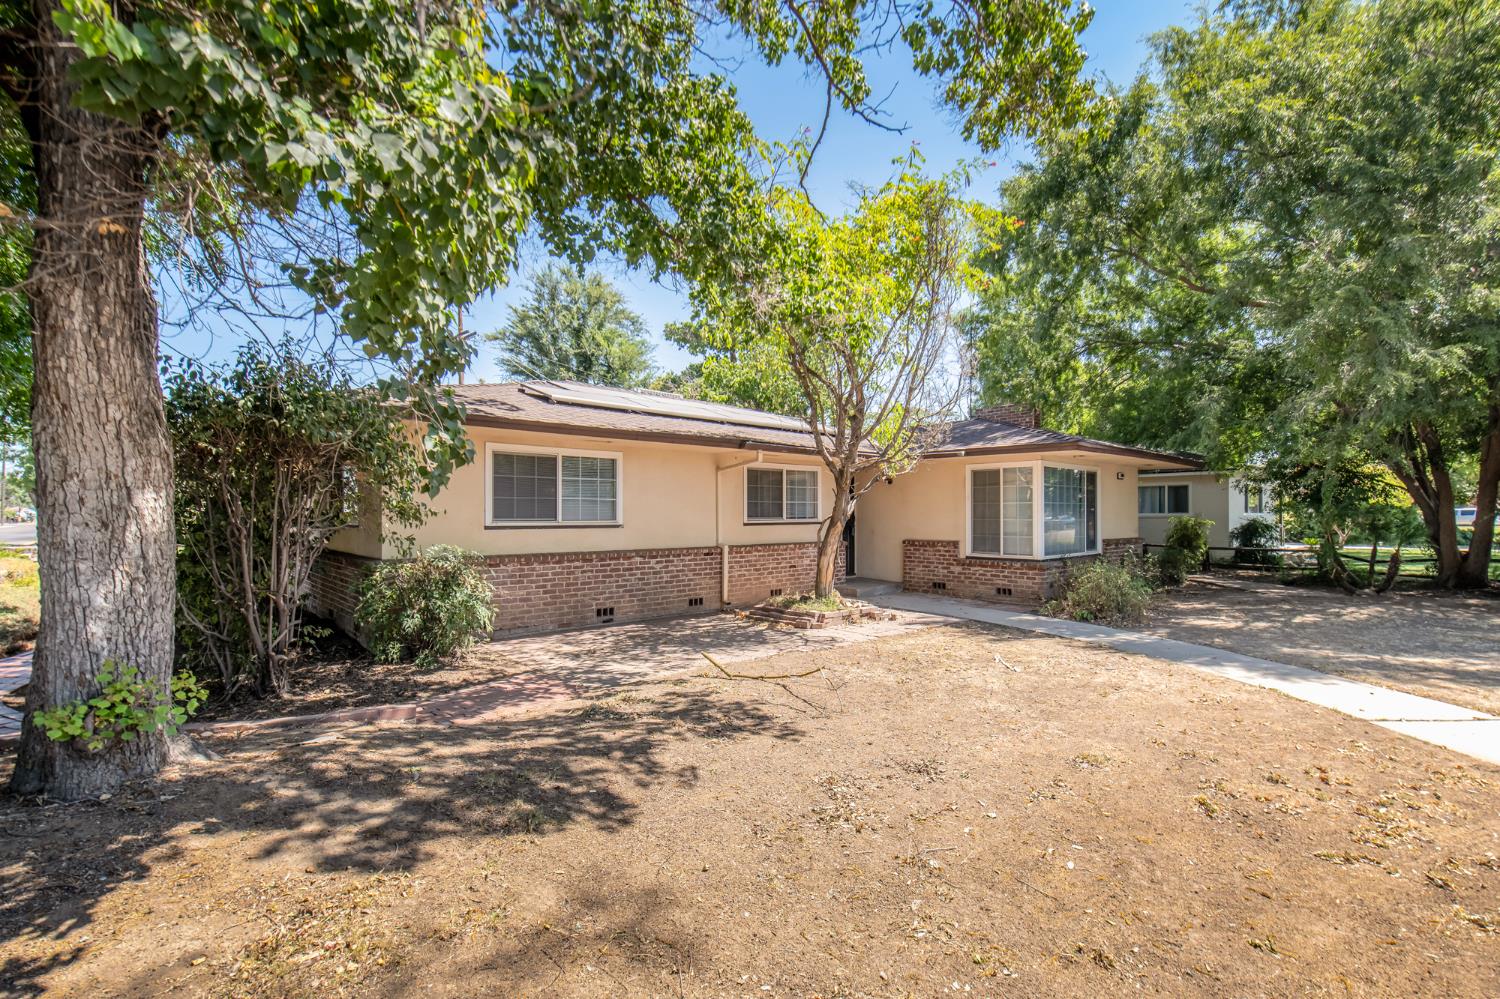
3 bd · 1.5 ba · 1,447 sqft · $224/sqft · 0.18 acres
- Bedrooms
- 3
- Bathrooms
- 1.5
- Sq Ft
- 1,447
- Per sq ft
- $224
- Acre lot
- 0.18
Residential · Single Family Residence · Built 1954
Description
Welcome to this charming 1954-built home offering 3 bedrooms, 1.5 bathrooms, and approximately 1,447 square feet of comfortable living space. Situated on a spacious 7,630-square-foot corner lot, this property combines classic character with practical features and plenty of room to make it your own.Step inside and discover beautiful hardwood floors that add warmth and timeless appeal throughout the home. The large family room provides an inviting place to relax or entertain and features a cozy fireplace that creates the perfect setting for gatherings with family and friends.The eat-in kitchen offers a comfortable dining area with its own fireplace, creating a unique and welcoming atmosphere for everyday meals or special occasions. A convenient built-in desk area provides an ideal space for managing household tasks, working from home, studying, or creating a dedicated organization station.The three bedrooms offer flexibility for family, guests, a home office, or hobby space. The 1.5-bathroom layout provides added convenience for both residents and visitors.Outside, the generous corner lot provides additional space, privacy, and possibilities for gardening, outdoor entertaining, play areas, or future improvements. Home has 2 different solar systems both with PPA agreement solar 18 panels total (Current amount is .22 per kWh. Which is an excellent added benefit. With its hardwood floors, two fireplaces, spacious family room, eat-in kitchen, built-in desk, PPA solar, and desirable corner-lot location, this home offers a wonderful combination of character, comfort, and functionality. Bring your personal touches and make this classic property your own.
Agent & source
- Listed by
- Tye Faria
- Brokerage
- Tye & Company
- DRE
- #01430897
- Bought with
- Arturo Benitez Gayosso
- [email protected]
Property details
Rooms & Layout
Property Features
Building & Construction
Exterior & Parking
Interior & Comfort
Appliances & Equipment
- Built In Range/Oven
- Gas Appliances
- Disposal
- Dishwasher
Utilities
Nearby
- Elementary
- Turner
- Middle
- Scandinavian
- High
- McLane
List for Free.
Sell for More.
Award winning service with personal support
- Personal agent
- Local MLS listing
- Award winning service