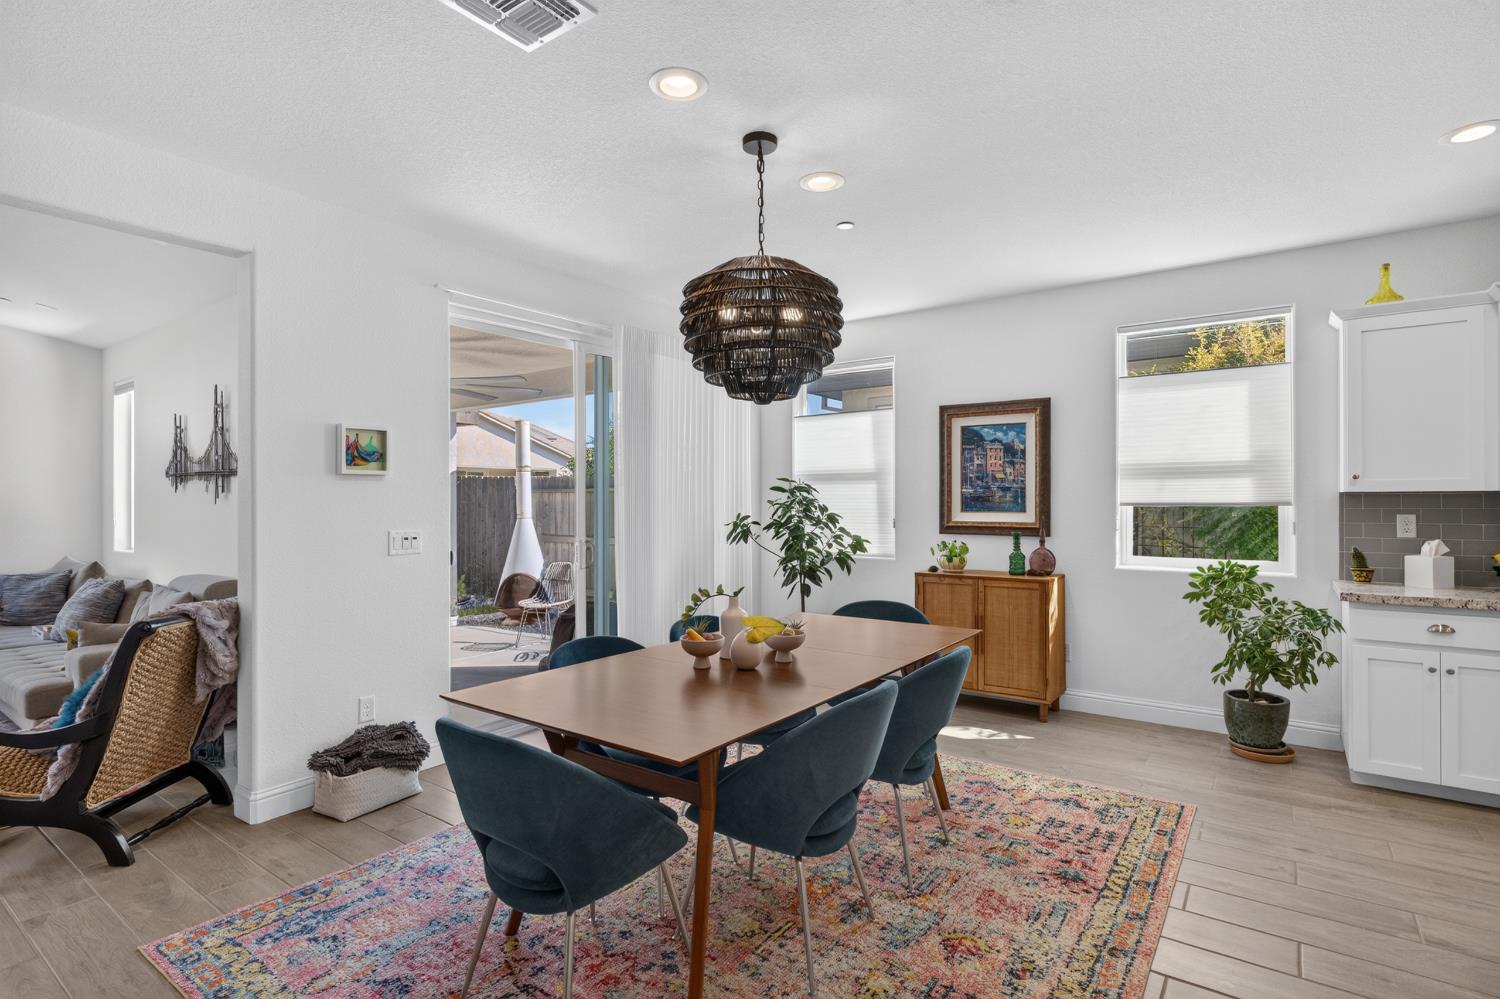
4 bd · 3.0 ba · 2,309 sqft · $316/sqft · 0.13 acres
- Bedrooms
- 4
- Bathrooms
- 3.0
- Sq Ft
- 2,309
- Per sq ft
- $316
- Acre lot
- 0.13
Residential · Single Family Residence · Built 2019 · 9 days on Properkey
Description
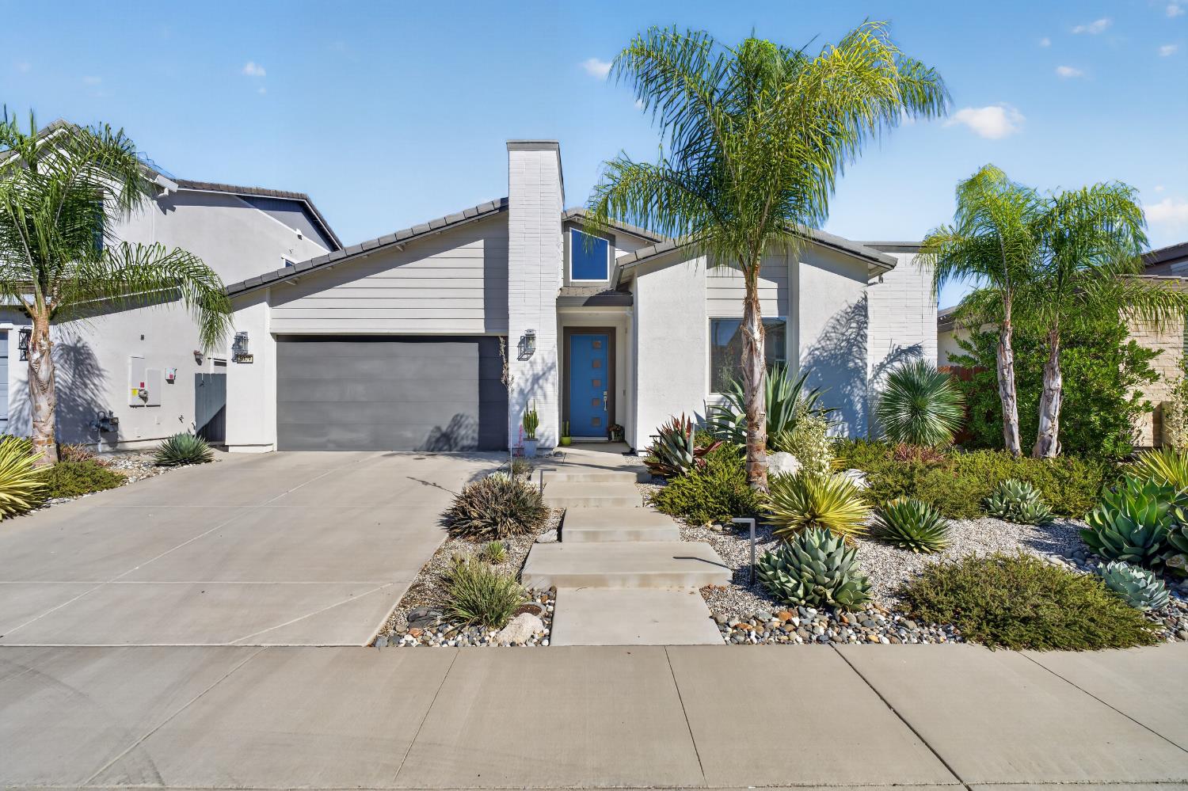
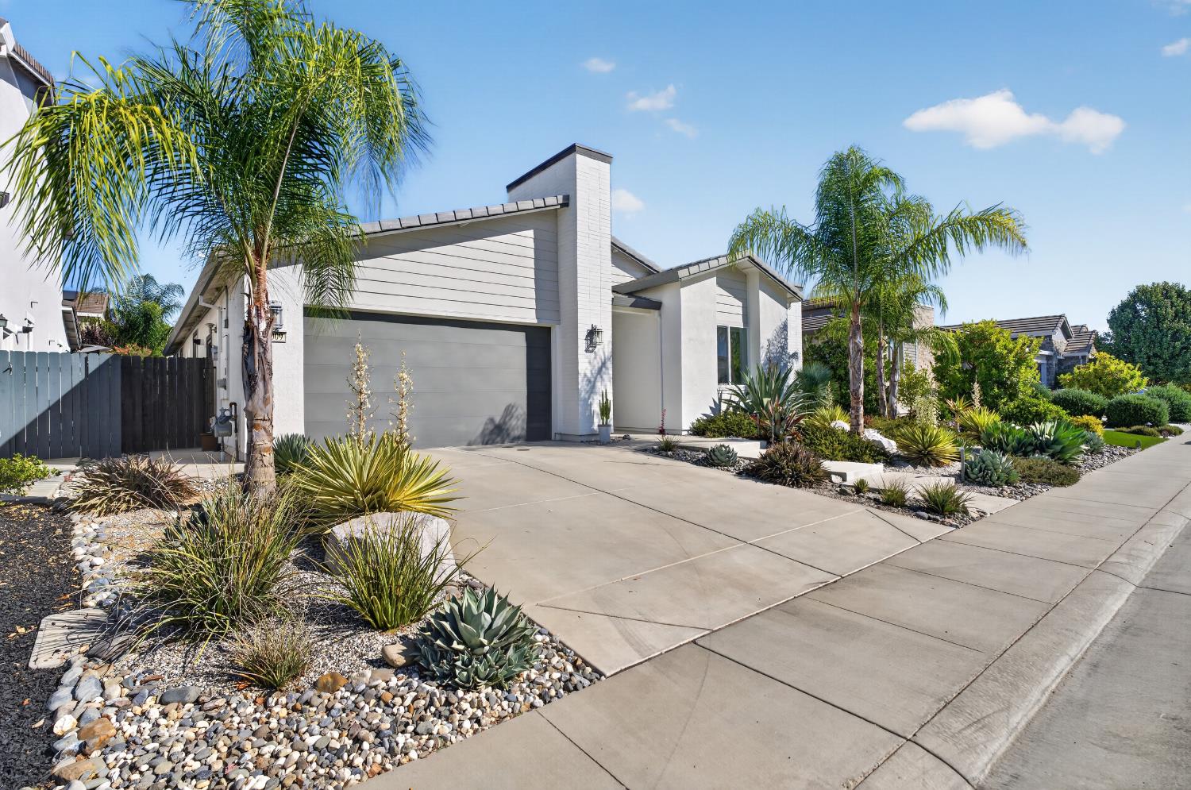
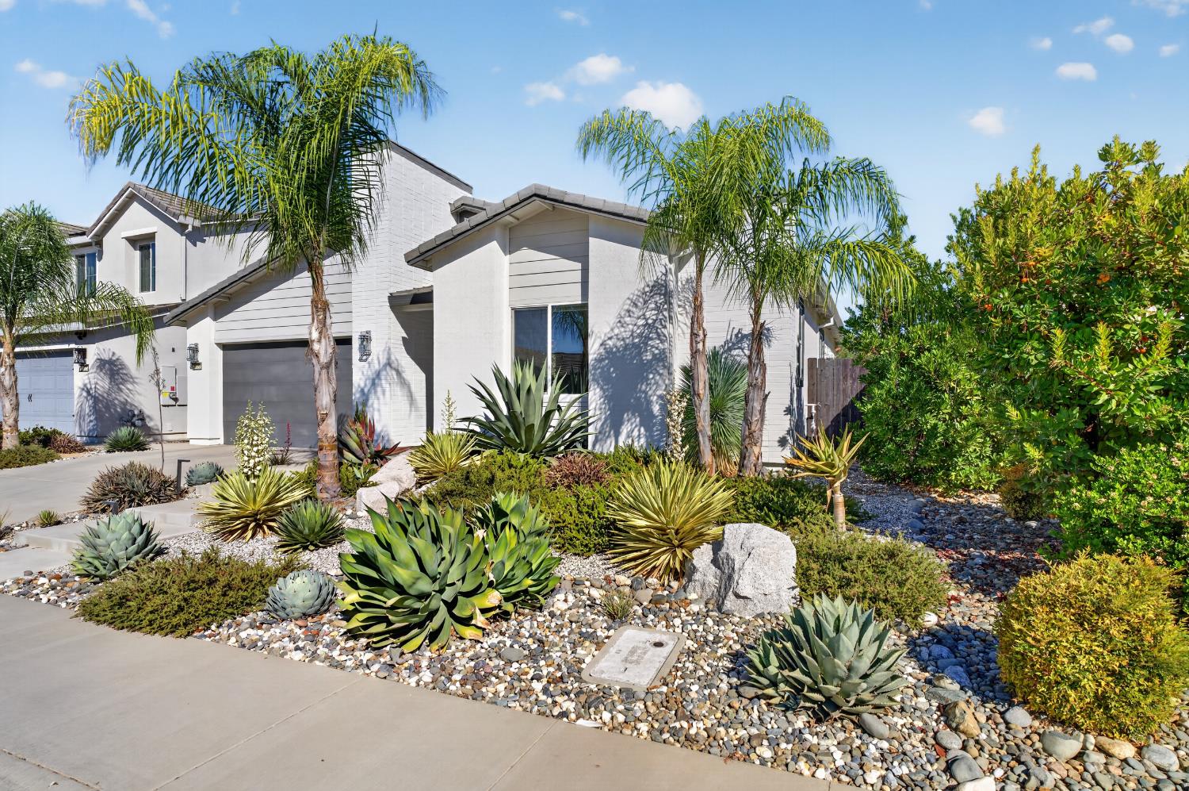
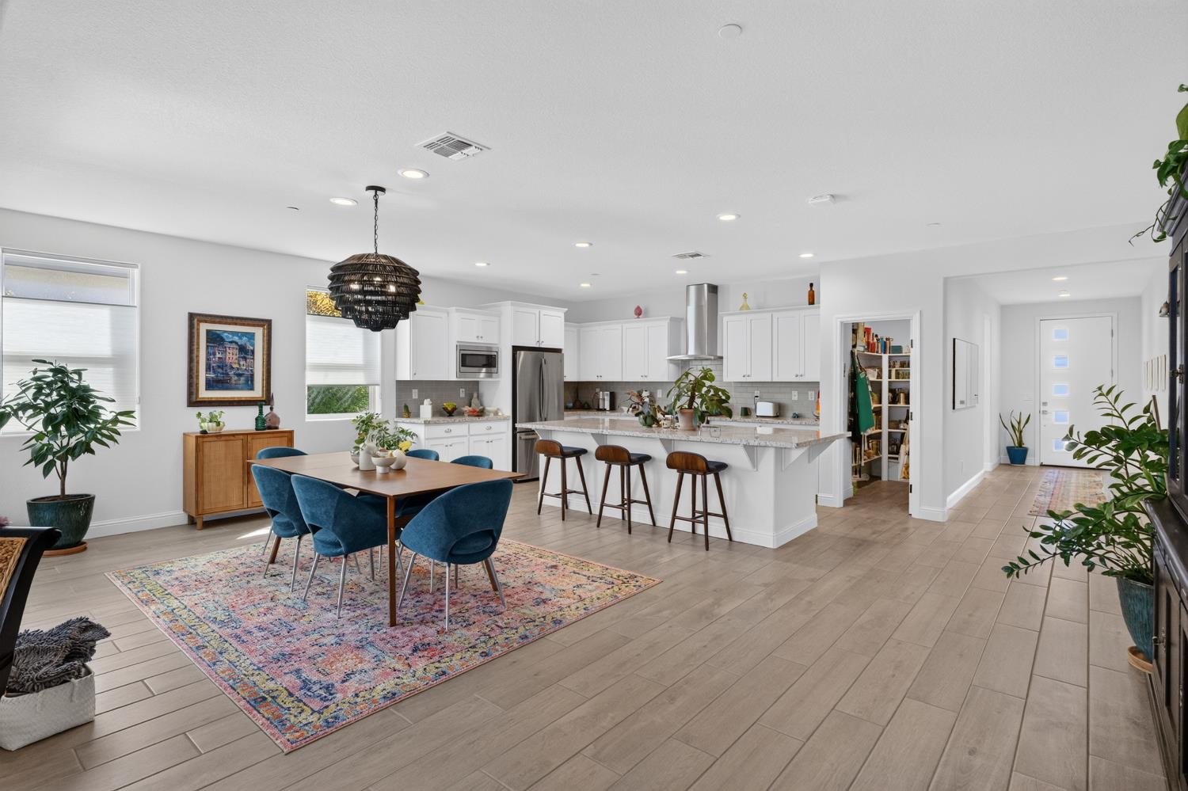
Amazing West Roseville single story in great condition, with a very functional open layout that is great for entertaining. This home blends everyday comfort with refined outdoor living. The heart of the home is an open-plan kitchen that flows into the living room, featuring stainless steel appliances, stone counters, and a huge island with a sink, perfect for both meal prep and casual gatherings. A large walk-in pantry, built-in microwave, five-burner gas cooktop, and full tile backsplash complete the space. Hunter Douglas window shades throughout the home. The primary bedroom offers the privacy of an ensuite bathroom and a large walk-in closet. The other two bathrooms are thoughtfully designed, one with a double vanity and the other with a walk-in shower. Outside, low-maintenance, drought-resistant landscaping fills both the front and back yards. The private backyard offers expansive outdoor living, including a dining/BBQ area under a beautiful pergola. A built-in Hydropool dual-temperature swim spa invites relaxation, exercise, and enjoyment. There is also a covered patio for hanging out and another lounging area near the pool. A laundry room with a stainless steel sink and a clean attached garage round out the home. Solar adds energy efficiency and lower electric bills, on top of the very affordable City of Roseville utilities. Located within the highly sought-after Roseville school districts and very close to city parks, the new Costco, and new and future restaurants and shopping. A must see!
Agent & source
- Listed by
- Todd Slack
- Brokerage
- Prime California Homes
- DRE
- #01253101
- Phone
- (916) 508-4973
- [email protected]

Property details
Rooms & Layout
- Breakfast Area
- Pantry Closet
- Quartz Counter
- Island w/Sink
- Kitchen/Family Combo
- Shower Stall(s)
- Double Sinks
- Soaking Tub
- Stone
- Low-Flow Shower(s)
- Low-Flow Toilet(s)
- Tile
- Double Sinks
- Jack & Jill
- Low-Flow Shower(s)
- Low-Flow Toilet(s)
- Tub w/Shower Over
- Window
- Quartz
- Cabinets
- Sink
- Electric
- Gas Hook-Up
- Inside Room
Property Features
- Auto Sprinkler F&R
- Curb(s)/Gutter(s)
- Shape Regular
- Street Lights
- Landscape Back
- Landscape Front
- Low Maintenance
- Built-In
- On Lot
- Pool Cover
- Electric Heat
- Pool/Spa Combo
- Fiberglass
- Sport
- See Remarks
Building & Construction
Exterior & Parking
Interior & Comfort
Appliances & Equipment
- Gas Cook Top
- Gas Water Heater
- Hood Over Range
- Dishwasher
- Disposal
- Microwave
- Double Oven
- Plumbed For Ice Maker
- Self/Cont Clean Oven
- Tankless Water Heater
- ENERGY STAR Qualified Appliances
Utilities
- Cable Available
- Public
- Sewer In & Connected
- Internet Available
- Solar
- Natural Gas Connected
Nearby
- Elementary
- Roseville City District
- Middle
- Roseville City District
- High
- Roseville Joint District
Schedule a tour
Book an in-person visit
Takes about a minute
Tour requested!
A Properkey agent will confirm your visit within 24 hours.
Create a free account to track itOptional — we'll reach out either way. An account just keeps your showings and offers in one place.
All data, photos, visualizations, and information regarding a property, including the property's compliance with state and local legal requirements and all measurements and calculations of area, have been obtained from various sources, and may include such material that has been generated by use of artificial intelligence. Such information and material have not been and will not be verified for accuracy by the listing broker or the multiple listing service, and are not guaranteed as complete, accurate or reliable.
Such information and material should be independently reviewed and verified for accuracy. This information and material are intended for the personal use of consumers and may not be used for any purpose other than to identify prospective properties consumers may be interested in purchasing.
Data last updated: October 17, 2026 11:59 PM PT
Copyright © 2026 MetroList Services, Inc. All Rights Reserved.