3 bd · 3.0 ba · 2,970 sqft · $471/sqft · 0.24 acres
- Bedrooms
- 3
- Bathrooms
- 3.0
- Sq Ft
- 2,970
- Per sq ft
- $471
- Acre lot
- 0.24
Residential · Single Family Residence · Built 2001 · 29 days on Properkey
Description
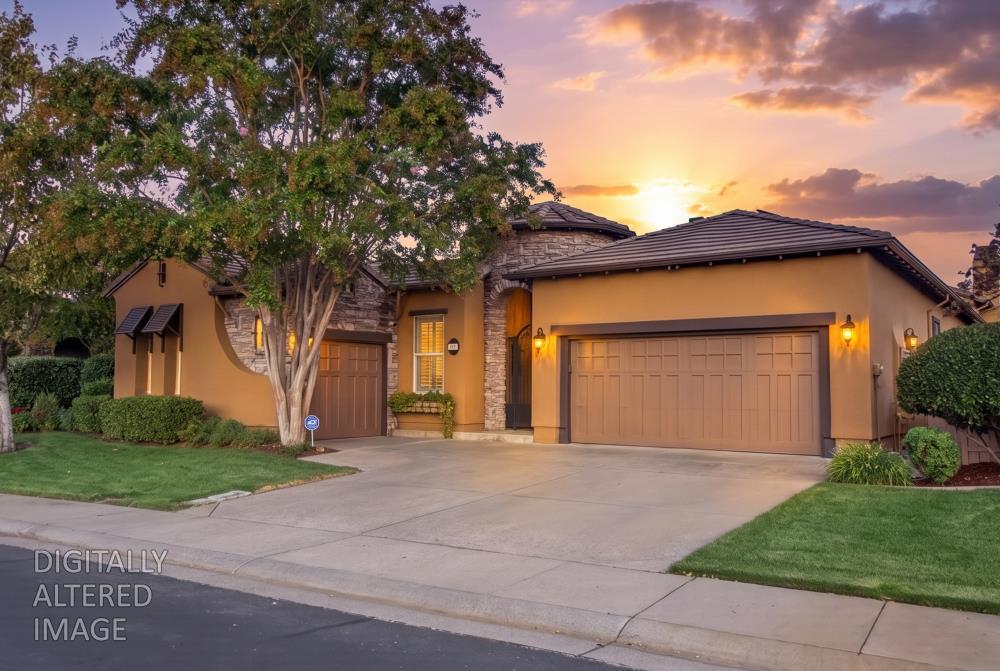
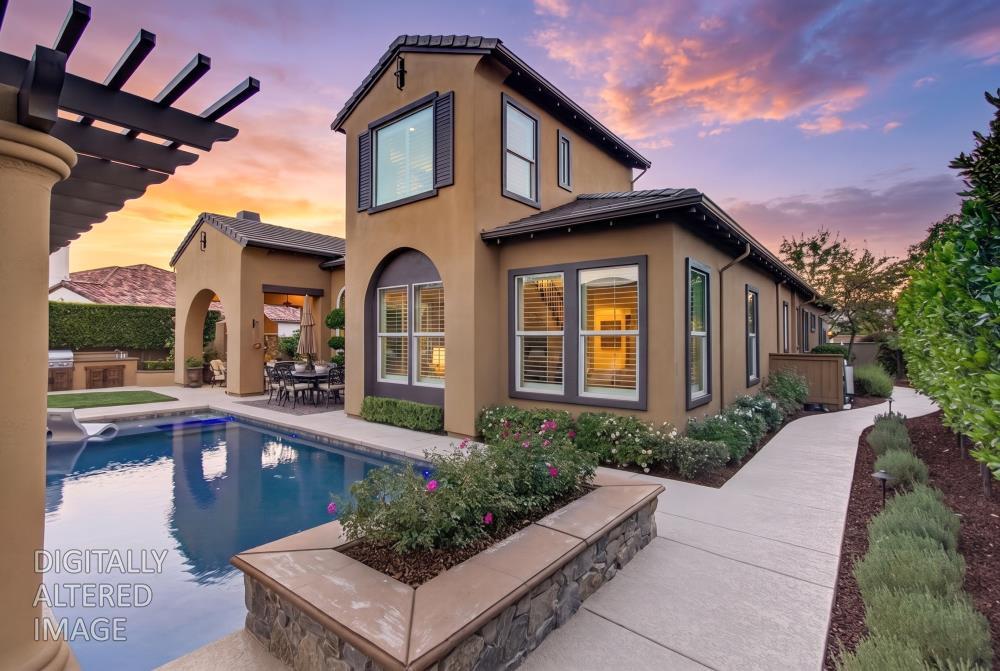
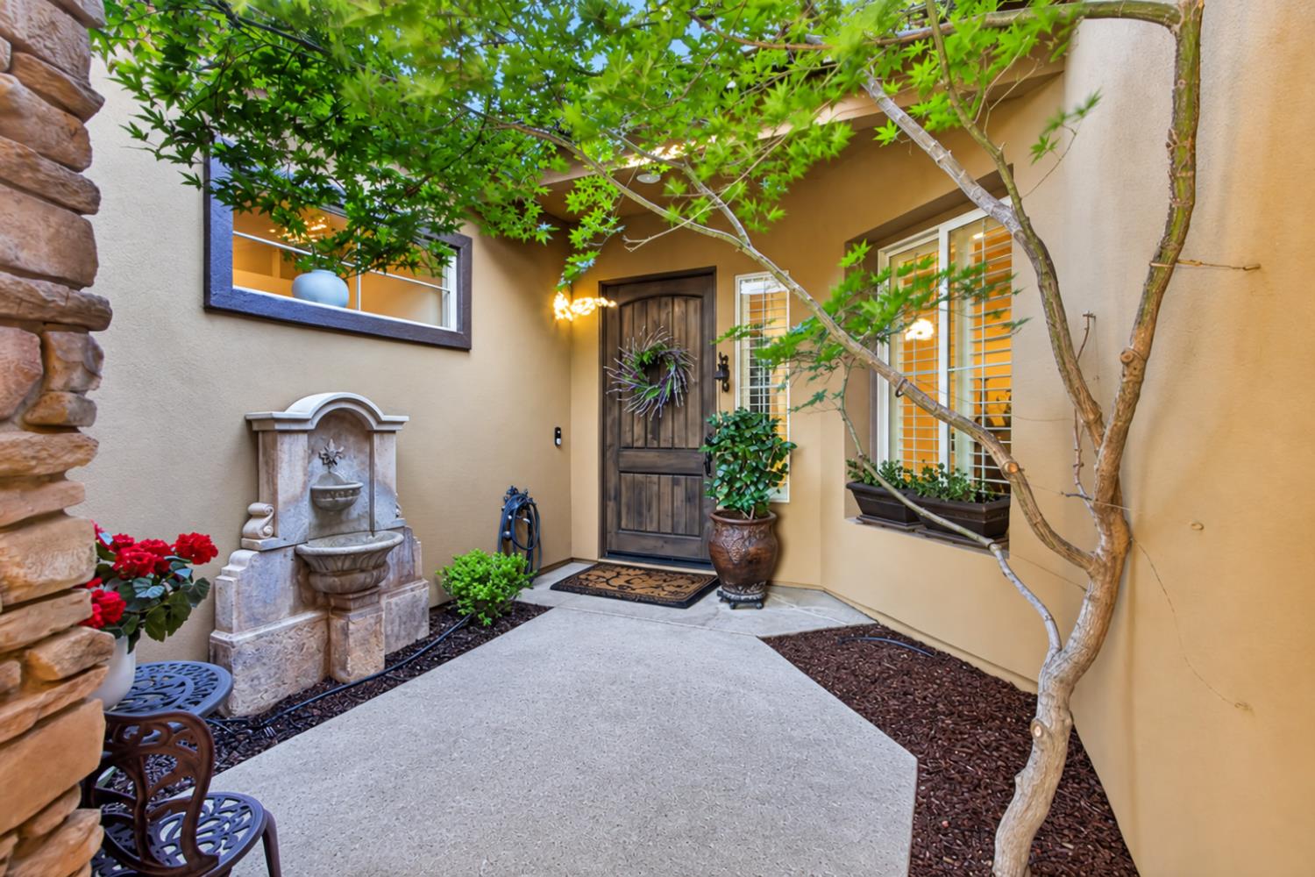
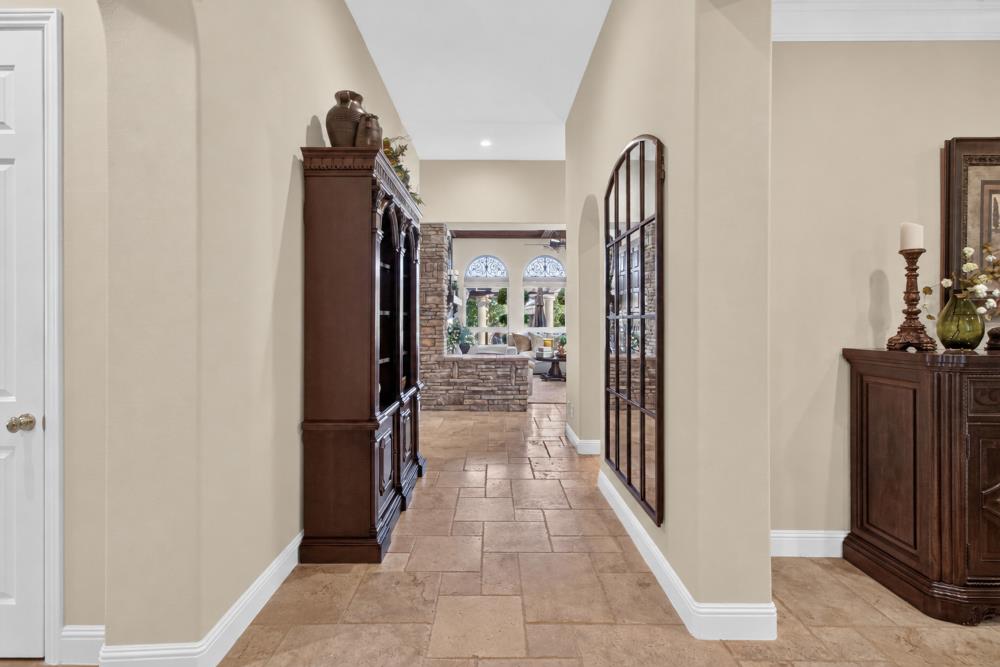
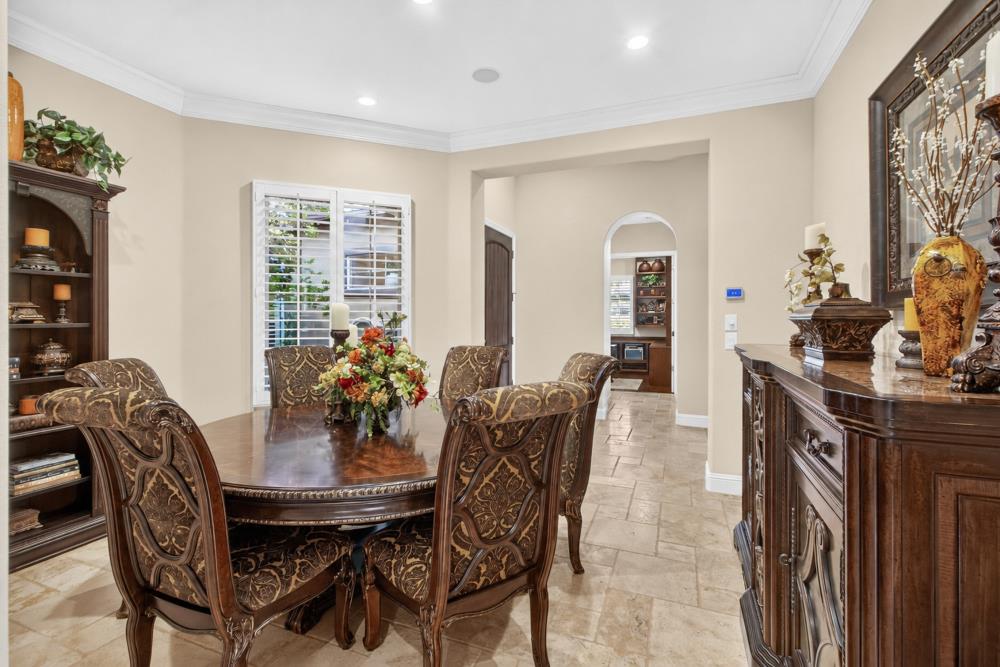
Nestled behind the private gates of Serrano Villages, 5019 Crail Way offers refined single-story living in a tranquil setting designed for privacy and effortless indoor-outdoor enjoyment. Positioned away from Serrano Parkway, this quiet location features an oversized backyard with no neighboring homes directly overlooking the pool, creating an exceptional sense of seclusion. Golf cart access to Serrano Country Club enhances everyday living. Chiseled travertine flooring, three gas fireplaces, stacked-stone accents, crown molding, and upgraded lighting create an inviting sense of warmth and sophistication. The formal dining room with its stylish archways, plantation shutters, and adjacent butler's pantry provides an ideal area for entertaining. The inviting family room with warm stone accents and built-ins offers a comfortable place to reset, while a stylish wet bar complete with wine storage and a beverage refrigerator adds an elevated touch. The chef's kitchen features a KitchenAid appliance suite, including double ovens and a 5-burner gas cooktop complemented by a large island complete with storage and seating. The serene primary suite opens directly to the backyard through French doors and boasts a private loft space perfect for a studio or office. The beautifully renovated spa-inspired en suite bath features travertine finishes, custom cabinetry, granite counters, Newport Brass fixtures, a soaking tub, and walk-in shower, plus two generous walk-in closets. An additional office/den with built-in's and a versatile junior suite with sitting area and private bath complete the floor plan. Outside, the resort-style backyard is truly exceptional, with a custom solar-heated pool, pergola, deck, built-in BBQ/grill area, flagstone walkways, and extensive landscaping and irrigation upgrades. Sunsets toward the front of the home allow the backyard to become naturally shaded, ideal for relaxed dining and entertaining. You will never want to leave this space! Thoughtful improvements include a whole-home natural-gas Generac generator, Lennox HVAC, 32-panel owned solar system, on-demand/tankless water heating, LeafFilter gutters, new exterior fencing and lighting, ADT camera security, and more. With no interior steps, a three-car garage, and direct access to the Serrano lifestyle, this exceptional residence offers comfort, privacy, and enduring appeal.
Agent & source
- Listed by
- Karen Dancer
- Brokerage
- eXp Realty of California, Inc.
- DRE
- #01869258
- Phone
- (916) 872-7397
- [email protected]

Property details
Rooms & Layout
- Breakfast Area
- Butlers Pantry
- Pantry Cabinet
- Granite Counter
- Island
- Shower Stall(s)
- Double Sinks
- Soaking Tub
- Granite
- Tile
- Walk-In Closet 2+
- Window
- Shower Stall(s)
- Double Sinks
- Tile
- Tub
- Tub w/Shower Over
- Window
Property Features
- Auto Sprinkler F&R
- Close to Clubhouse
- Gated Community
- Shape Regular
- Built-In
- On Lot
- Gunite Construction
- Solar Heat
HOA
Building & Construction
Exterior & Parking
Interior & Comfort
Appliances & Equipment
- Gas Cook Top
- Built-In Gas Oven
- Built-In Refrigerator
- Hood Over Range
- Compactor
- Dishwasher
- Disposal
- Microwave
- Double Oven
- Tankless Water Heater
- Wine Refrigerator
Utilities
- Cable Available
- DSL Available
- Sewer In & Connected
- Internet Available
- Natural Gas Connected
Nearby
- Elementary
- Buckeye Union District
- Middle
- Buckeye Union District
- High
- El Dorado Union High District
Get notified
Track this home
You're on the list!
We'll notify you the moment this home becomes available.
Create a free account to track itOptional — we'll reach out either way. An account just keeps your showings and offers in one place.
We'll let you know the moment this property comes back on the market.
All data, photos, visualizations, and information regarding a property, including the property's compliance with state and local legal requirements and all measurements and calculations of area, have been obtained from various sources, and may include such material that has been generated by use of artificial intelligence. Such information and material have not been and will not be verified for accuracy by the listing broker or the multiple listing service, and are not guaranteed as complete, accurate or reliable.
Such information and material should be independently reviewed and verified for accuracy. This information and material are intended for the personal use of consumers and may not be used for any purpose other than to identify prospective properties consumers may be interested in purchasing.
Data last updated: October 18, 2026 6:46 AM PT
Copyright © 2026 MetroList Services, Inc. All Rights Reserved.