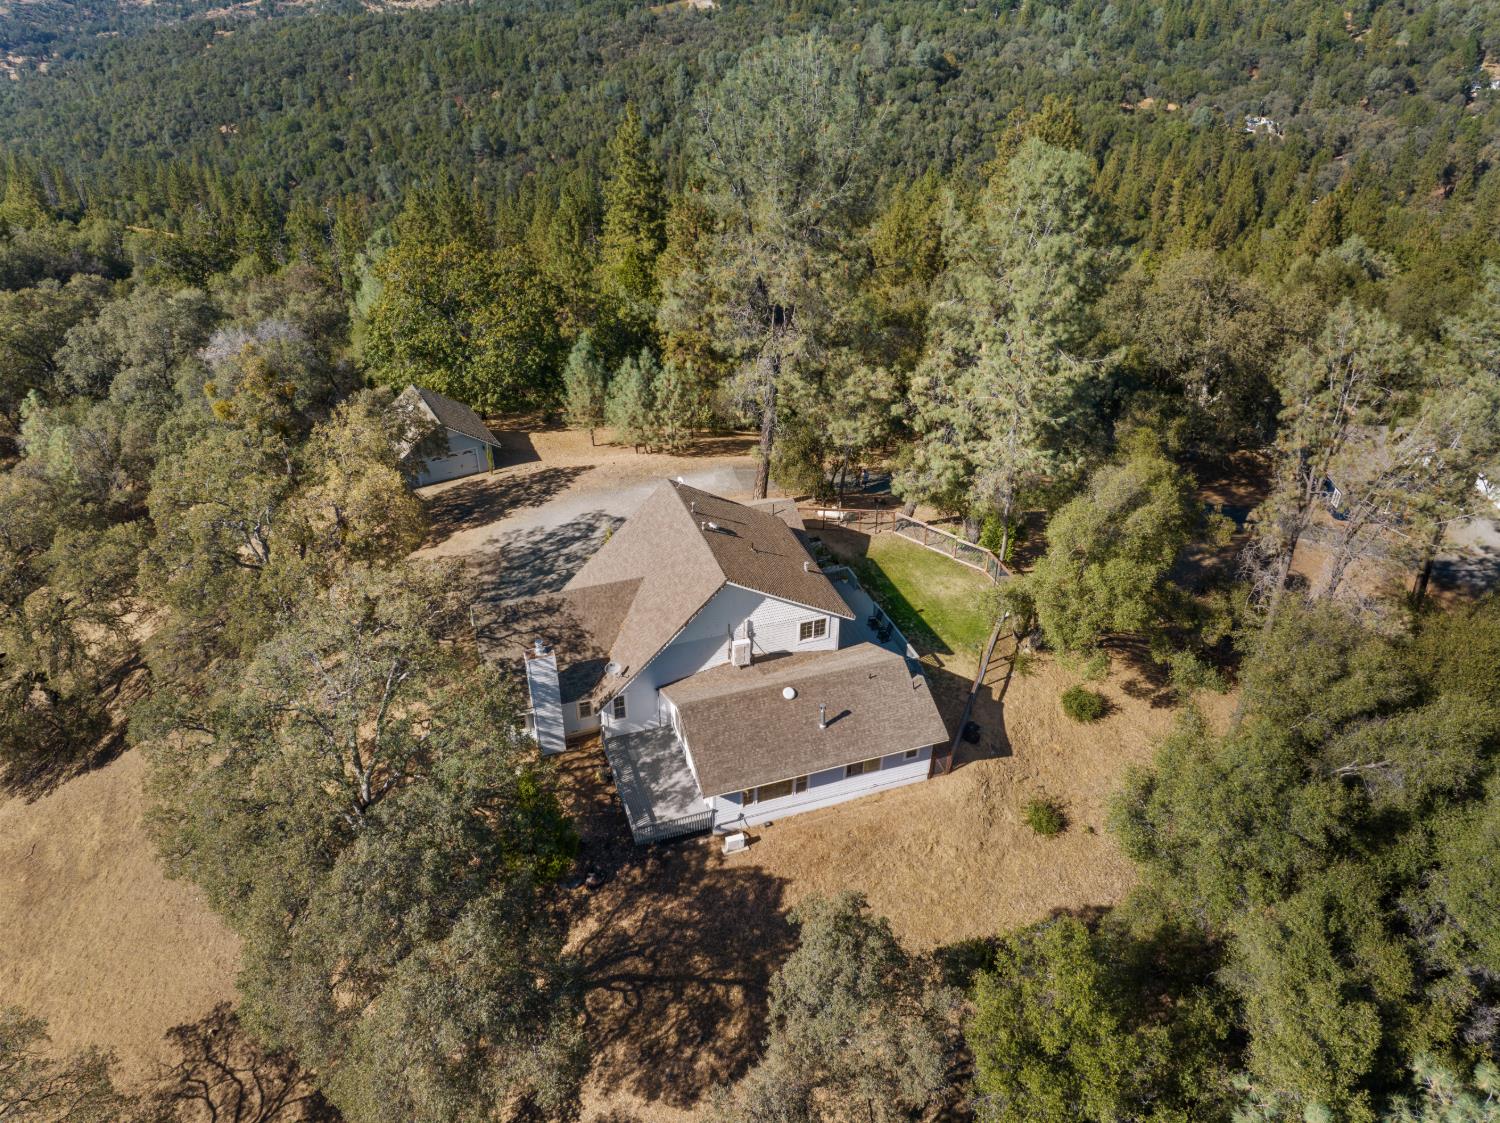
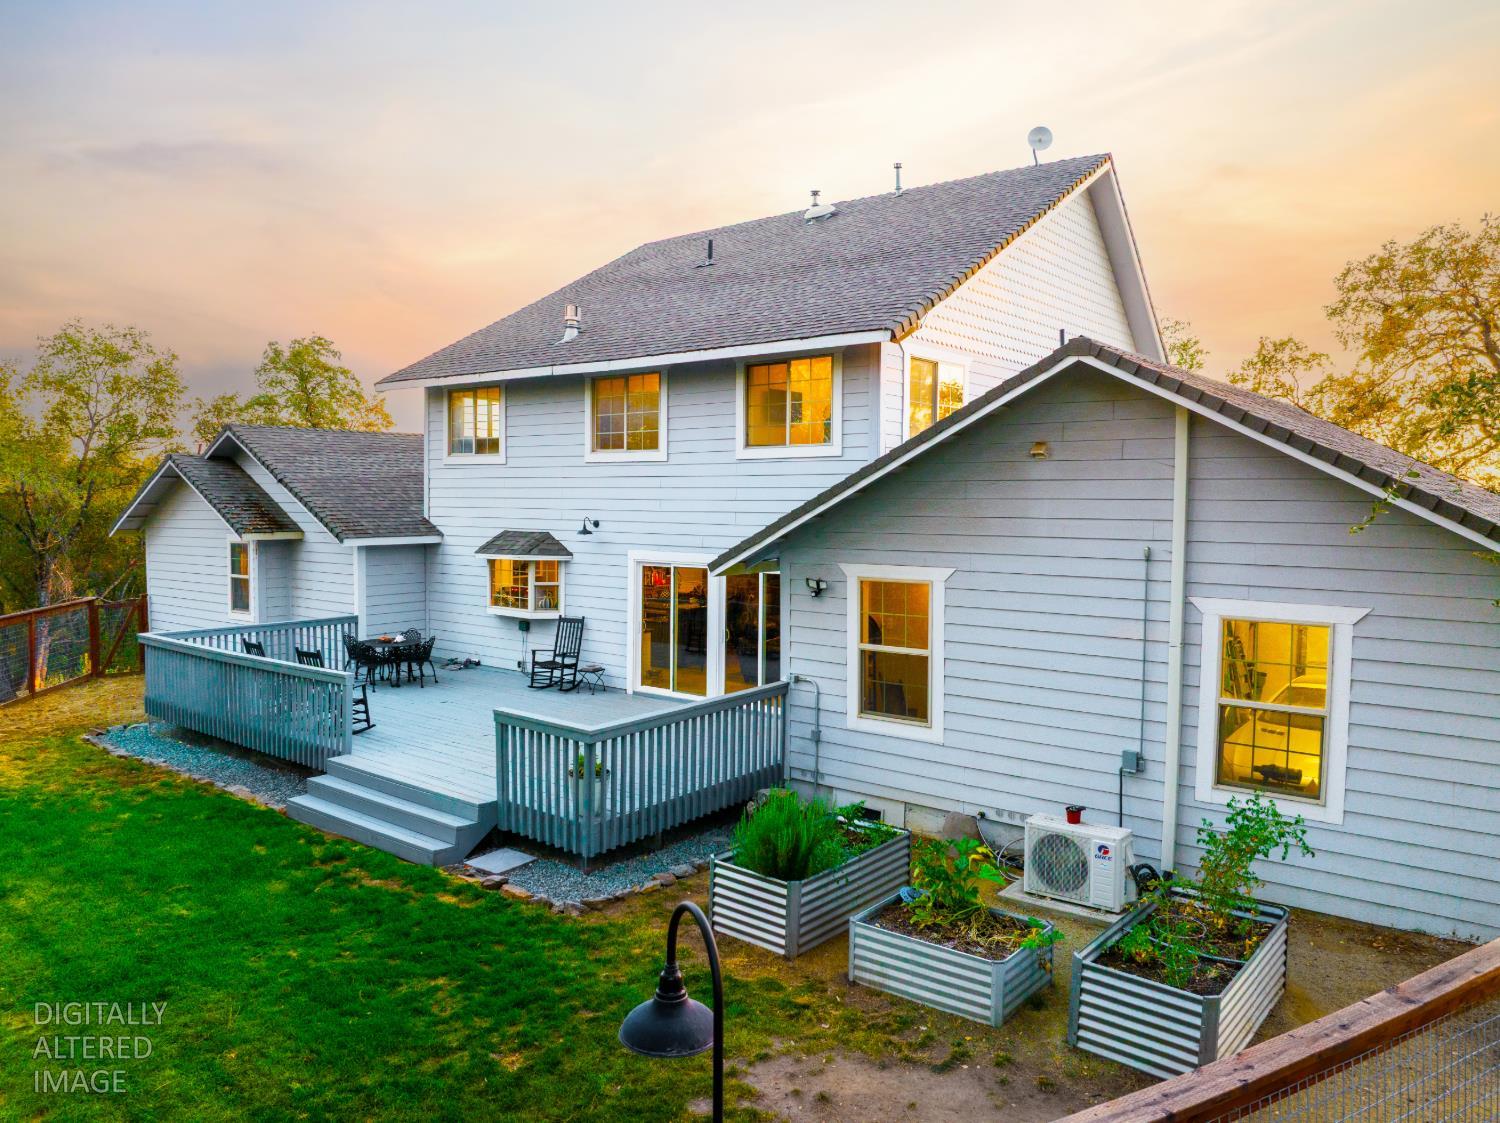
3 bd · 4.0 ba · 3,453 sqft · $370/sqft · 19.49 acres
- Bedrooms
- 3
- Bathrooms
- 4.0
- Sq Ft
- 3,453
- Per sq ft
- $370
- Acre lot
- 19.49
Residential · Single Family Residence · Built 2002 · 17 days on Properkey
Description
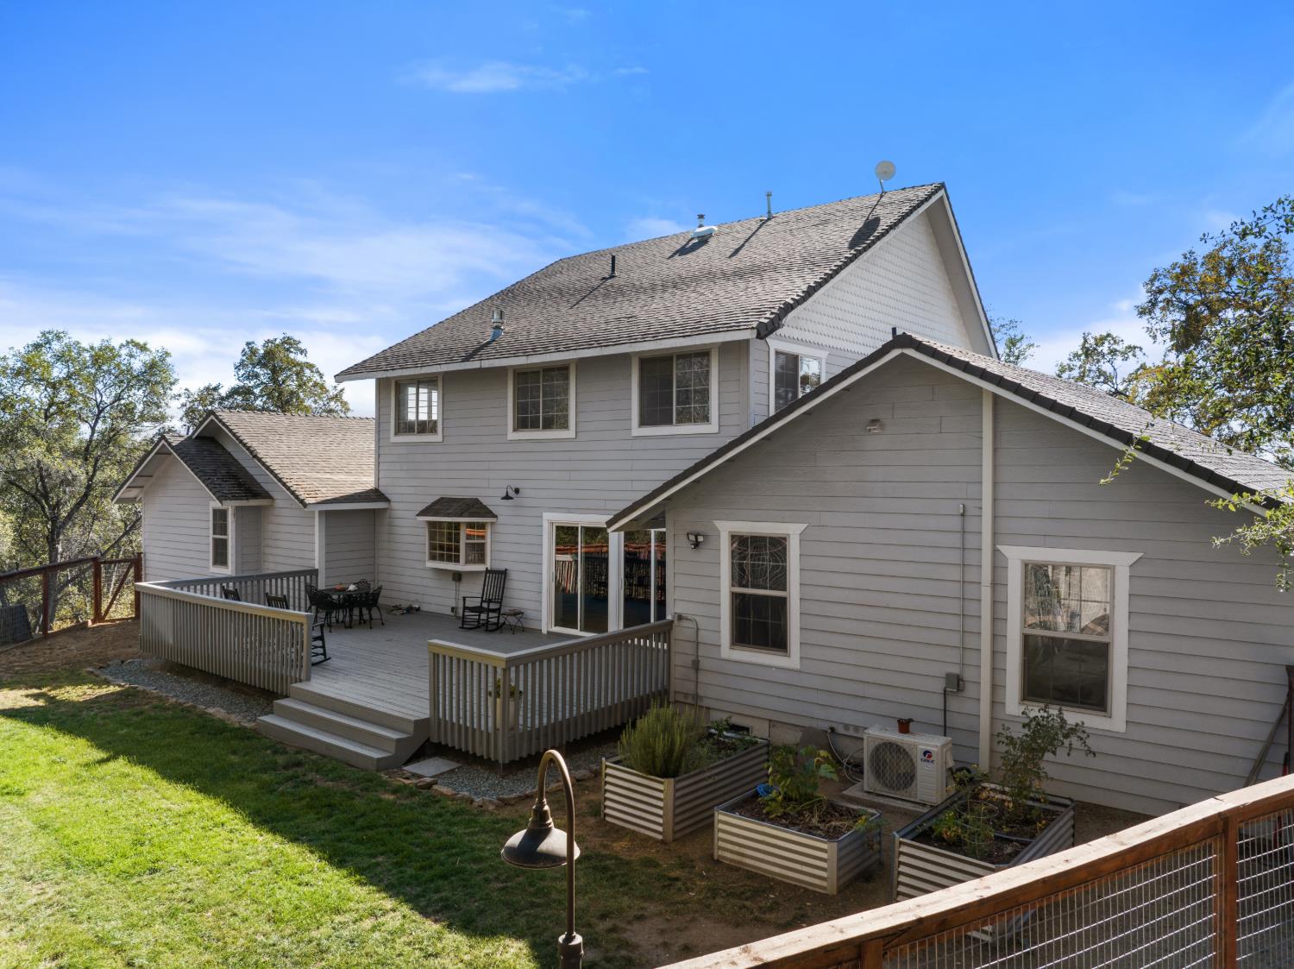
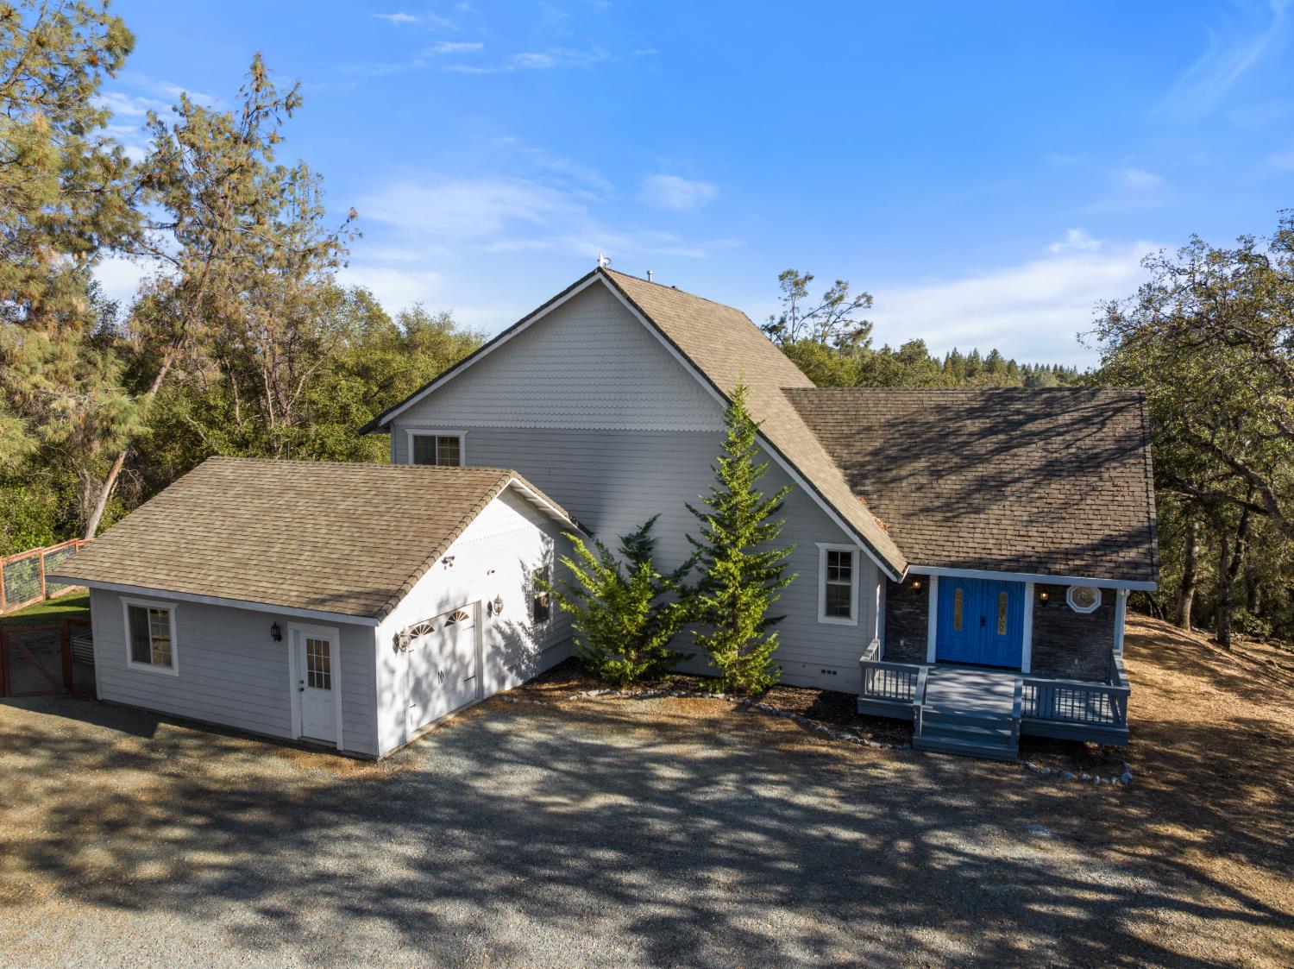
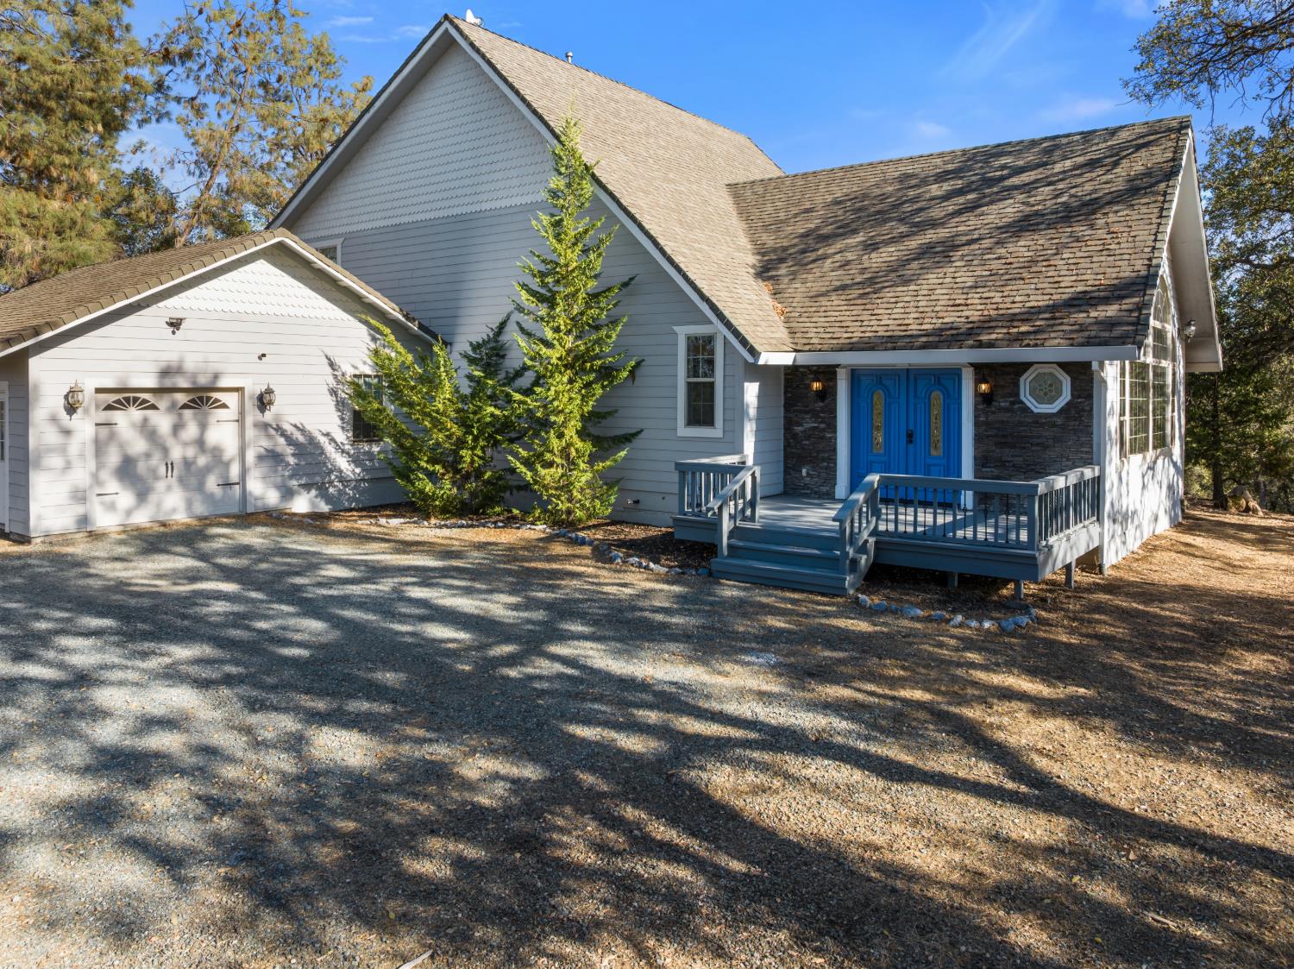
Distinctive architecture and a private setting come together in this one of a kind custom estate. Beyond the gated entry, more than 19 acres of gently rolling, wooded land surround a home designed with a sense of scale, warmth and character. Enter upon a dramatic stone hearth rising through the heart of the home framed by dual staircases leading to an open gallery above. Vaulted ceilings and an impressive wall of picture windows fill the main living area with natural light and bring the surrounding landscape into view. The result is a striking central gathering space that feels grand without losing its warmth. On the opposite side of the hearth, the granite kitchen offers a generous island with prep sink, dining bar and pantry with additional space for gathering and entertaining. From here the home flows toward the back deck and private fenced yard creating an easy transition outdoors for dining, entertaining or simply enjoying the peaceful setting. The main level primary suite feels like a retreat of its own with a sitting area, walk-in closet and direct access to the back deck. The spacious bath features a jetted tub, separate shower and dual vanities. Upstairs two junior suites each enjoy their own private full bath offering comfort and privacy for family or guests. The open gallery connecting the upper level overlooks the dramatic living space below and reinforces the home's distinctive architectural design. Beyond the main residence, a separate one bedroom one bath ADU offers private accommodations for guests or extended family, while a dedicated pub and pouring parlor creates an unexpected and memorable space for entertaining. An attached one car garage, detached two-car garage and RV/boat parking plus a 22kW Generac generator capable of powering the property add function to the setting. With 3,452 square feet in the main residence, additional separate living quarters, entertaining spaces, exceptional architectural details and more than 19 acres to call your own this is a property with a personality all its own. Private, inviting and anything but ordinary!
Agent & source
- Listed by
- Carla Ferrante
- Brokerage
- RE/MAX Gold
- DRE
- #01376169
- Phone
- (916) 275-3174
- [email protected]

Property details
Rooms & Layout
- Pantry Cabinet
- Pantry Closet
- Granite Counter
- Island
- Kitchen/Family Combo
- Cathedral/Vaulted
- Great Room
- View
- Open Beam Ceiling
- Ground Floor
- Walk-In Closet
- Outside Access
- Sitting Area
- Shower Stall(s)
- Double Sinks
- Soaking Tub
- Tub
- Cabinets
- Ground Floor
- Inside Area
- Inside Room
Property Features
Building & Construction
Exterior & Parking
Interior & Comfort
Appliances & Equipment
Utilities
Nearby
- Elementary
- Pioneer Union District
- Middle
- Pioneer Union School District
- High
- El Dorado Union High District
Schedule a tour
Book an in-person visit
Takes about a minute
Tour requested!
A Properkey agent will confirm your visit within 24 hours.
Create a free account to track itOptional — we'll reach out either way. An account just keeps your showings and offers in one place.
All data, photos, visualizations, and information regarding a property, including the property's compliance with state and local legal requirements and all measurements and calculations of area, have been obtained from various sources, and may include such material that has been generated by use of artificial intelligence. Such information and material have not been and will not be verified for accuracy by the listing broker or the multiple listing service, and are not guaranteed as complete, accurate or reliable.
Such information and material should be independently reviewed and verified for accuracy. This information and material are intended for the personal use of consumers and may not be used for any purpose other than to identify prospective properties consumers may be interested in purchasing.
Data last updated: October 17, 2026 12:51 PM PT
Copyright © 2026 MetroList Services, Inc. All Rights Reserved.