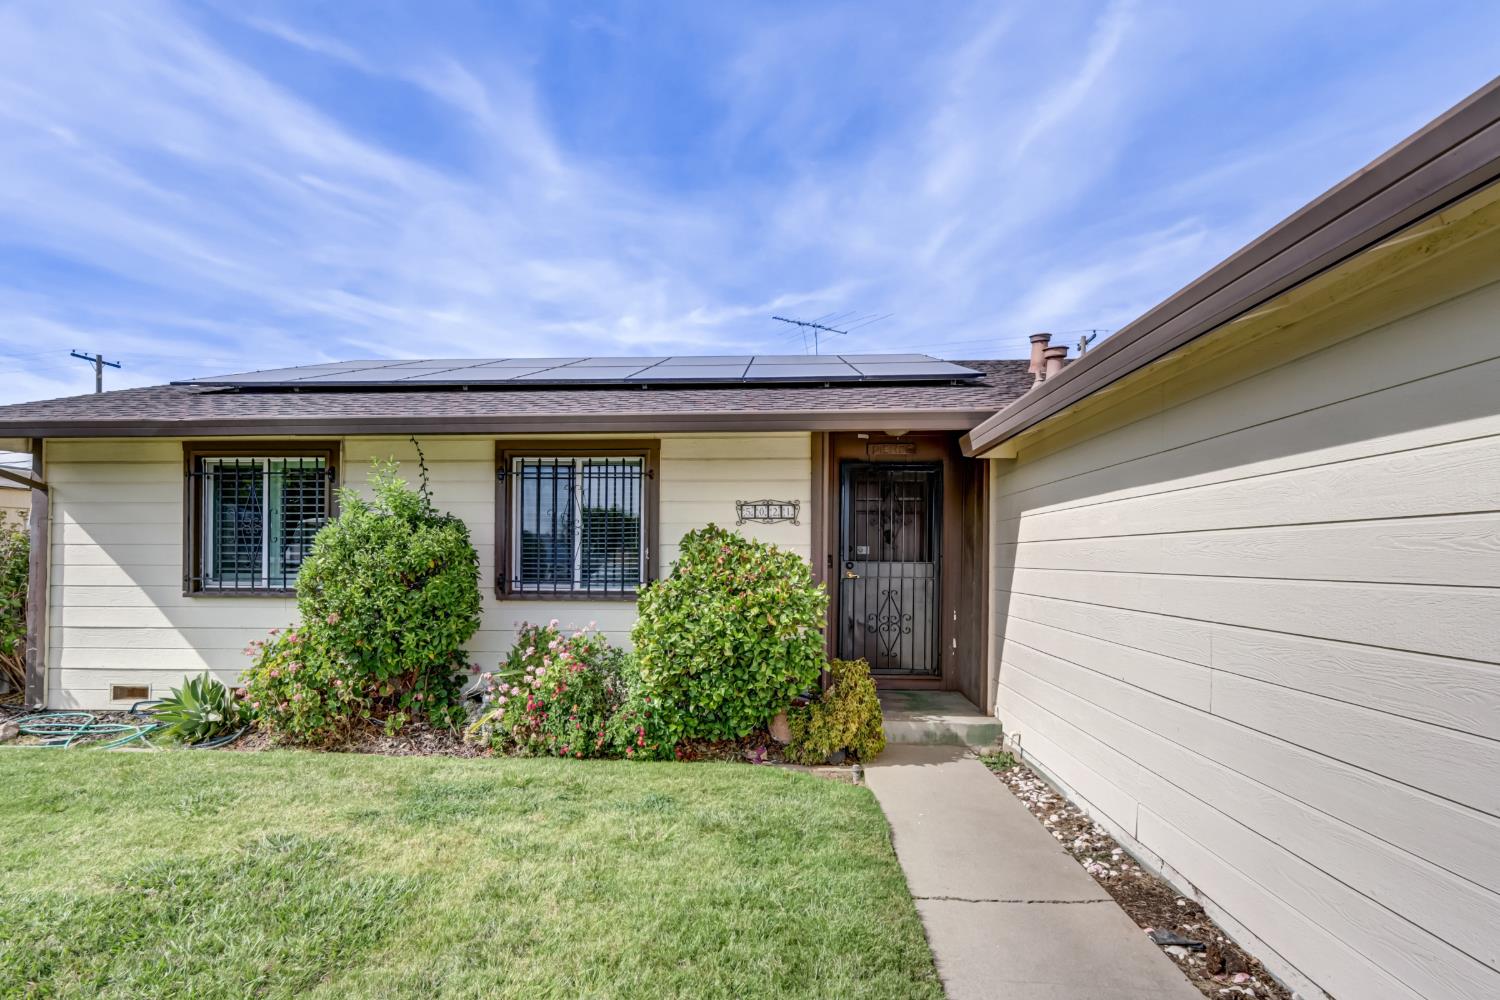
3 bd · 2.0 ba · 1,344 sqft · $316/sqft · 0.21 acres
- Bedrooms
- 3
- Bathrooms
- 2.0
- Sq Ft
- 1,344
- Per sq ft
- $316
- Acre lot
- 0.21
Residential · Single Family Residence · Built 1960 · 10 days on Properkey
Description
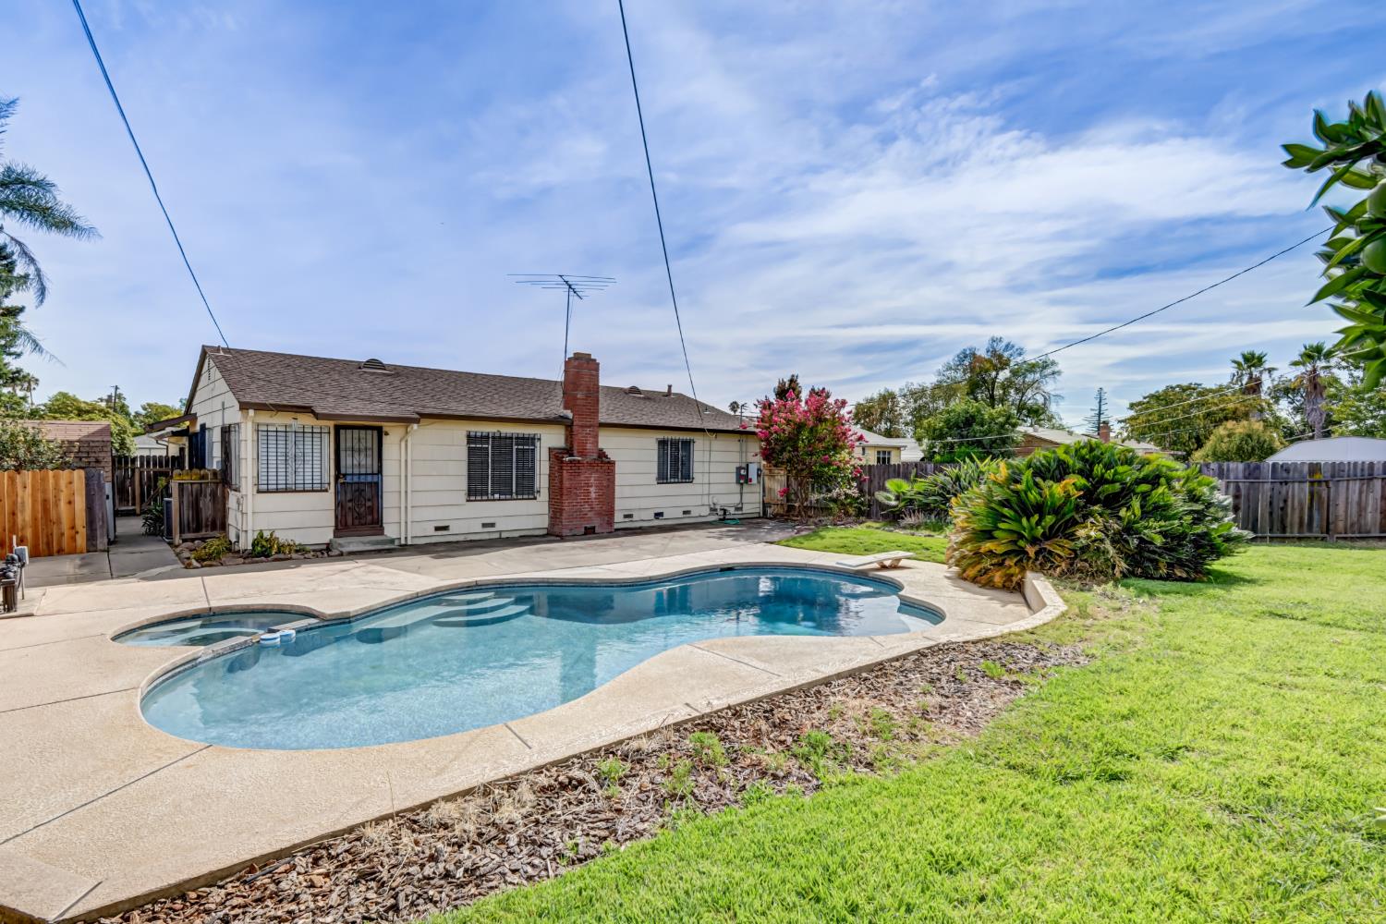
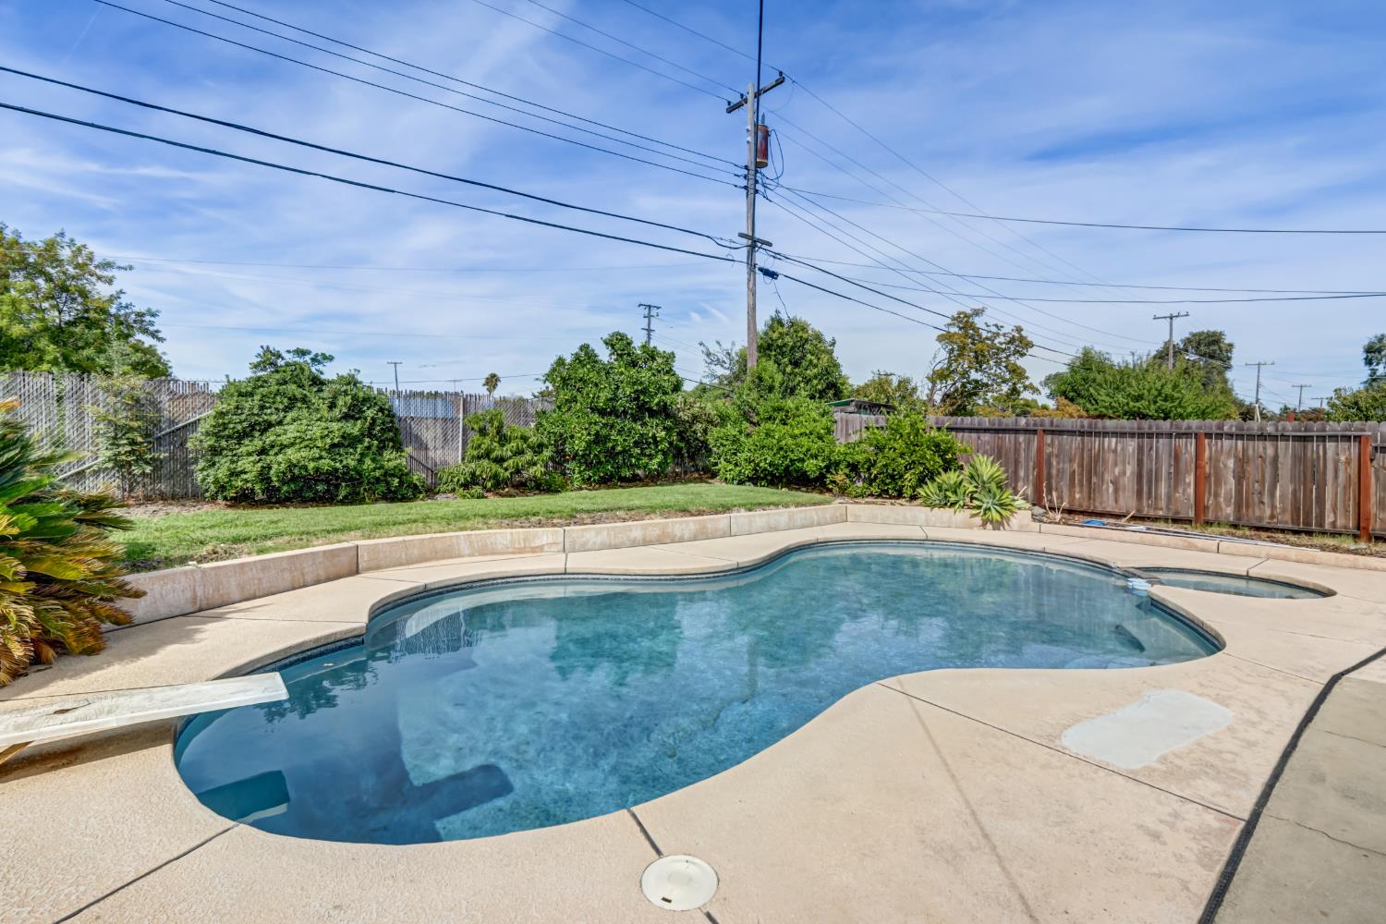
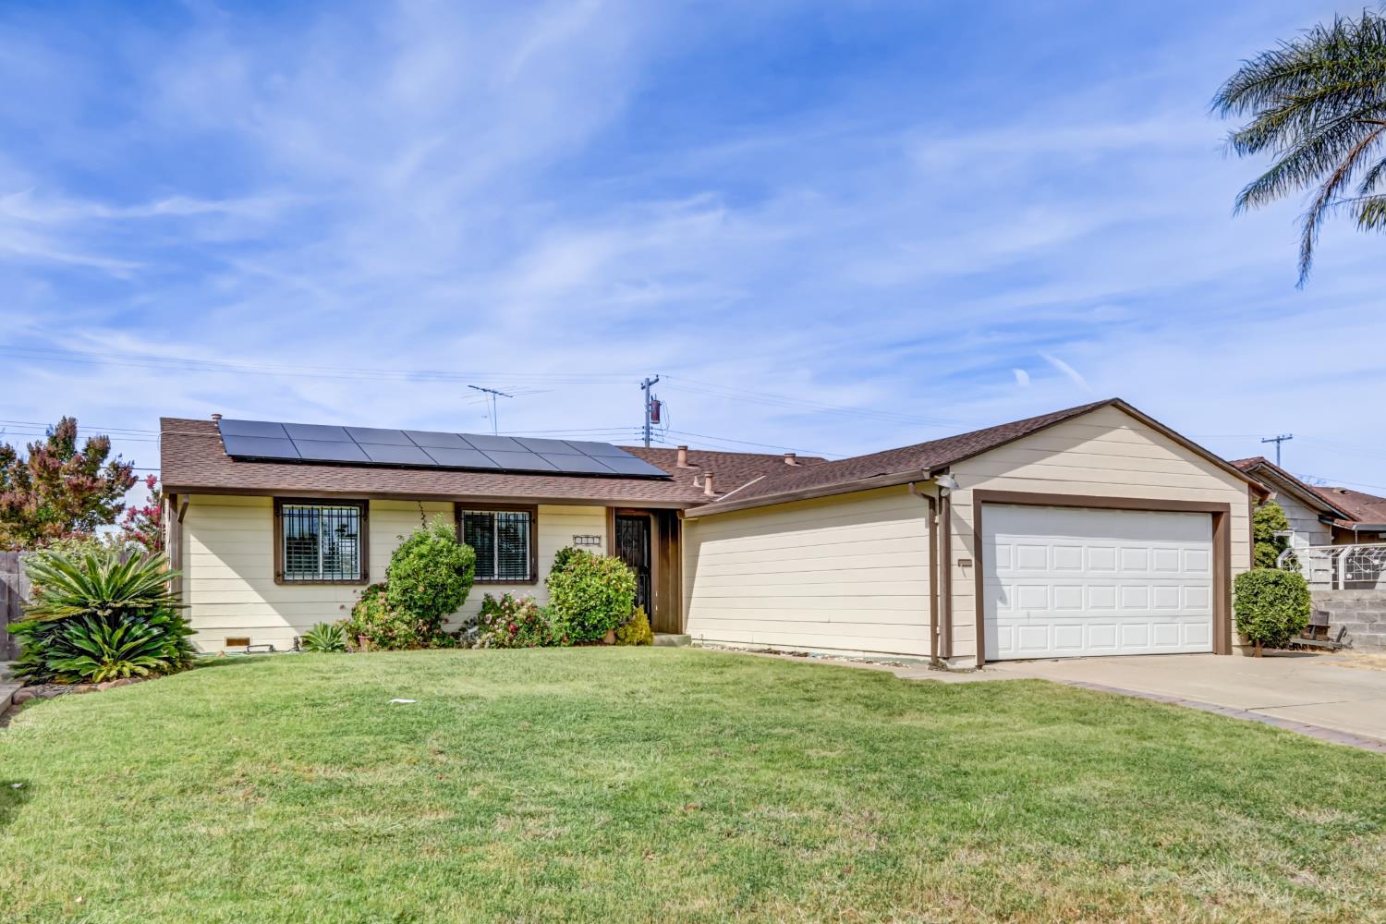
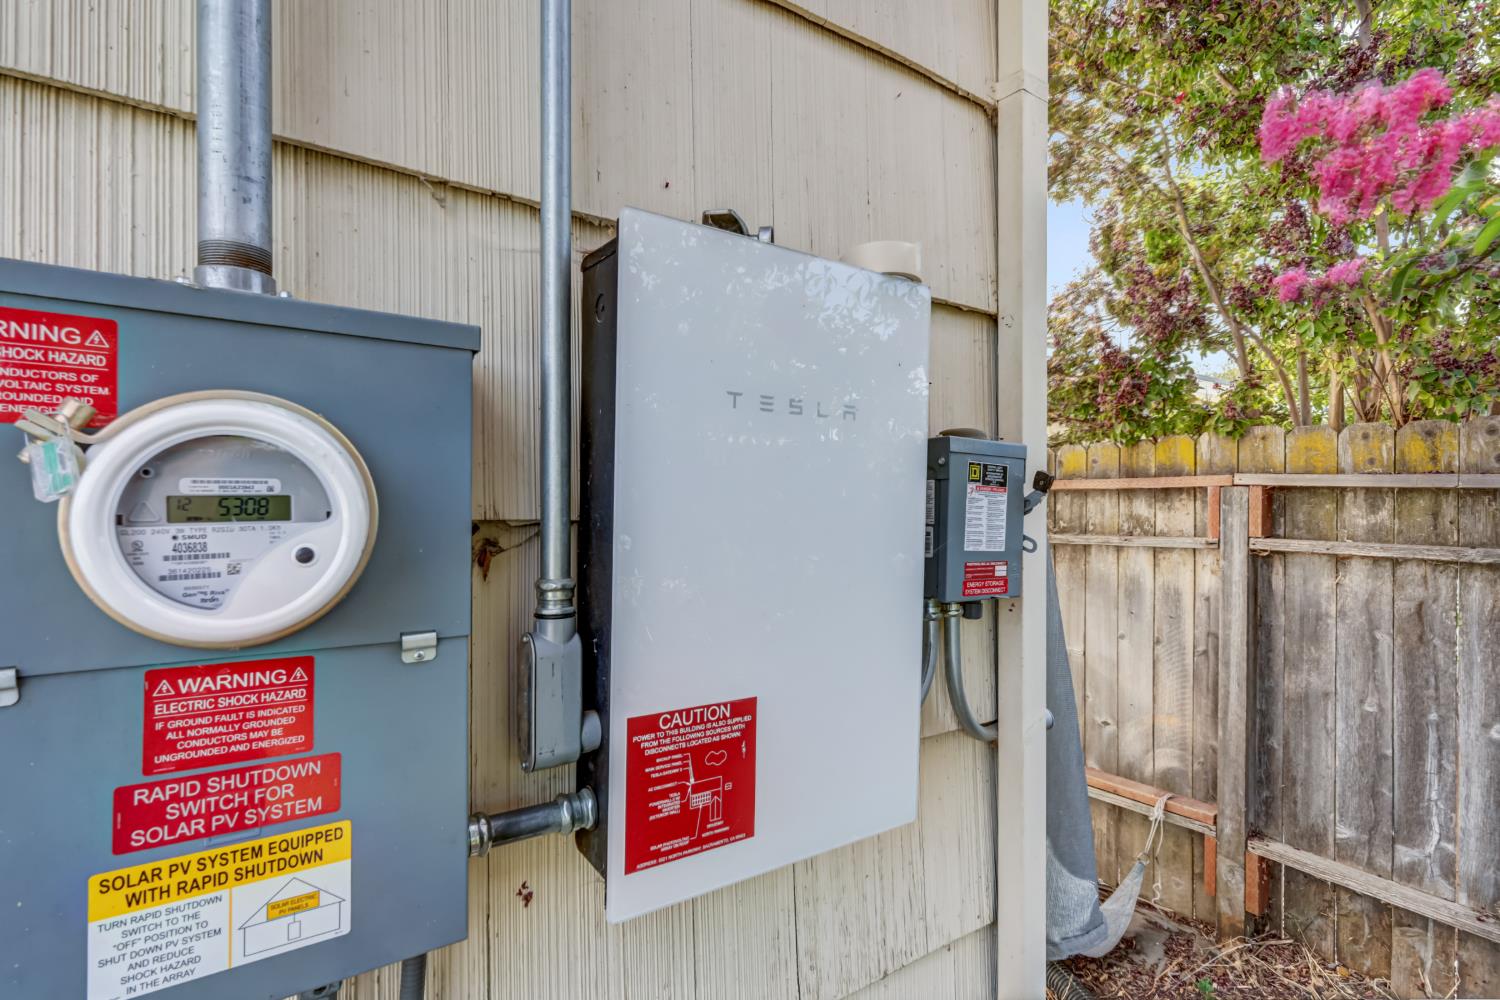
Welcome to 5021 North Pkwy, a charming, move-in-ready Sacramento home that blends comfort, style, and everyday functionality. From the moment you arrive, the inviting curb appeal for a home that feels welcoming and well cared for. Inside, freshly painted interior and new carpet make the living room a cozy retreat centered around a fireplace perfect for relaxing evenings or gathering with friends and family. The thoughtfully designed kitchen features a breakfast nook and breakfast bar, stone countertops, classic painted cabinets, cabinet pantry, modern appliances that include a smooth top electric range, built-in oven and dishwasher help to combine timeless style with modern convenience. The primary bedroom is a peaceful sanctuary with a walk in closet and a private ensuite bathroom with marble like shower surround and tile floor. Step outside to a fully fenced backyard designed for plenty of room for a garden, fruit trees and a kids play area or enjoy the beautiful swimming pool with lots of decking and patios Whether you're hosting weekend barbecues, letting kids or pets play, or simply unwinding on the patio, this private outdoor space delivers. A storage shed adds extra convenience, keeping everything neatly organized. Best of all you have an owned solar power system with Tesla battery backup which eliminates almost all of your monthly power bill, averages $60/month. Centrally located, close to shopping, parks and schools and ready for its next chapter, this home offers the perfect balance of comfort, charm, and Sacramento living. All that's missing is you! Come see why 5021 North Pkwy is the place to call home. Act fast.
Agent & source
- Listed by
- Richard Landrey
- Brokerage
- Coldwell Banker Realty - 20
- DRE
- #01017177
- Phone
- (916) 205-6639
- [email protected]

Property details
Rooms & Layout
Property Features
- Curb(s)/Gutter(s)
- Street Lights
- Landscape Back
- Landscape Front
Building & Construction
Exterior & Parking
Interior & Comfort
Appliances & Equipment
- Built-In Electric Oven
- Hood Over Range
- Dishwasher
- Electric Cook Top
Utilities
- Cable Available
- Public
- Sewer Connected
- Electric
- Natural Gas Connected
Nearby
- Elementary
- Sacramento Unified District
- Middle
- Sacramento Unified District
- High
- Sacramento Unified District
Schedule a tour
Book an in-person visit
Takes about a minute
Tour requested!
A Properkey agent will confirm your visit within 24 hours.
Create a free account to track itOptional — we'll reach out either way. An account just keeps your showings and offers in one place.
All data, photos, visualizations, and information regarding a property, including the property's compliance with state and local legal requirements and all measurements and calculations of area, have been obtained from various sources, and may include such material that has been generated by use of artificial intelligence. Such information and material have not been and will not be verified for accuracy by the listing broker or the multiple listing service, and are not guaranteed as complete, accurate or reliable.
Such information and material should be independently reviewed and verified for accuracy. This information and material are intended for the personal use of consumers and may not be used for any purpose other than to identify prospective properties consumers may be interested in purchasing.
Data last updated: October 18, 2026 8:53 PM PT
Copyright © 2026 MetroList Services, Inc. All Rights Reserved.