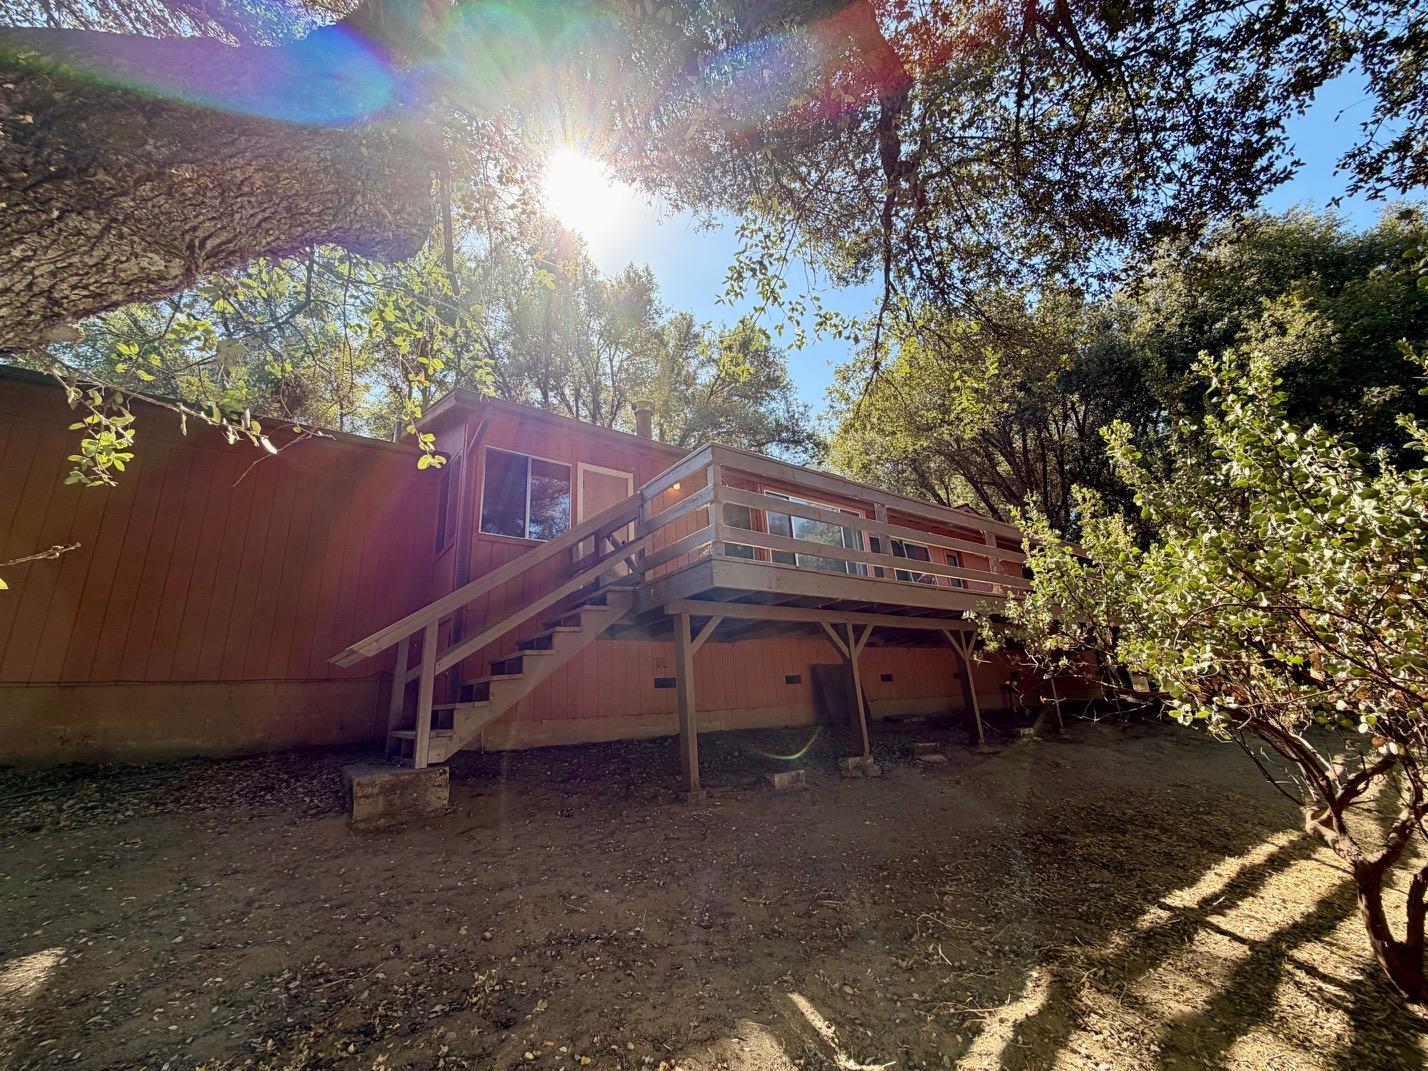
3 bd · 2.0 ba · 1,608 sqft · $217/sqft · 2.62 acres
- Bedrooms
- 3
- Bathrooms
- 2.0
- Sq Ft
- 1,608
- Per sq ft
- $217
- Acre lot
- 2.62
Residential · Single Family Residence · Built 1987 · 23 days on Properkey
Description
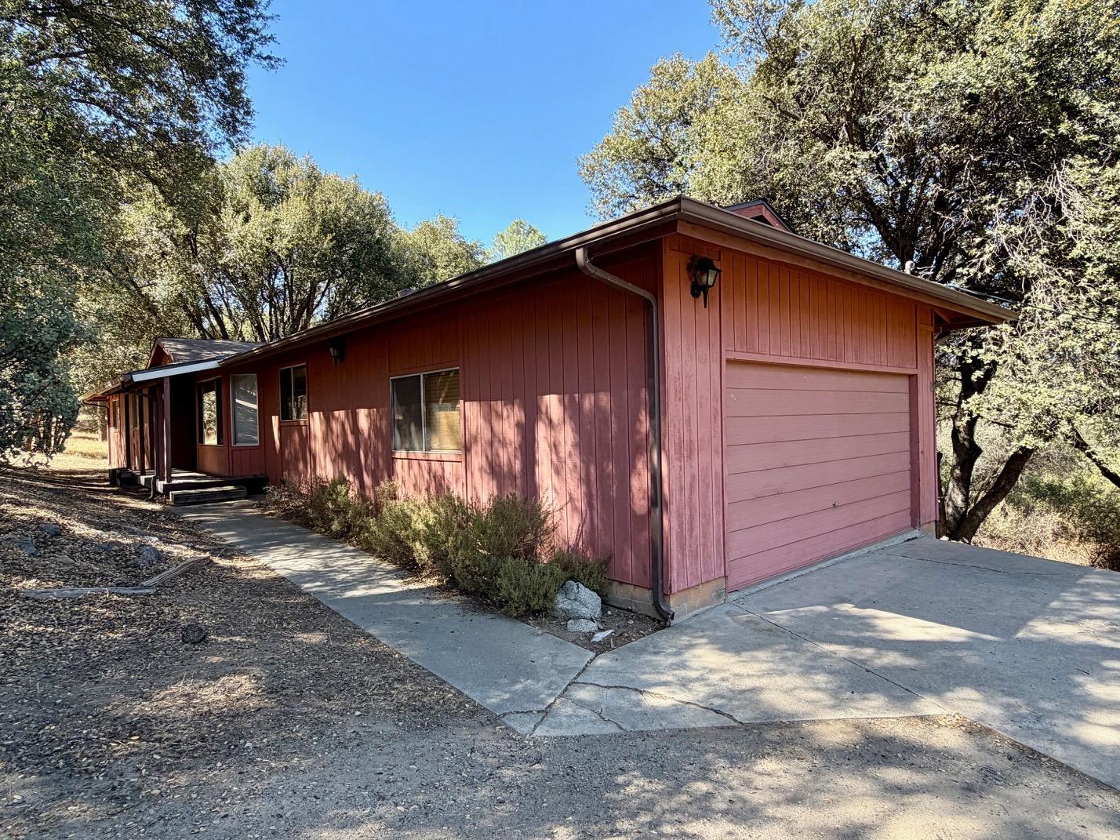
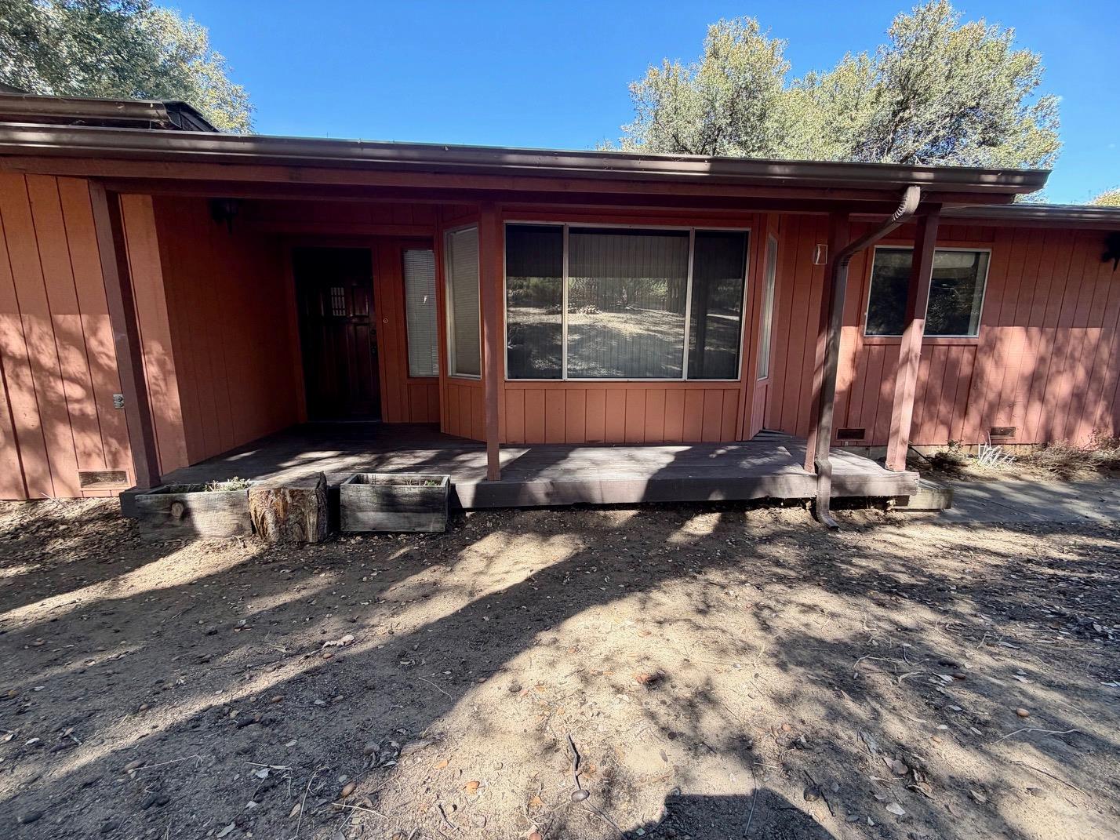
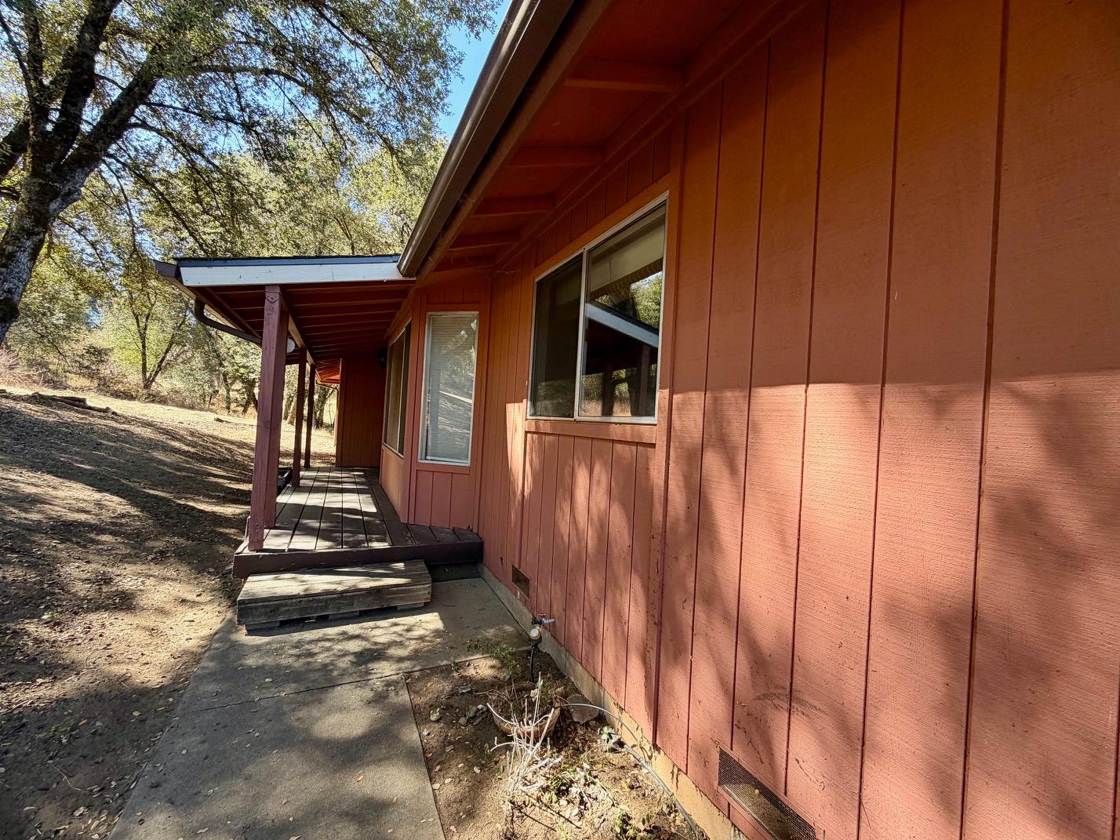
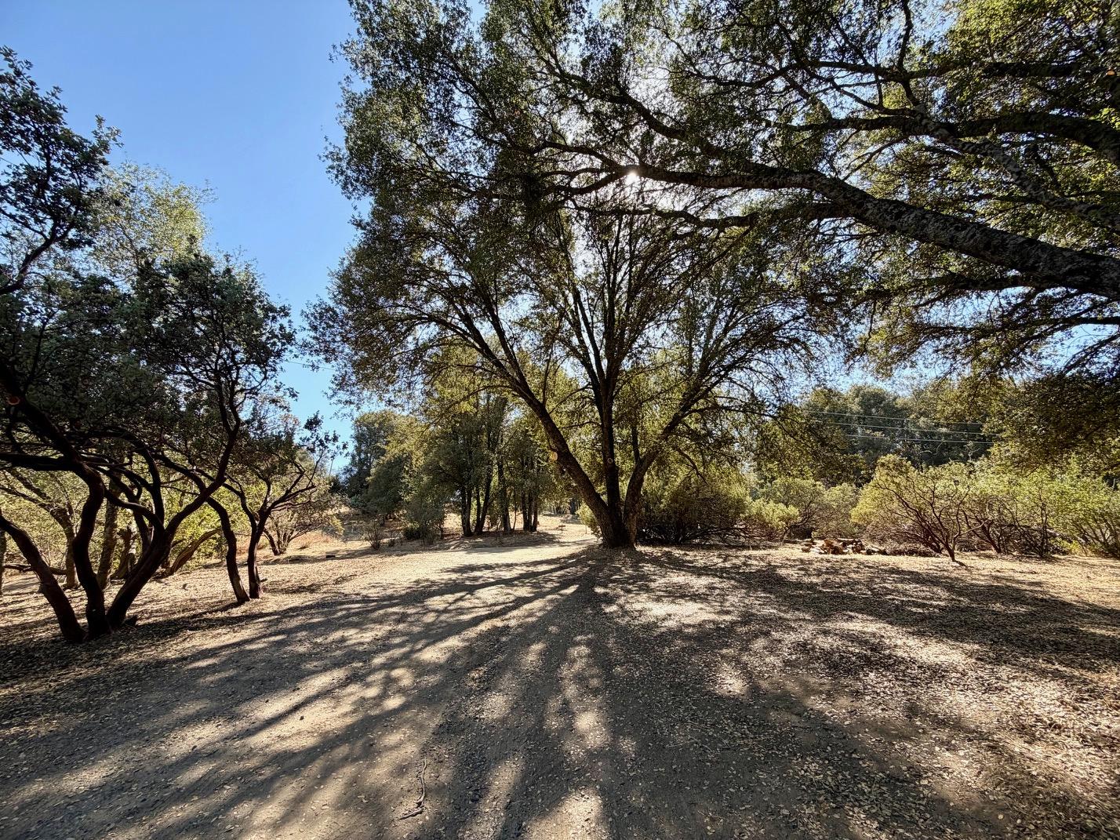
Set among mature oaks on 2.62 acres, this three-bedroom, two-bathroom home on Spook Lane offers a tucked-away setting. There is a circular driveway with an island of manzanita trees, creating a welcoming approach. Inside, new carpet and generous windows brighten the living spaces. The living room features a bay window overlooking the trees, a sliding glass door to the deck, and a wide opening into the kitchen. A separate room off the entryway offers flexible space for dining, a den, or a home office, with its own bay window and direct kitchen access. The kitchen provides ample counter space, wood cabinetry, and a built-in breakfast bar. An adjoining laundry room includes storage cabinets and exterior access to the deck. The attached two-car garage is accessible directly from the kitchen. All three bedrooms feature walk-in closets. The primary bedroom includes an adjoining bathroom and a sliding glass door opening onto the deck. The hall bathroom offers double sinks, a tub/shower combination, a spacious linen closet, and direct deck access. A continuous 50-by-10-foot deck stretches along the back of the home, providing space to relax, dine, and enjoy the wooded surroundings, with a staircase beside the garage leading to the driveway. A large unfinished crawl space provides additional storage, and the roof was replaced approximately five years ago. As an added bonus, the owner will provide sections 1 and 2 pest certification.
Agent & source
- Listed by
- Amy Duke
- Brokerage
- Summit Real Estate, PC
- DRE
- #02329053
- [email protected]
Property details
Rooms & Layout
Property Features
Building & Construction
Exterior & Parking
Interior & Comfort
Appliances & Equipment
- F/S Range/Oven
- Electric Appliances
- Disposal
- Dishwasher
Utilities
Nearby
- Elementary
- Oakhurst
- Middle
- Oak Creek
- High
- Yosemite
Schedule a tour
Book an in-person visit
Takes about a minute
Tour requested!
A Properkey agent will confirm your visit within 24 hours.
Create a free account to track itOptional — we'll reach out either way. An account just keeps your showings and offers in one place.