
3 bd · 3.0 ba · 2,630 sqft · $285/sqft · 0.21 acres
- Bedrooms
- 3
- Bathrooms
- 3.0
- Sq Ft
- 2,630
- Per sq ft
- $285
- Acre lot
- 0.21
Residential · Single Family Residence · Built 1986 · 245 days on Properkey
Description
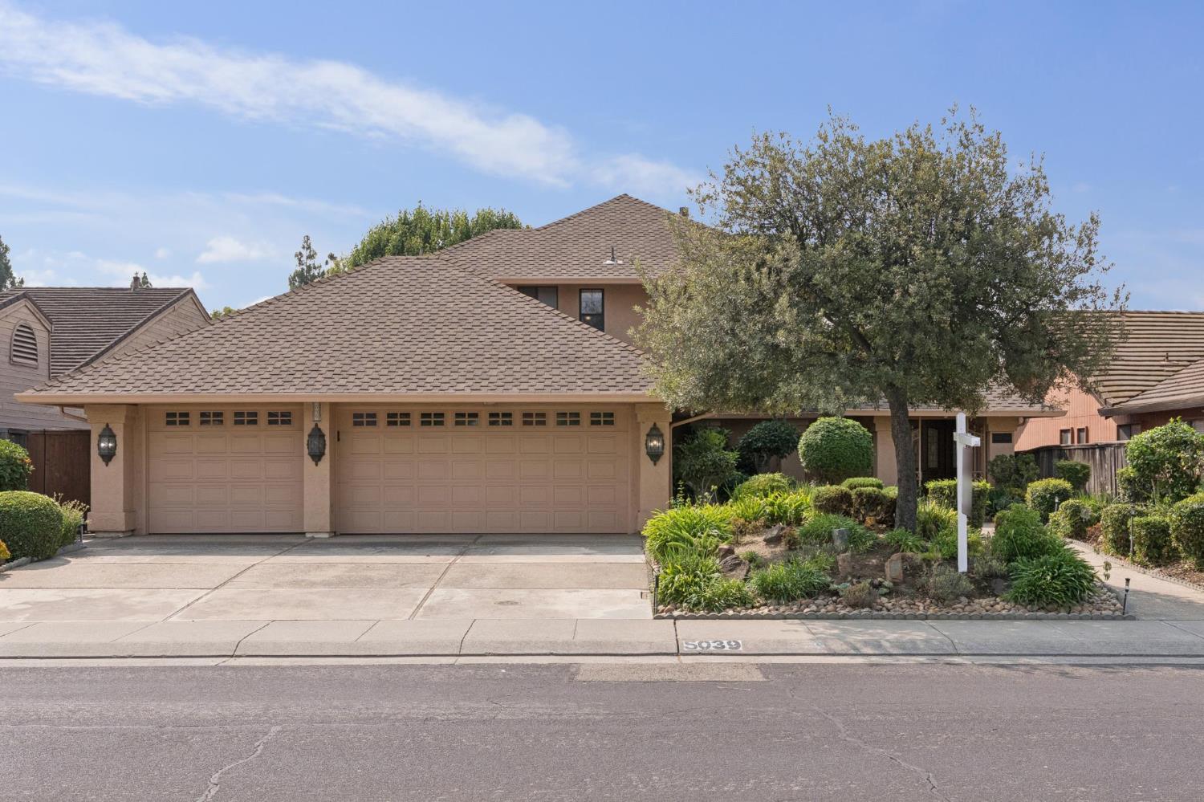
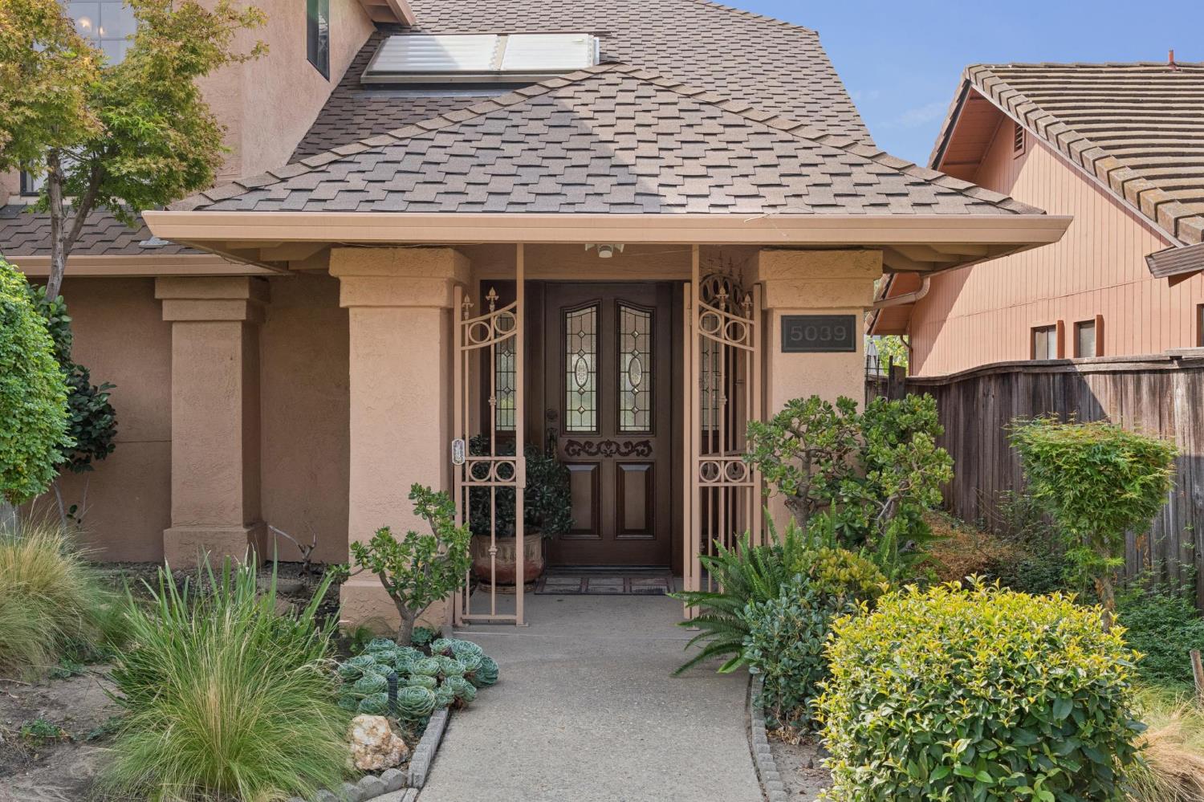
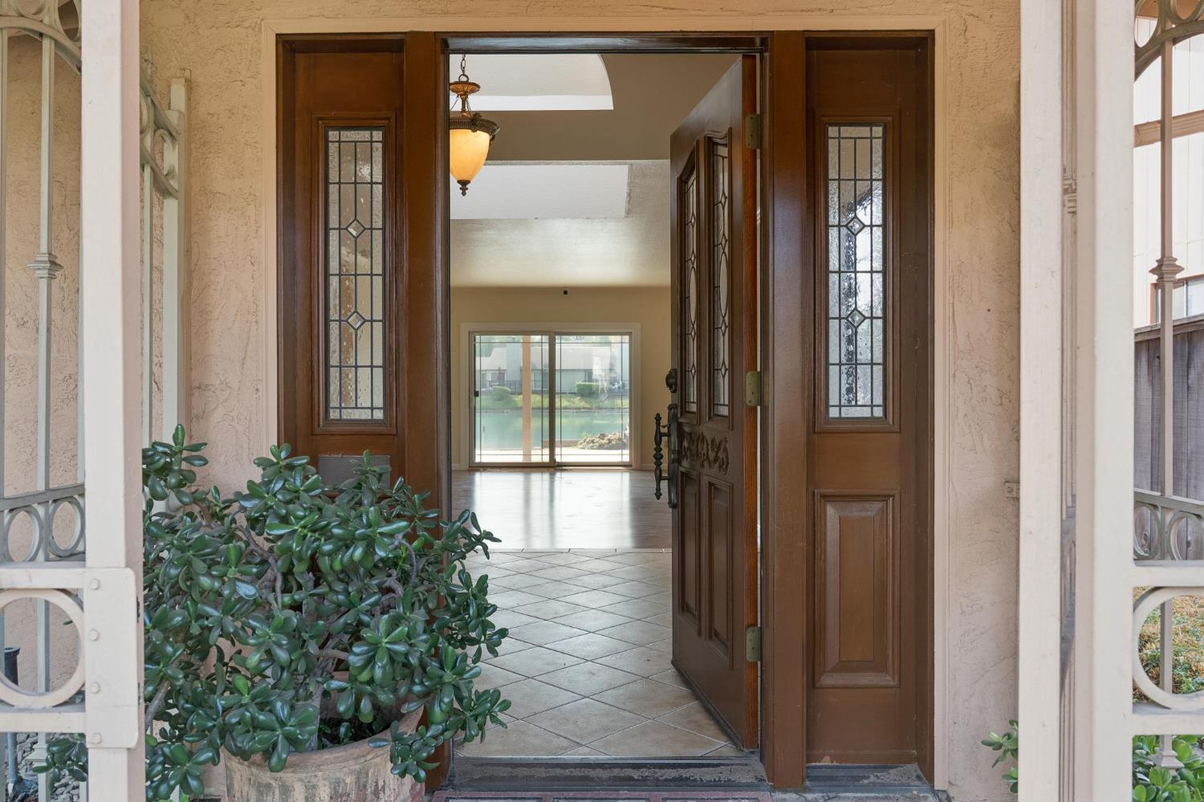
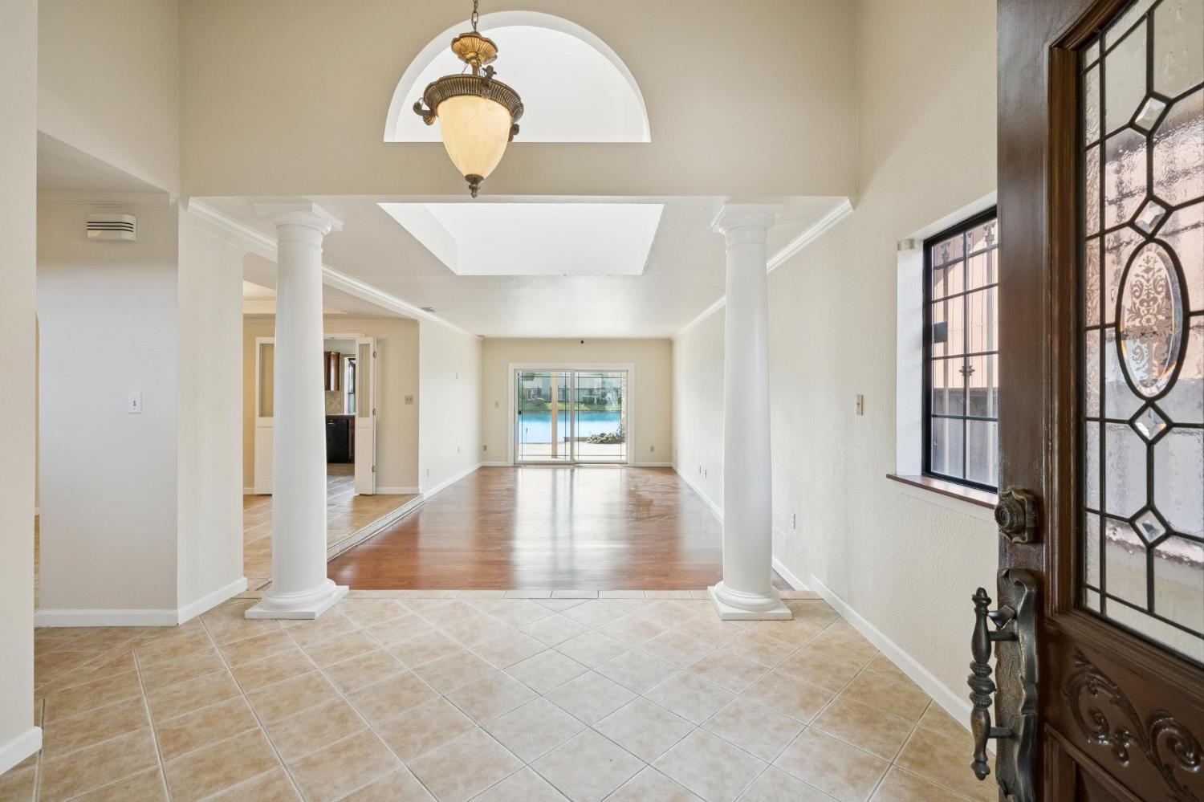
Residing on an impressive 8,712 sq ft waterfront lot in Stockton's coveted Quail Lakes community, this stunning 3-bedroom, 3-bath home offers a beautifully designed layout for both entertaining and relaxation! Soaring ceilings and tile floors framed by elegant columns welcome you into the sunken living room, where sliding glass doors showcase the serene waterscape. Just beyond the dining alcove, a cheerful kitchen features granite countertops, handsome cabinetry, and a complement of appliances. Dual-pane windows bathe the interior in natural light, while the full bath on the main level provides added convenience. Upstairs, a versatile landing with custom shelving and a wet bar sets the stage for soothing game nights or boisterous gatherings. Your restful primary suite includes a luxurious ensuite with dual vanities, a soaking tub, and a walk-in closet. All three bedrooms share access to a picturesque balcony with panoramic lake views. Outside, meticulous landscaping surrounds the rear patio leading to your private dock, while a tranquil fish pond and 3-car drive-through garage complete this enviable ensemble. Imagine what your next chapter could look like here!
Agent & source
- Listed by
- Desiree M. Mataro
- Brokerage
- Nick Sadek Sotheby's Intl.
- DRE
- #02108705
- Phone
- (209) 596-8750
- [email protected]

Property details
Rooms & Layout
- Breakfast Nook
- Dining/Family Combo
- Space in Kitchen
- Formal Area
- Cabinets
- Sink
- Hookups Only
- Inside Room
Property Features
- Auto Sprinkler F&R
- Pond Year Round
- River Access
- Shape Regular
- Lake Access
- Street Lights
- Landscape Back
- Landscape Front
HOA
Building & Construction
Exterior & Parking
Interior & Comfort
- Central
- Fireplace(s)
- MultiUnits
- Natural Gas
- Ceiling Fan(s)
- Central
- Whole House Fan
- MultiUnits
Appliances & Equipment
- Built-In Electric Oven
- Built-In Electric Range
- Gas Plumbed
- Compactor
- Dishwasher
- Disposal
- Microwave
- Double Oven
- Plumbed For Ice Maker
- Self/Cont Clean Oven
- Electric Cook Top
- Wine Refrigerator
Utilities
Nearby
- Elementary
- Stockton Unified District
- Middle
- Stockton Unified District
- High
- Stockton Unified District
Schedule a tour
Book an in-person visit
Takes about a minute
Tour requested!
A Properkey agent will confirm your visit within 24 hours.
Create a free account to track itOptional — we'll reach out either way. An account just keeps your showings and offers in one place.
All data, photos, visualizations, and information regarding a property, including the property's compliance with state and local legal requirements and all measurements and calculations of area, have been obtained from various sources, and may include such material that has been generated by use of artificial intelligence. Such information and material have not been and will not be verified for accuracy by the listing broker or the multiple listing service, and are not guaranteed as complete, accurate or reliable.
Such information and material should be independently reviewed and verified for accuracy. This information and material are intended for the personal use of consumers and may not be used for any purpose other than to identify prospective properties consumers may be interested in purchasing.
Data last updated: October 20, 2026 12:12 AM PT
Copyright © 2026 MetroList Services, Inc. All Rights Reserved.