4 bd · 3.0 ba · 2,231 sqft · $206/sqft · 0.09 acres
- Bedrooms
- 4
- Bathrooms
- 3.0
- Sq Ft
- 2,231
- Per sq ft
- $206
- Acre lot
- 0.09
Residential · Condominium · Built 1978
Description
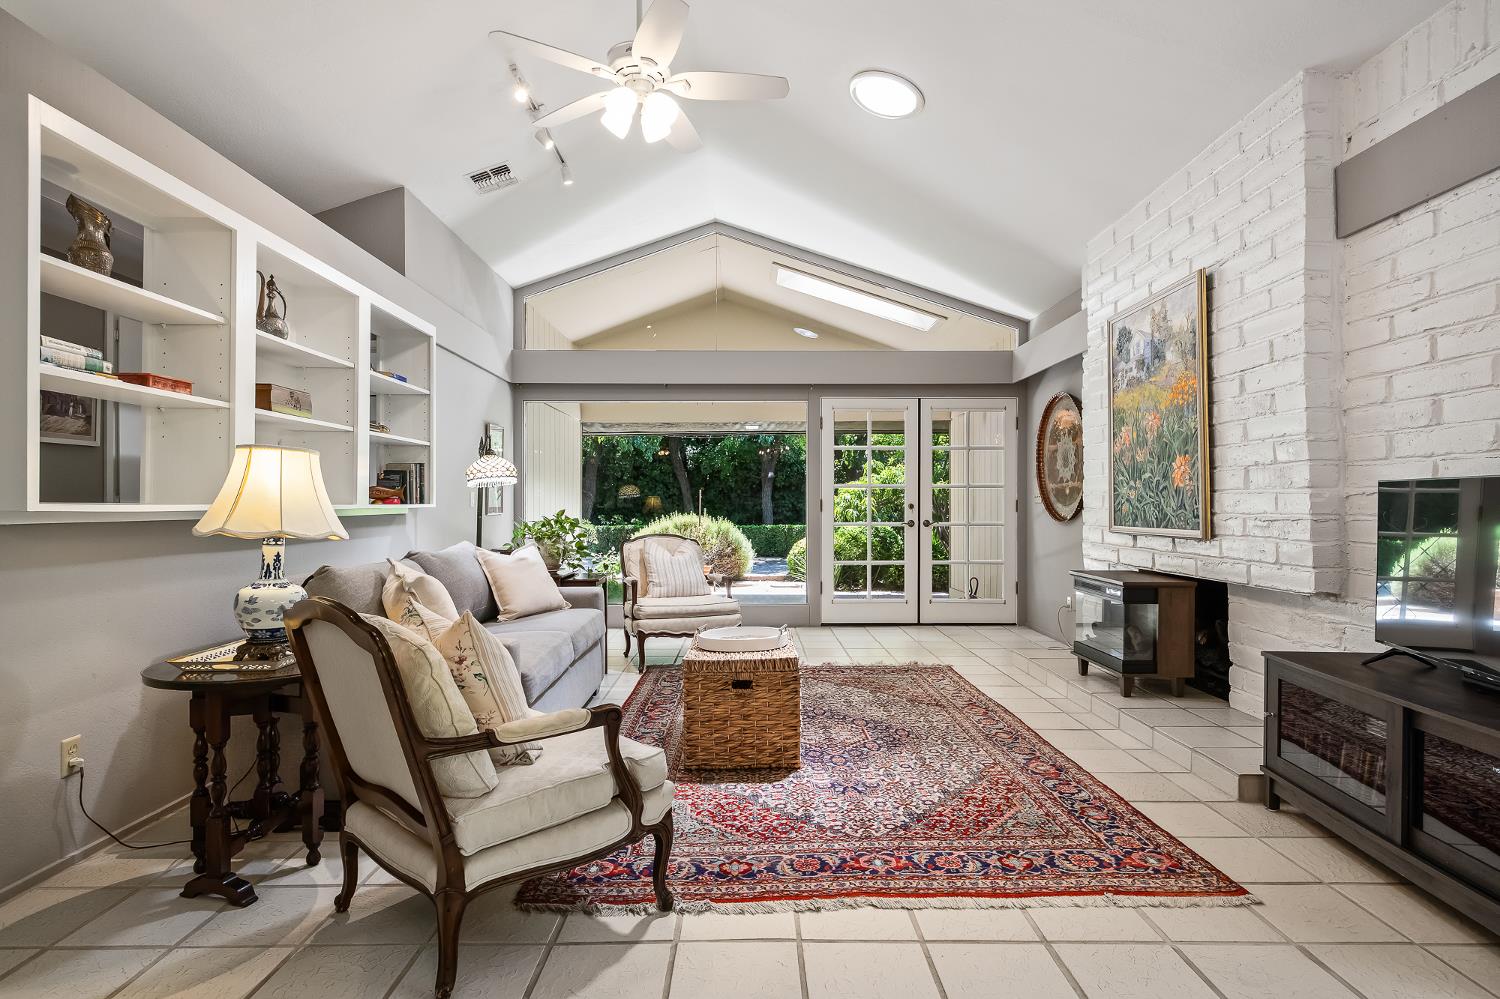
Presenting a fine example of vintage early post modernist architecture in a classic lifestyle community on Van Ness. This 4-bedroom, 3-bathroom shingle-style modernist residence in a resort-like community strikes the perfect balance between quiet retreat, hospitality, and larger-than-expected family home. Located in the lush Van Ness Casitas neighborhood, this large freestanding unit is located in the most beautiful section of the community, on a circular drive with dramatic greenery. Community has been painstakingly and meticulously maintained for decades and will soon feature a private entry gate for all visitors. Plenty of guest parking, three lovely community pools, and a tennis court. The exterior is sheathed in handsome aged wood. The grounds include a private fenced entry, 2-car garage, front entry courtyard with private office access, a back covered patio, and large rear courtyard. Mature trees abound and lend a tree house'' effect to the two second floor bedrooms. The tasteful interior is a wonderful study in the indoor-outdoor aesthetic that the postmodernist movement retained from the MCM era: Floor to ceiling windows provide lots of natural light. Rear patio is a visual extension of the main living room area and lends a bright, spacious air to the space. A open, flexible floor plan. Tons of retro charm you won't want to change much! Bullard HS area schools. Convenient to Fig Garden Village and Oso de Oro Park. Five-minute walk to Annex Kitchen and Mochuelo. And valley hospitals.Remember how cool your grandparents' house was? This is it.
Agent & source
- Listed by
- Rebecca A. Pope
- Brokerage
- Realty Concepts, Ltd. - Clovis
- DRE
- #01946060
- Bought with
- Dalia H. Dalia
- [email protected]
Property details
Rooms & Layout
Property Features
- Urban
- Sprinklers In Front
- Sprinklers In Rear
- Mature Landscape
HOA
This home has an HOA.
Building & Construction
Exterior & Parking
- Covered
- Uncovered
- Enclosed
- Brick
Interior & Comfort
Appliances & Equipment
- F/S Range/Oven
- Built In Range/Oven
- Disposal
- Dishwasher
- Microwave
- Refrigerator
Utilities
Nearby
- Elementary
- Malloch
- Middle
- Tenaya
- High
- Bullard
List for Free.
Sell for More.
Award winning service with personal support
- Personal agent
- Local MLS listing
- Award winning service