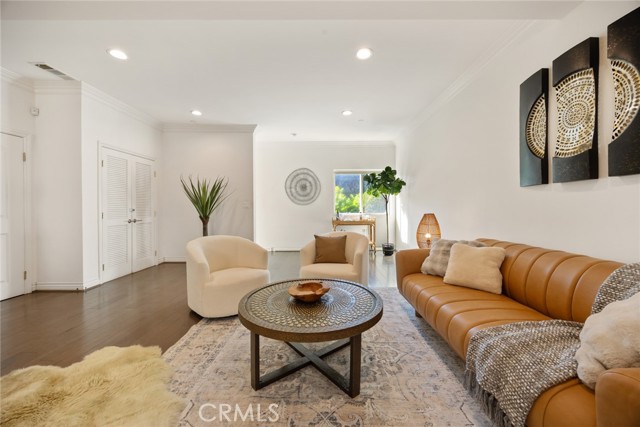
4 bd · 4.0 ba · 2,120 sqft · $344/sqft · 0.60 acres
- Bedrooms
- 4
- Bathrooms
- 4.0
- Sq Ft
- 2,120
- Per sq ft
- $344
- Acre lot
- 0.60
Residential · Condominium · Built 2015 · 2 days on Properkey
Description
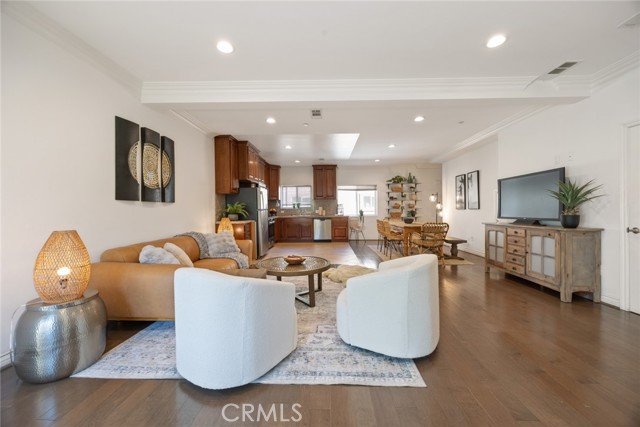
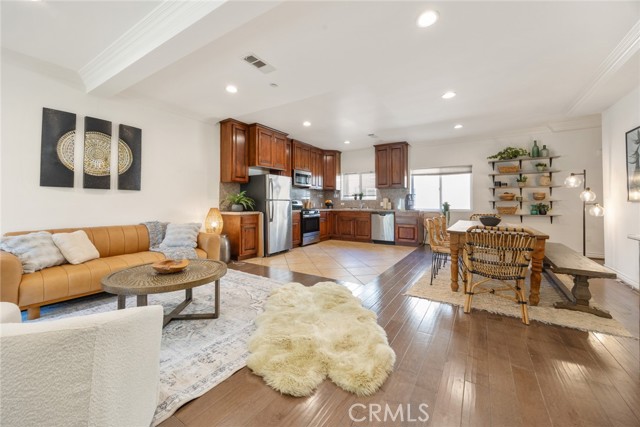
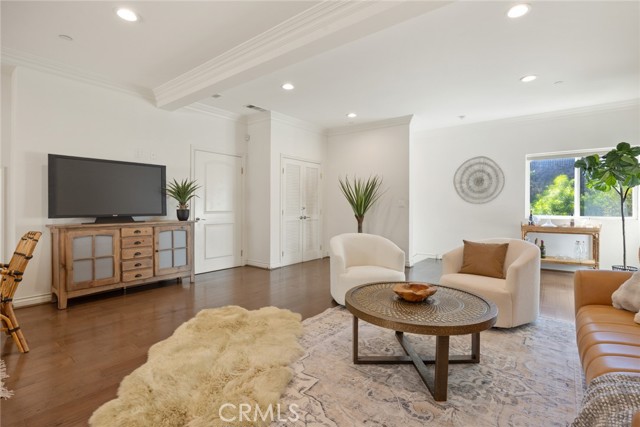
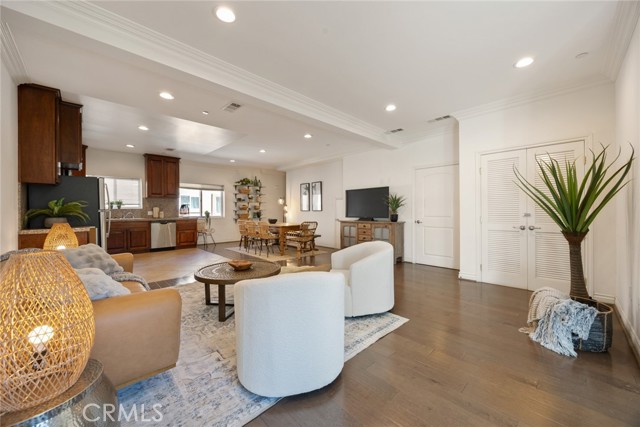
Imagine This*Four Bedrooms*Four Bathrooms*With Attached Fully-Finished Two-Car Garage*2150 Square Feet*Priced at Only $339.50 a Square Foot*Newer 2018 Custom Quality Construction with High-End Finishes*Open-Concept Floor Plan*Professionally Staged and Shows Like a Dream*Lots of Options for an Array of Uses*Ground Floor Bedroom or Office and Bath with Separate Outside Access Entry*Assign a Bath to Each Bedroom for Roommates or Extended Family*Would Be A Premium Rental Investment Property Too*Secure Gated Entry to Complex*Highly Desirable Location Close to SoFi LAX Freeway Access and All Conveniences*Beautiful Hardwood Flooring Throughout*Rich Wood Cabinetry*All Granite Counters*Clear Glass Shower Enclosures*Tiled Floors in Kitchen and Baths*Extra Storage*All Appliances Included*Stainless Steel Refrigerator*Self-Cleaning Gas Range*Microwave*Dishwasher*Also Full-Size Washer and Dryer*Central Vacuum*Triple Pane Windows Insure Peace and Quiet and Extra Insulation*Can Ceiling Lighting*Crown Molding*HOA Only $250/Month Includes Sewer Garbage and Structure Insurance*It's Totally Move-In Ready*And All Set for a Fast Sale and a Quick Close!
Agent & source
- Listed by
- Francis Dixon
- Brokerage
- Ellington Properties
- DRE
- #00768606
- Phone
- 916-791-6398

Property details
Rooms & Layout
- Shower in Tub
- Exhaust fan(s)
- Walk-in shower
- Main Floor Full Bath
- Bathtub
- Low Flow Toilet(s)
- Vanity area
- Shower
- Granite Counters
- Inside
- Gas Dryer Hookup
- Washer Hookup
- Washer Included
- Dryer Included
Property Features
- Cul-De-Sac
- Level with Street
- Paved
- Landscaped
- Rectangular Lot
- Level
- Near Public Transit
- Park Nearby
- Curbs
- Street Lights
- Sidewalks
- Suburban
- City Street
- Private Road
- Privately Maintained
- Paved
HOA
Building & Construction
- Concrete
- Ducts Professionally Air-Sealed
- Stucco
- Drywall Walls
Exterior & Parking
Interior & Comfort
- Built-in Features
- 2 Staircases
- Open Floorplan
- Storage
- In-Law Floorplan
- Central Vacuum
- Granite Counters
- Double Pane Windows
- Triple Pane Windows
- Custom Covering
- ENERGY STAR Qualified Windows
- Blinds
Appliances & Equipment
- ENERGY STAR Qualified Appliances
- Water Heater
- Disposal
- Microwave
- Built-In Range
- Refrigerator
- Self Cleaning Oven
- Gas Water Heater
- Range Hood
- Gas Range
- Dishwasher
- Carbon Monoxide Detector(s)
- Wired for Alarm System
- Smoke Detector(s)
- Gated Community
- Automatic Gate
Utilities
- Natural Gas Connected
- Phone Available
- Sewer Connected
- Cable Available
- Electricity Connected
- Underground Utilities
- Water Connected
Nearby
- Elementary
- Buford Elementary
- Middle
- Lennox Jr/Sr High
- High
- Lennox Jr/Sr High
Schedule a tour
Book an in-person visit
Takes about a minute
Tour requested!
A Properkey agent will confirm your visit within 24 hours.
Create a free account to track itOptional — we'll reach out either way. An account just keeps your showings and offers in one place.
The multiple listing data appearing on this website, or contained in reports produced therefrom, is owned and copyrighted by California Regional Multiple Listing Service, Inc. ("CRMLS") and is protected by all applicable copyright laws. Information provided is for viewer's personal, non-commercial use and may not be used for any purpose other than to identify prospective properties the viewer may be interested in purchasing.
All listing data, including but not limited to square footage and lot size is believed to be accurate, but the listing Agent, listing Broker and CRMLS and its affiliates do not warrant or guarantee such accuracy. The viewer should independently verify the listed data prior to making any decisions based on such information by personal inspection and/or contacting a real estate professional.
Based on information from California Regional Multiple Listing Service, Inc. as of 2026-11-05 03:43:06 PST. The listing broker's offer of compensation is made only to participants of the MLS where the listing is filed.