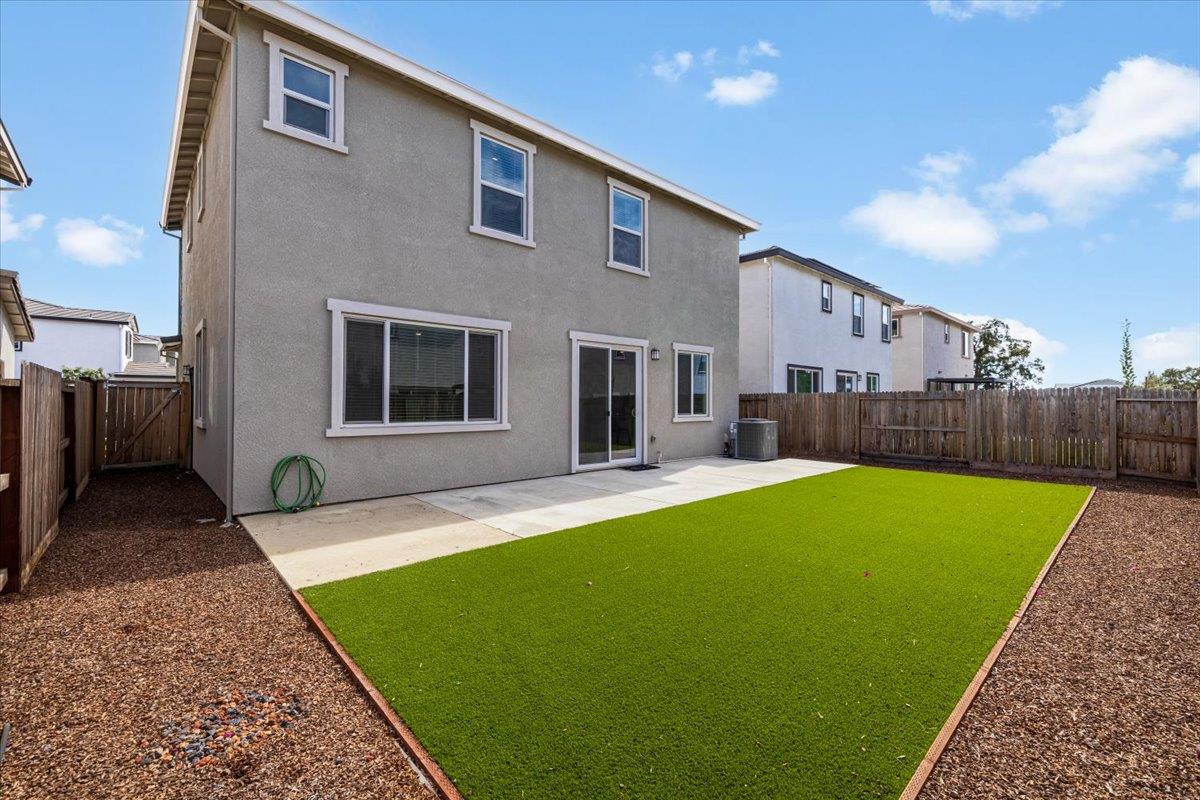
3 bd · 3.0 ba · 1,816 sqft · $346/sqft · 0.09 acres
- Bedrooms
- 3
- Bathrooms
- 3.0
- Sq Ft
- 1,816
- Per sq ft
- $346
- Acre lot
- 0.09
Residential · Single Family Residence · Built 2024 · 20 days on Properkey
Description
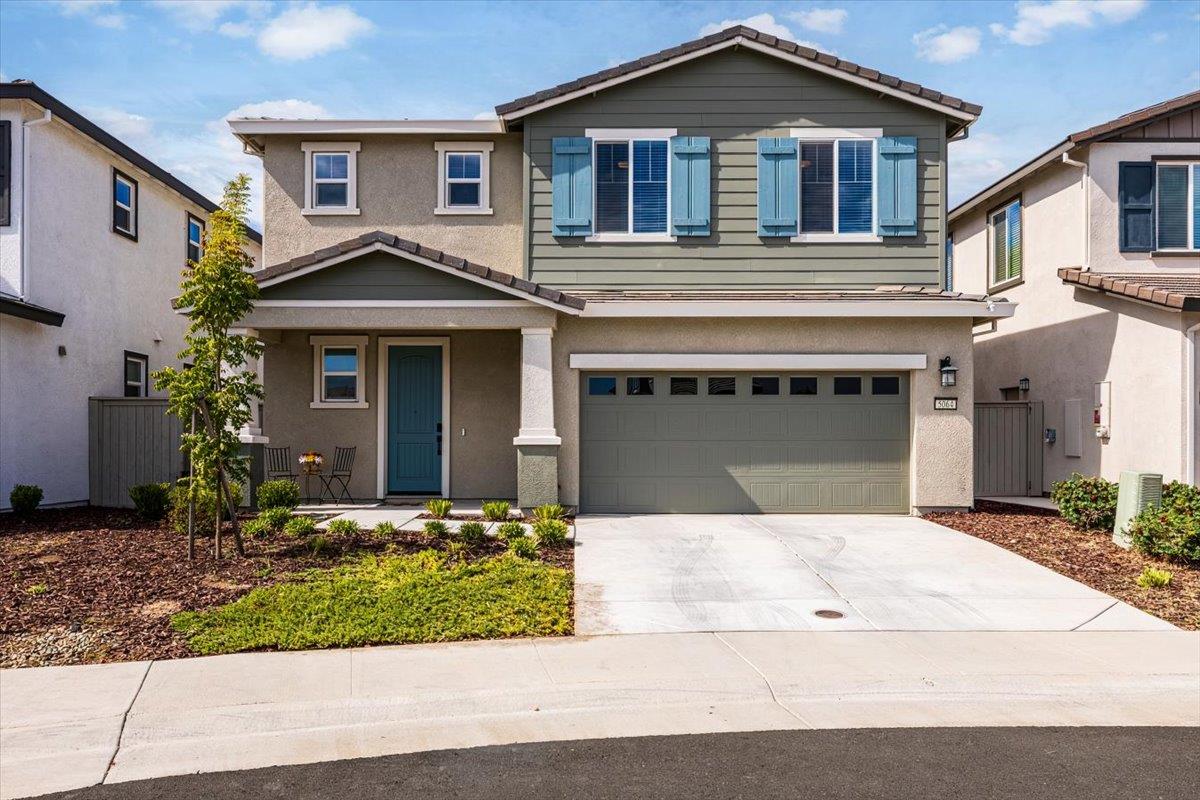
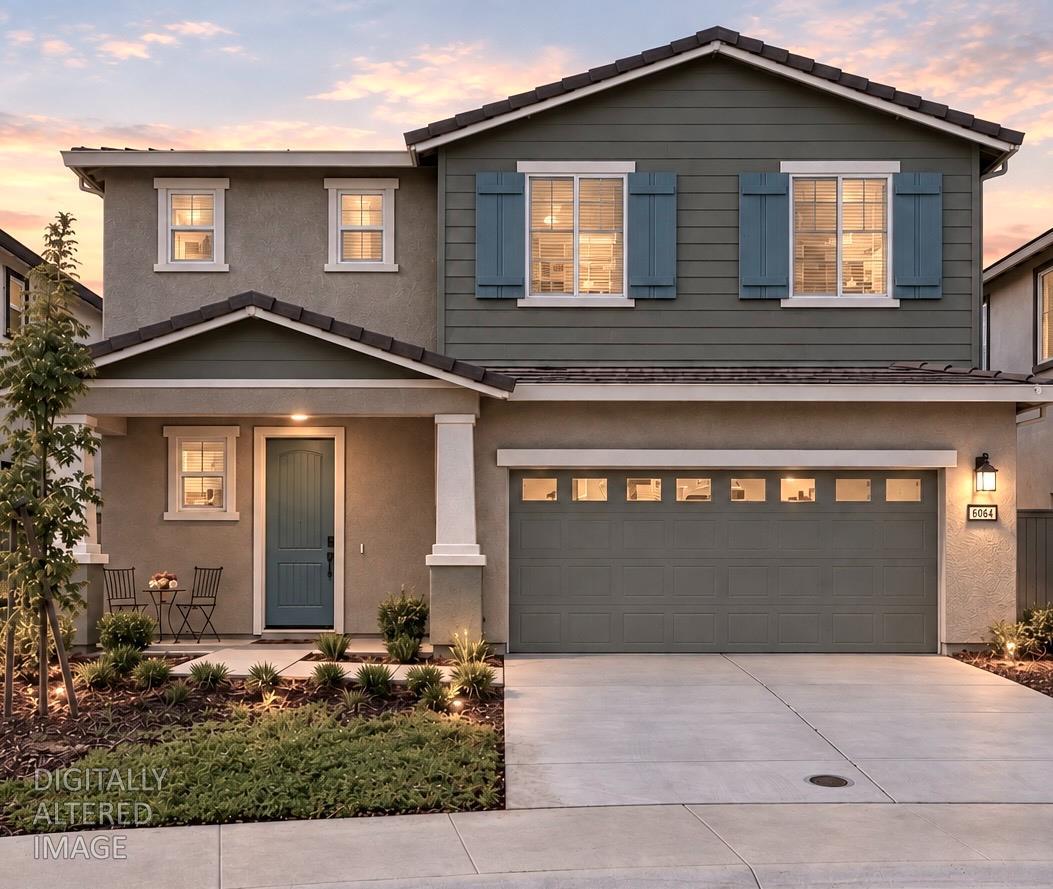
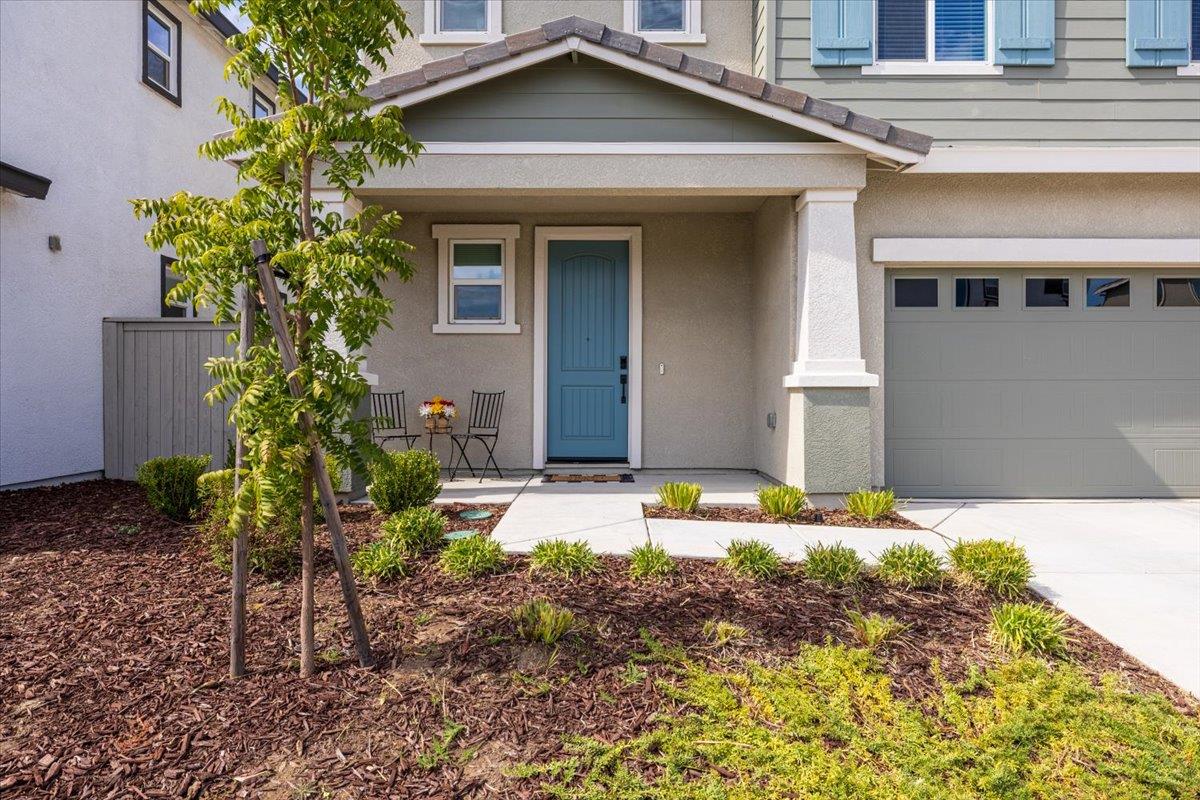
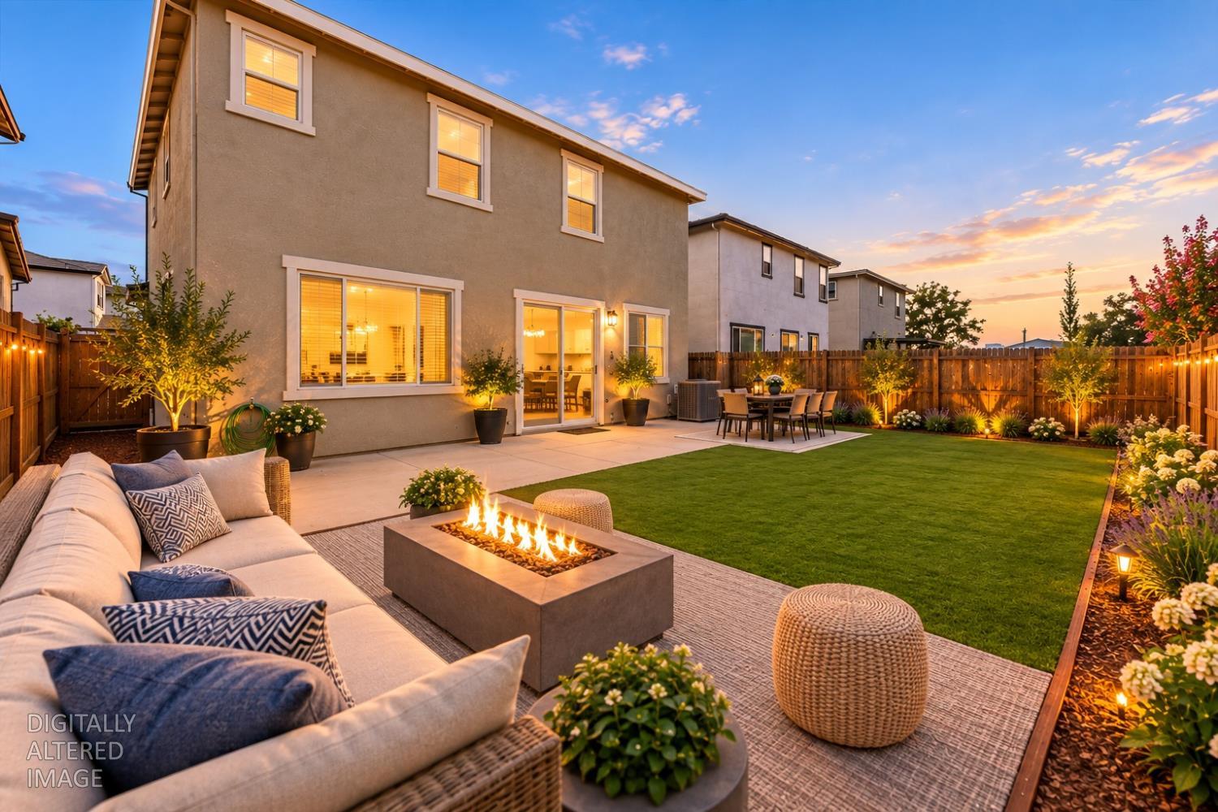
Discover modern living at it's finest! This beautifully crafted 2024 built home is nestled in one of Roseville's most desirable, family-friendly communities. Enjoy the natural light or feel free to turn the lights on and run your A/C, this has solar AND Roseville electric. NO HOA and LOW Mello Roos too. Thoughtfully designed for modern living, this home offers an open and functional floor plan filled with natural light, stylish finishes, and contemporary comfort throughout. The inviting great stainless steel appliances, and spacious island perfect for entertaining or everyday living. The dining and living areas flow effortlessly together, creating a warm and welcoming space for gatherings. Upstairs, you'll find generously sized bedrooms, including a loft perfect for a kids play area, big screen or additional work space. Relax in your comfortable primary suite with a walk-in closet and en-suite bath, plus additional bedrooms ideal for family guests, or a home office. A convenient upstairs laundry room adds to the home's practicality. Step outside to enjoy a low maintenance backyard, ready for relaxing evenings, playtime, or weekend BBQ's. With the 1 year old Winding Creek Elementary School around the corner, this home's location truly shines as it's just moments from new parks, scenic trails, top-rated schools, and a short drive to The Fountains at Roseville for shopping, dining and entertainment. Move-in ready, energy-efficient, and located in a vibrant neighborhood designed for connection and convenience. Solar payment is $95/mo and all utilities including Roseville Electric for owner is currently $180/mo. WOW! Such a smart home!
Agent & source
- Listed by
- Janine M. Romney
- Brokerage
- Windermere Roseville/GB
- DRE
- #01882614
- Phone
- (916) 425-1658
- [email protected]

Property details
Rooms & Layout
- Pantry Closet
- Quartz Counter
- Island
- Stone Counter
Property Features
Building & Construction
Exterior & Parking
Interior & Comfort
Appliances & Equipment
- Built-In Electric Oven
- Dishwasher
- Microwave
- Plumbed For Ice Maker
- Electric Cook Top
Utilities
Nearby
- Elementary
- Roseville City District
- Middle
- Roseville City District
- High
- Roseville Joint District
Schedule a tour
Book an in-person visit
Takes about a minute
Tour requested!
A Properkey agent will confirm your visit within 24 hours.
Create a free account to track itOptional — we'll reach out either way. An account just keeps your showings and offers in one place.
All data, photos, visualizations, and information regarding a property, including the property's compliance with state and local legal requirements and all measurements and calculations of area, have been obtained from various sources, and may include such material that has been generated by use of artificial intelligence. Such information and material have not been and will not be verified for accuracy by the listing broker or the multiple listing service, and are not guaranteed as complete, accurate or reliable.
Such information and material should be independently reviewed and verified for accuracy. This information and material are intended for the personal use of consumers and may not be used for any purpose other than to identify prospective properties consumers may be interested in purchasing.
Data last updated: October 18, 2026 6:46 PM PT
Copyright © 2026 MetroList Services, Inc. All Rights Reserved.