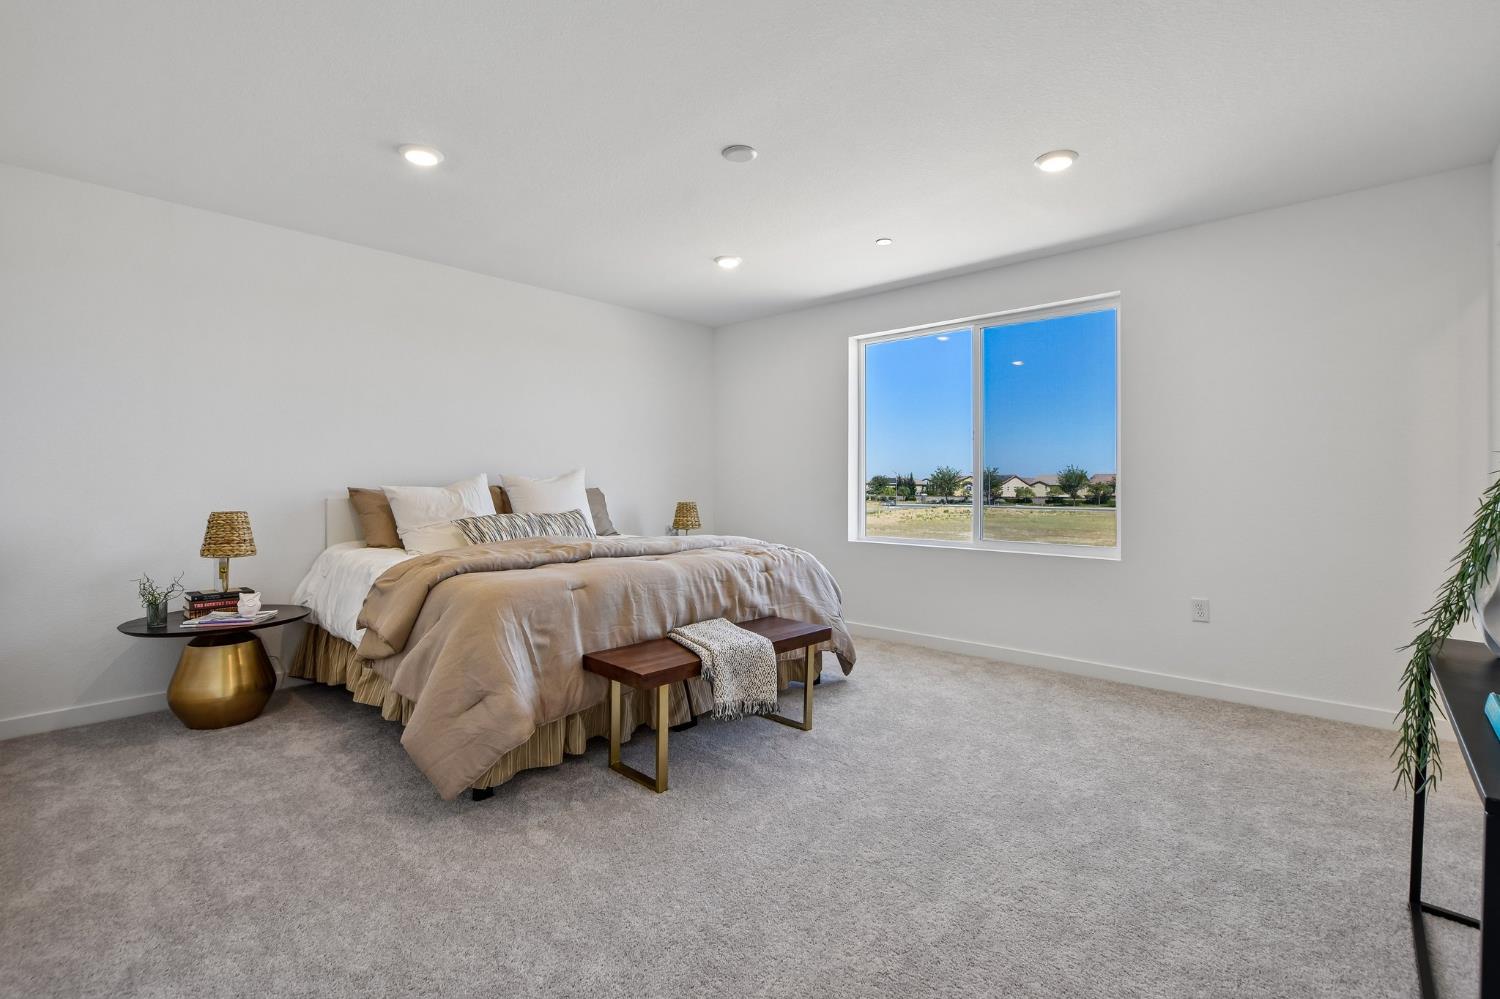
4 bd · 3.0 ba · 1,996 sqft · $298/sqft · 0.08 acres
- Bedrooms
- 4
- Bathrooms
- 3.0
- Sq Ft
- 1,996
- Per sq ft
- $298
- Acre lot
- 0.08
Residential · Single Family Residence · Built 2026 · 66 days on Properkey
Description
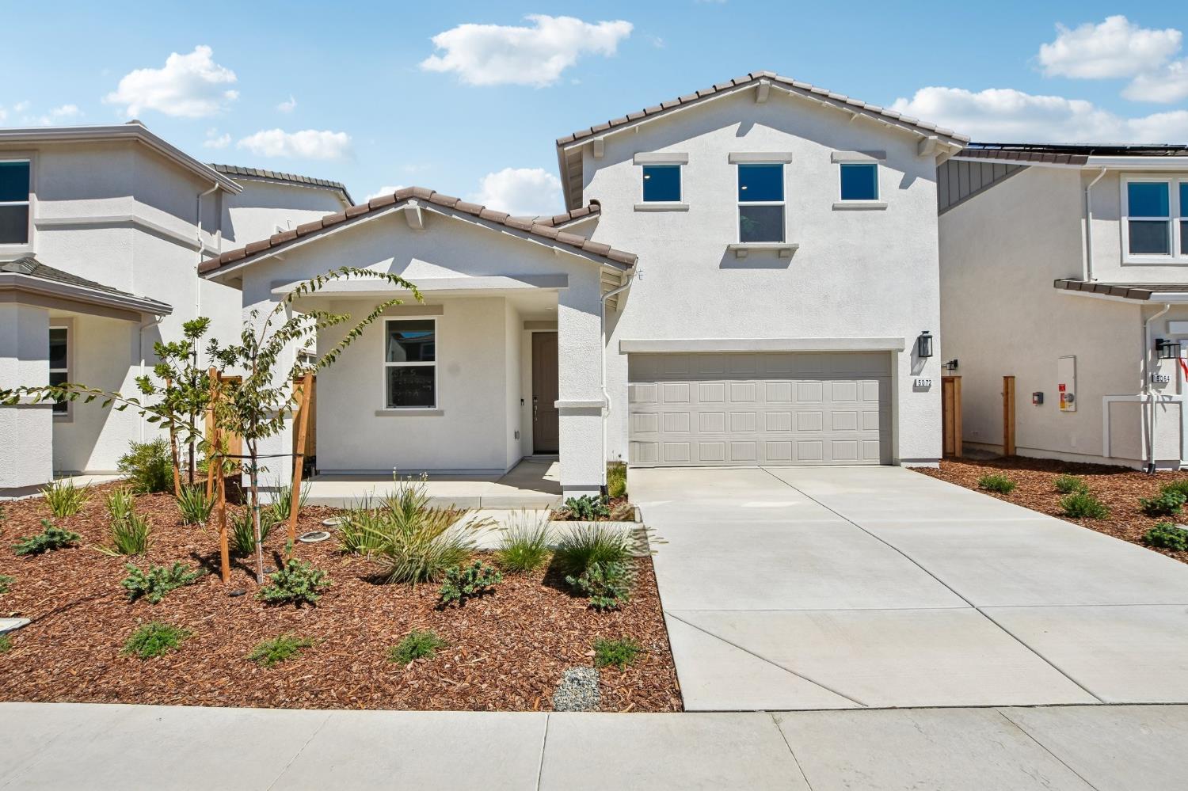
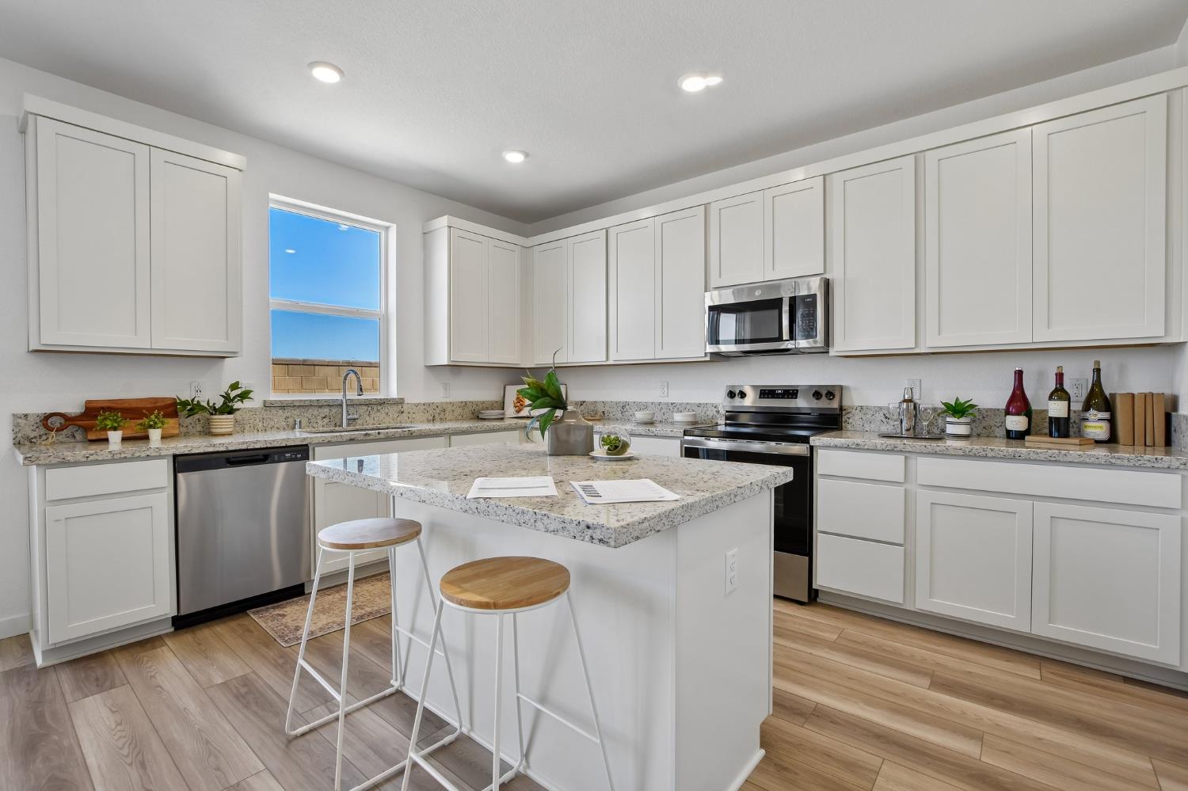
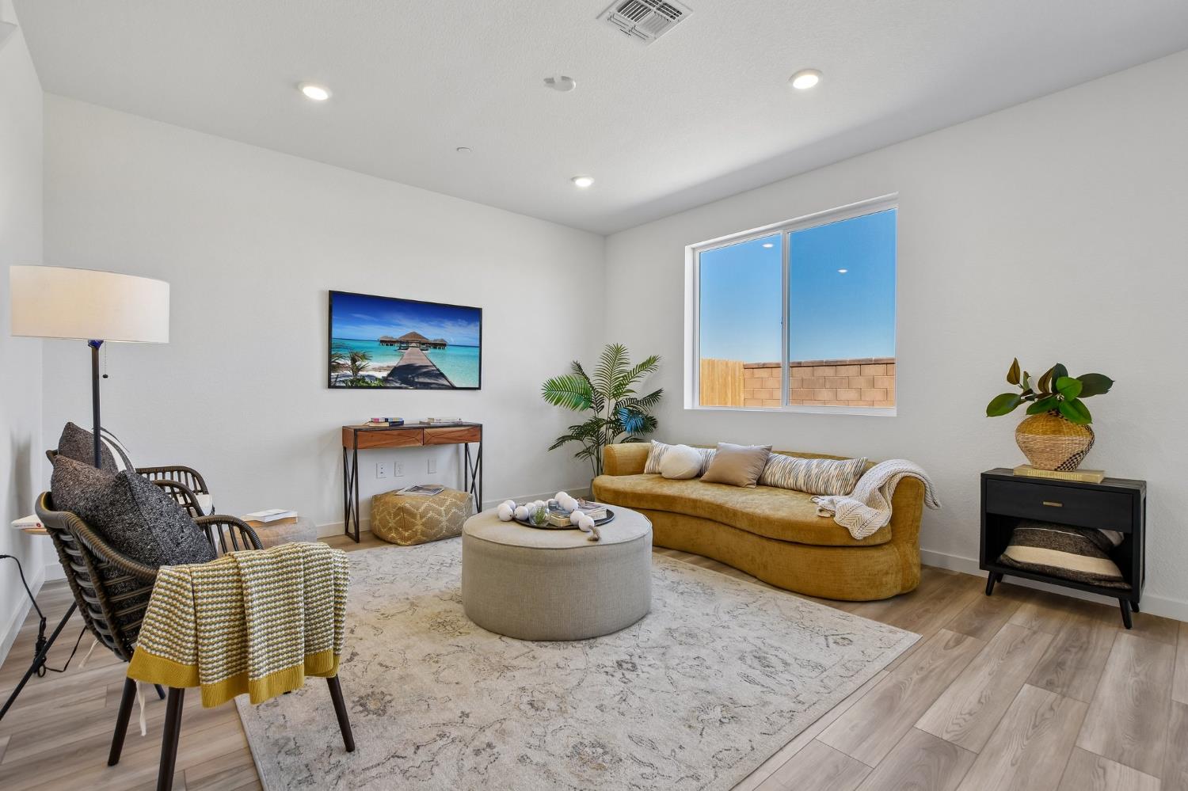
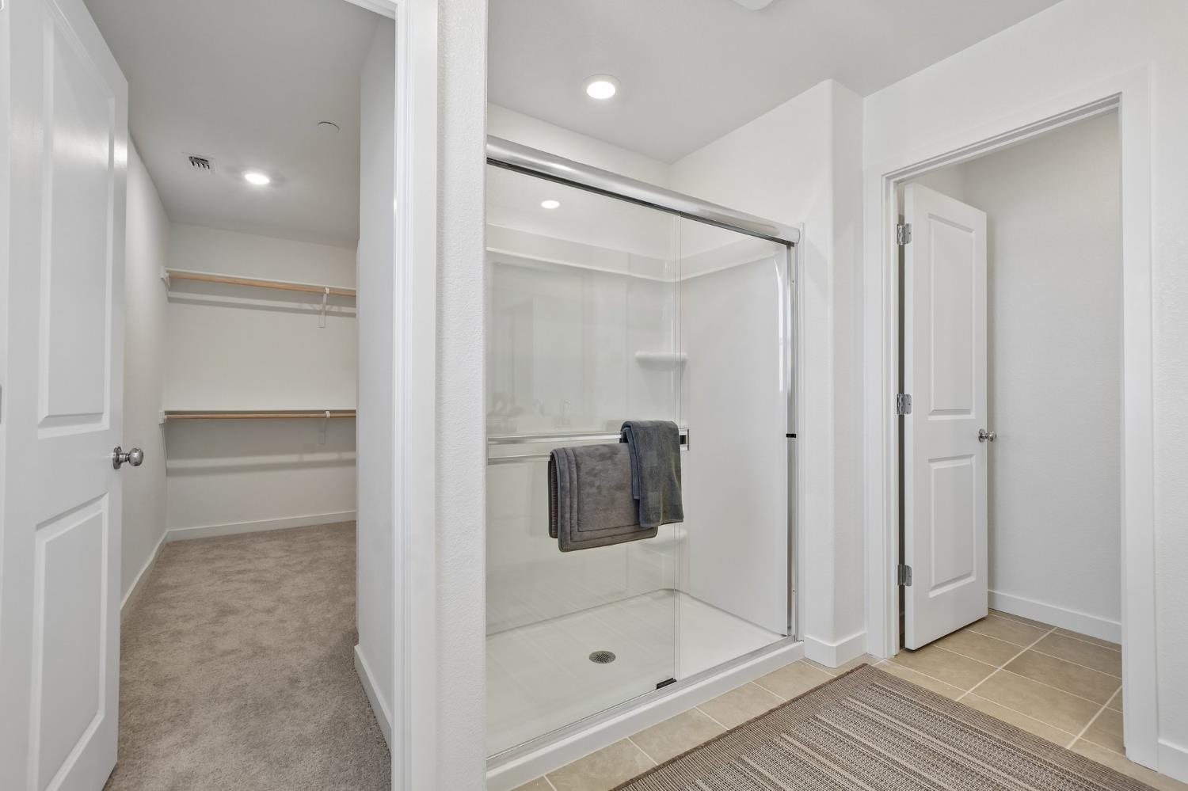
What's Special: Close to Amenities, Close to Park, 2nd Floor Laundry Room, Oversized Closet in Primary, Main Floor Bedroom. New Construction - Ready Now! Built by America's Most Trusted Homebuilder. Welcome to the Mae at 5072 Rain Shadow Way in Orion at Solaire! The Mae floor plan is a thoughtfully designed two-story home that blends versatility with elegance. Step into an inviting foyer that flows past a full bed and bath. At the heart of the home, a chef-inspired kitchen opens to a spacious great room and dining area, creating the ideal setting for entertaining and everyday living. Smart storage under the staircase adds functionality without sacrificing style. Upstairs, discover additional bedrooms, a convenient laundry room, and the luxurious primary suitea private retreat featuring dual vanities and a generous walk-in closet. With four bedrooms, three baths, and a two-car garage, this home offers comfort and sophistication at every turn. Beyond your doorstep, experience the best of Roseville living. Enjoy top-rated schools, scenic parks, boutique shopping, and quick access to Hwy 65 and I-80. Whether commuting to San Francisco, flying from Sacramento International Airport, or escaping to Lake Tahoe, everything is within reach. Additional Highlights Include: bedroom 4 and bath 3, and kitchen island. MLS#226101894
Agent & source
- Listed by
- Suzanna Martinez
- Brokerage
- Taylor Morrison Services, Inc
- DRE
- #01910366
- Phone
- (916) 355-8900
- [email protected]

Property details
Rooms & Layout
- Shower Stall(s)
- Double Sinks
- Tile
- Walk-In Closet
Property Features
HOA
Building & Construction
- Concrete
- Stucco
- Frame
- Wood
Exterior & Parking
Interior & Comfort
Appliances & Equipment
- Dishwasher
- Disposal
- Microwave
- Electric Cook Top
- Electric Water Heater
- Free Standing Electric Oven
Utilities
Nearby
- Elementary
- Roseville City District
- Middle
- Roseville City District
- High
- Roseville Joint District
Schedule a tour
Book an in-person visit
Takes about a minute
Tour requested!
A Properkey agent will confirm your visit within 24 hours.
Create a free account to track itOptional — we'll reach out either way. An account just keeps your showings and offers in one place.
All data, photos, visualizations, and information regarding a property, including the property's compliance with state and local legal requirements and all measurements and calculations of area, have been obtained from various sources, and may include such material that has been generated by use of artificial intelligence. Such information and material have not been and will not be verified for accuracy by the listing broker or the multiple listing service, and are not guaranteed as complete, accurate or reliable.
Such information and material should be independently reviewed and verified for accuracy. This information and material are intended for the personal use of consumers and may not be used for any purpose other than to identify prospective properties consumers may be interested in purchasing.
Data last updated: October 17, 2026 7:10 AM PT
Copyright © 2026 MetroList Services, Inc. All Rights Reserved.