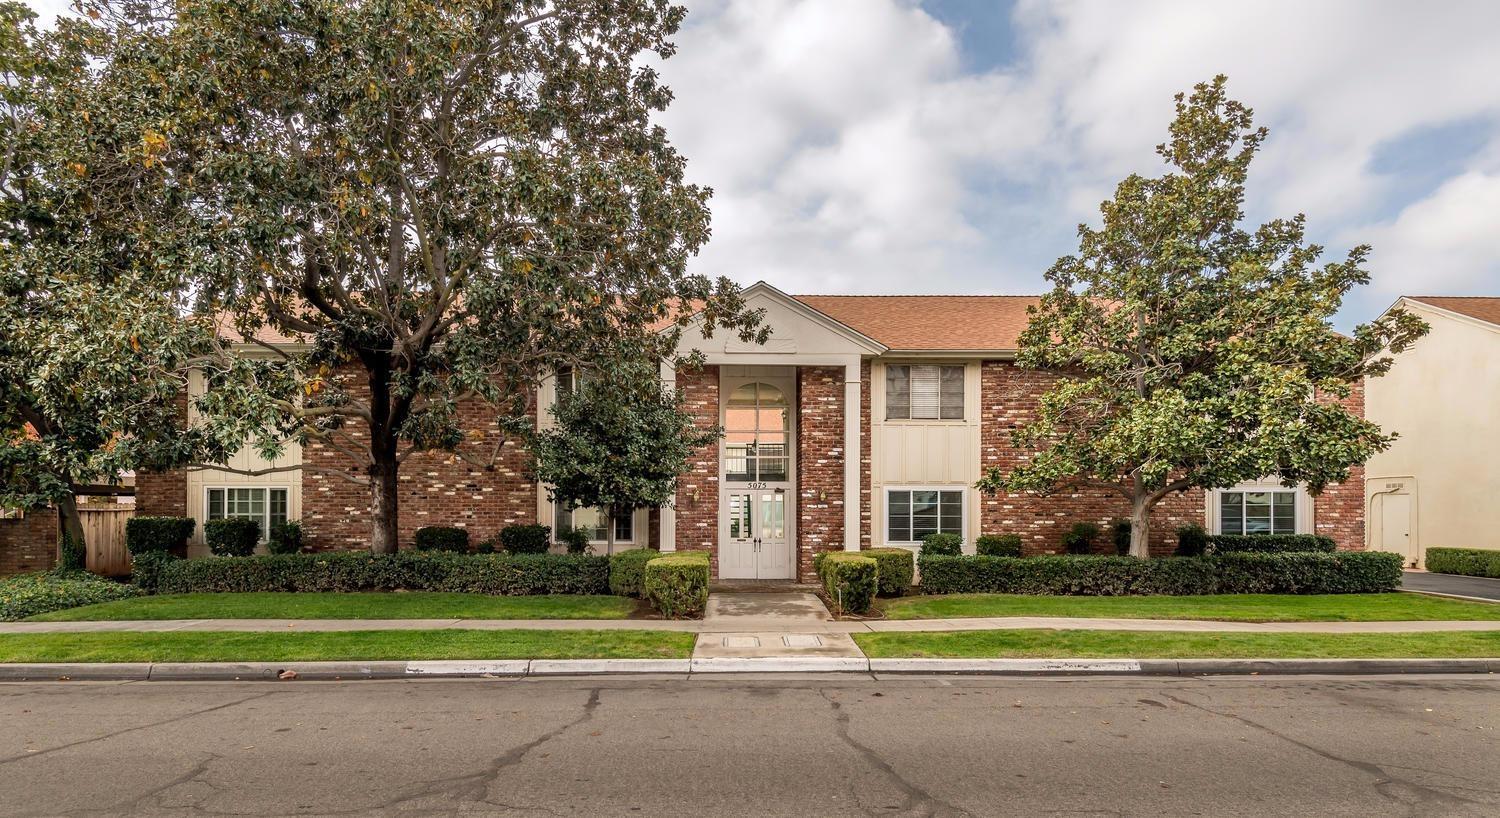
2 bd · 2.0 ba · 1,120 sqft · $267/sqft · 0.03 acres
- Bedrooms
- 2
- Bathrooms
- 2.0
- Sq Ft
- 1,120
- Per sq ft
- $267
- Acre lot
- 0.03
Residential · Condominium · Built 1962
Description
Rare opportunity to own recently redesigned, turnkey, luxurious condo designed by Interior designer, Roseanne Guaglianone, with a chic spacious living area. Come take a look and indulge in unrivaled comfort in this modern elegant condominium. The kitchen features a gourmet state of the art kitchen with a Wolfe range, microwave, Sub-Zero fridge-freezer and filtered, hot water on demand. Check out the walls adorned with Marble and bathtub surround has carved marble orchids and leaves. Modern toilets, Duravit plumbing fixtures, Robern mirrors and medicine cabinets. Ceiling and walls have SOUND proofing material to help quite any noise from upstairs. Floors are tiled in Italian porcelain, two state of the art large screen televisions, custom built in closets, dressers and shelves, window coverings, newer plumbing, water heater, HVAC, a custom designed, private patio designed by Landscape architect Bob Borro, a community swimming pool and laundry room with coin operation washer/dryer (to avoid personal additional electricity bill) is a plus. Great rental investment property! This Neighborhood is very walkable with beautiful mature trees, sidewalks all within a short distance to Fig Garden Village, Whole foods, Starbucks, Old Fig Garden Estates, nationally famous Christmas Tree Lane and two major freeways. Great Investment Rental. Call your favorite Realtor for your private showing.
Agent & source
- Listed by
- Sandra L. Mikaelian
- Brokerage
- Sandra Mikaelian, Broker
- DRE
- #01747470
- Bought with
- Sandra L. Mikaelian
- [email protected]
Property details
Rooms & Layout
Property Features
- Urban
- Corner Lot
- Mature Landscape
- Garden
HOA
This home has an HOA.
Building & Construction
Exterior & Parking
Interior & Comfort
Appliances & Equipment
- Gas Appliances
- Disposal
- Microwave
- Refrigerator
Utilities
Nearby
- Elementary
- Kratt
- Middle
- Tenaya
- High
- Bullard
List for Free.
Sell for More.
Award winning service with personal support
- Personal agent
- Local MLS listing
- Award winning service