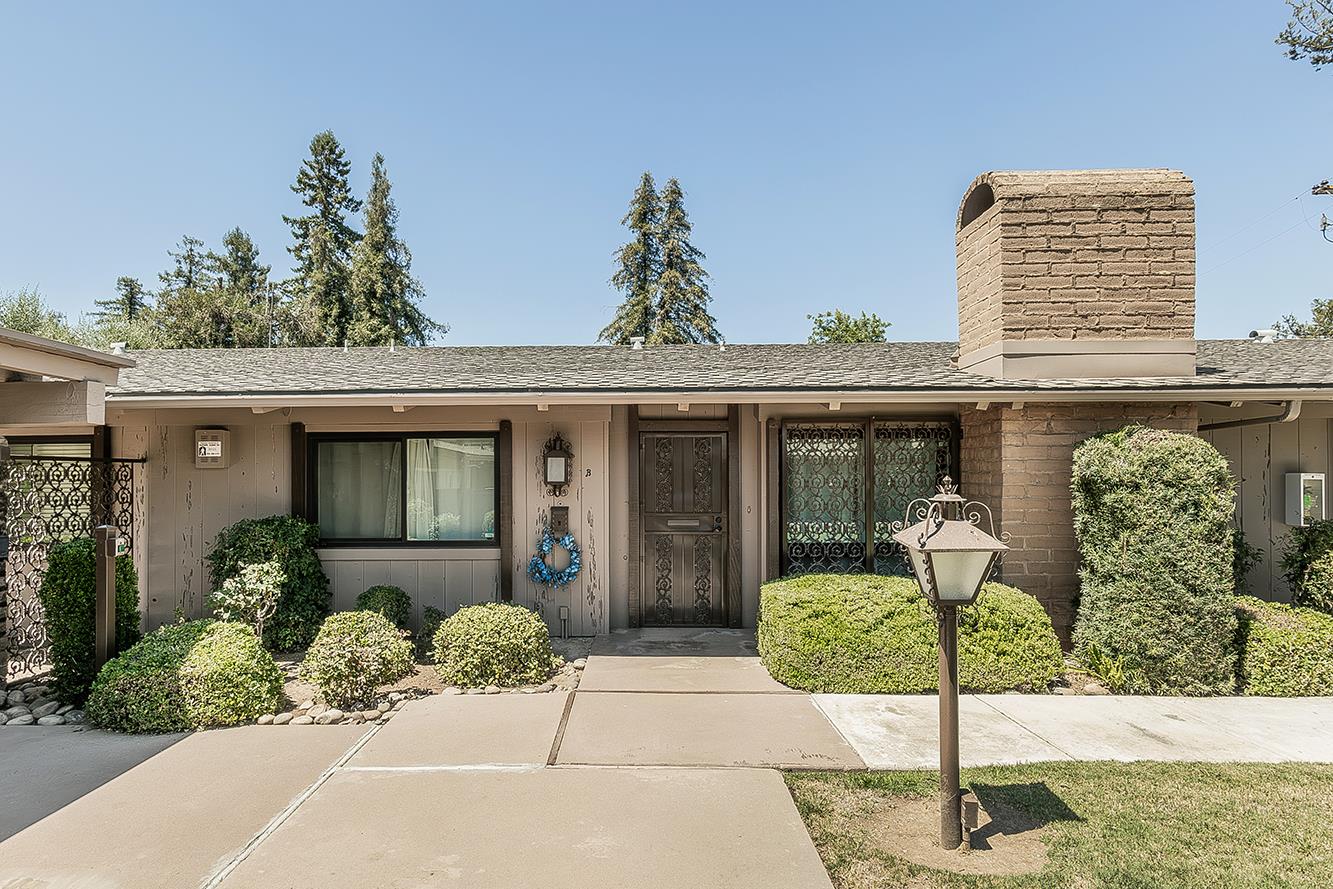
2 bd · 2.0 ba · 1,224 sqft · $228/sqft · 0.03 acres
- Bedrooms
- 2
- Bathrooms
- 2.0
- Sq Ft
- 1,224
- Per sq ft
- $228
- Acre lot
- 0.03
Residential · Condominium · Built 1966
Description
Here is that highly desired gated condo walking distance to Fig Garden Village. This Condo is situated in the established Shaw Woods Condominiums This sophisticated unit is in the north side of The Shaw Woods, a smaller gated community with mature grounds, manicured lawns and sparkling pool. The unit has recently been remodeled with smooth finish walls, laminate and tile flooring, new cabinets, appliances, lighting, fixtures, windows and so much more. This one even has QuietRock, a sound barrier between units. Open floor plan with vaulted and beamed ceiling in the Great Room with a fireplace. The owner's suite is like being in a hotel with a wall of closets, slider to patio and a full tiled bath with decorator finishes. The front bedroom also has a wall of closet space and a view of the grounds. The guest bath has horizontal wainscoting, new fixtures and soaking tub with hand held spray massage. The kitchen has stainless steel appliances and a deep farmhouse sink with a swan faucet. There is a pantry to the side of the wall of cabinets and desk/work station. The charming patio gets plenty of light for an avid gardener and has additional storage cabinets, one with a stackable washer and dryer that stays. The parking is gated and opened with an automatic gate opener.
Agent & source
- Listed by
- Rick Pharr
- Brokerage
- HomeSmart PV and Associates
- DRE
- #01918342
- Bought with
- Kathleen S. Arvance
- [email protected]
Property details
Rooms & Layout
Property Features
HOA
This home has an HOA.
Building & Construction
Exterior & Parking
Interior & Comfort
Appliances & Equipment
- F/S Range/Oven
- Electric Appliances
- Disposal
- Dishwasher
- Refrigerator
Utilities
Nearby
- Elementary
- Kratt
- Middle
- Tenaya
- High
- Bullard
List for Free.
Sell for More.
Award winning service with personal support
- Personal agent
- Local MLS listing
- Award winning service