
5 bd · 4.0 ba · 3,740 sqft · $280/sqft · 0.17 acres
- Bedrooms
- 5
- Bathrooms
- 4.0
- Sq Ft
- 3,740
- Per sq ft
- $280
- Acre lot
- 0.17
Residential · Single Family Residence · Built 2014 · 46 days on Properkey
Description
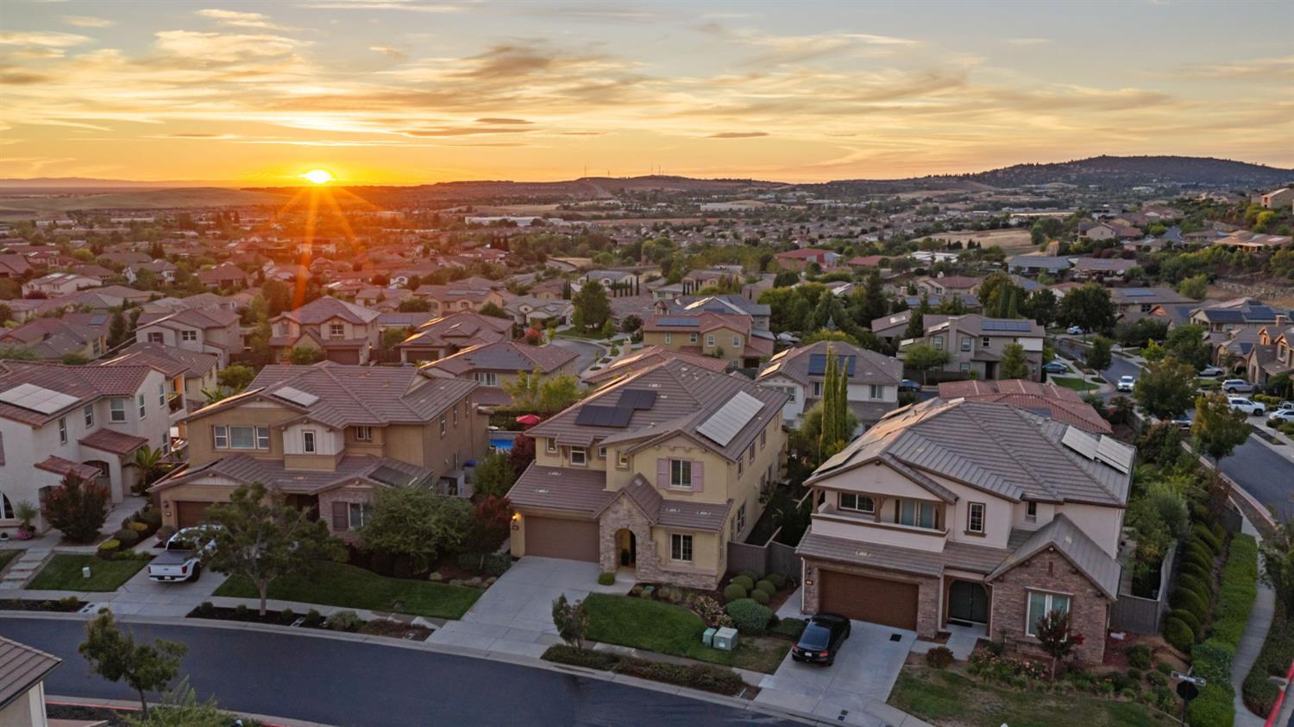
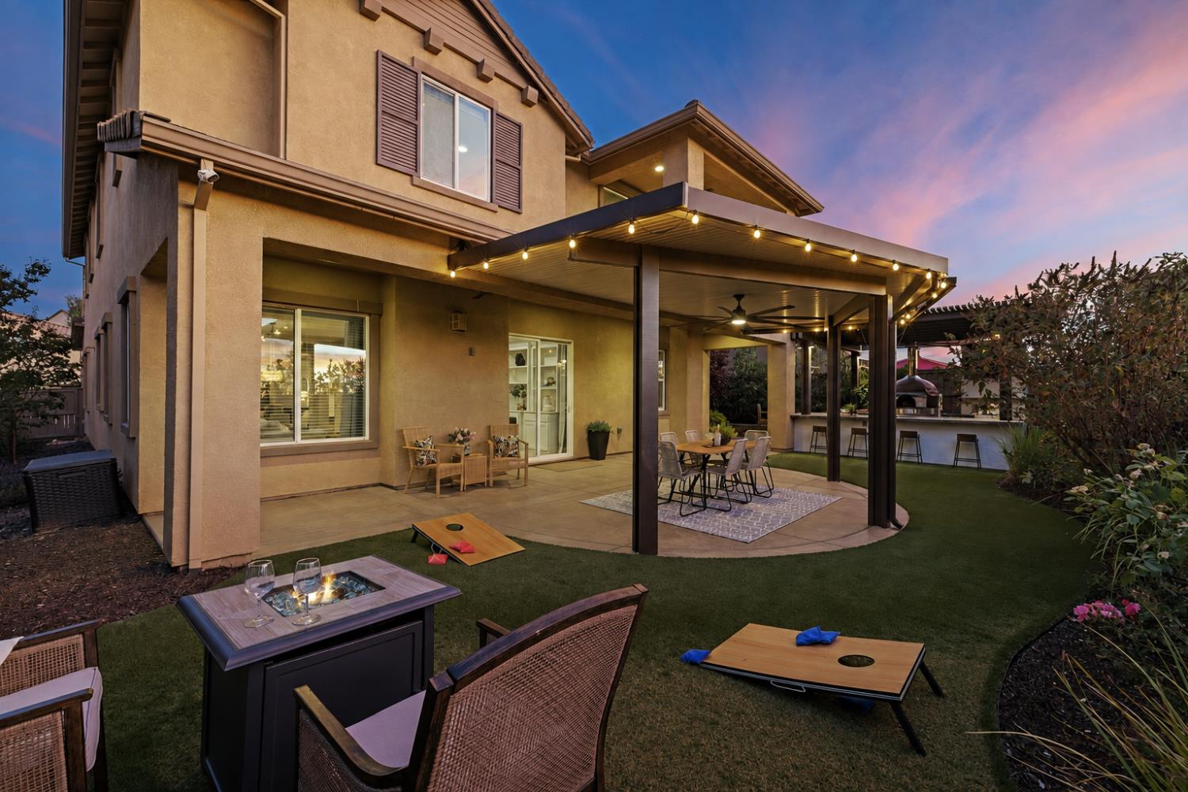
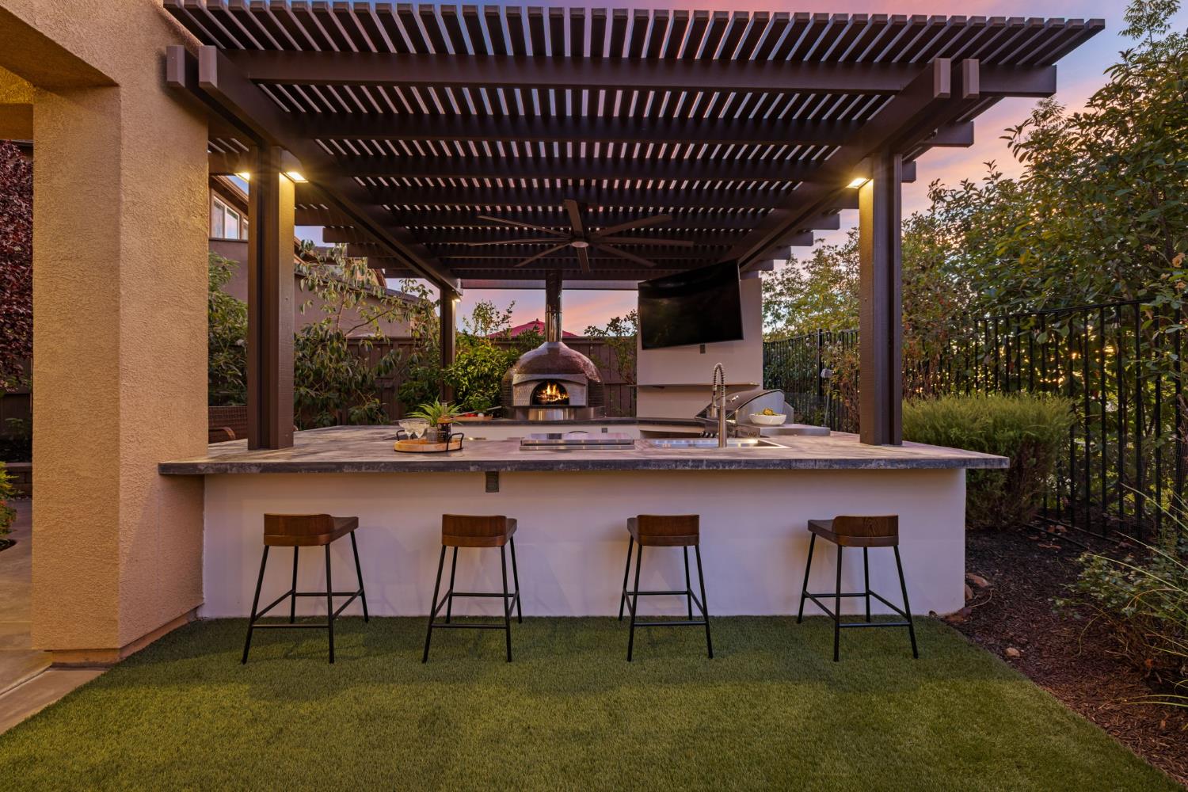
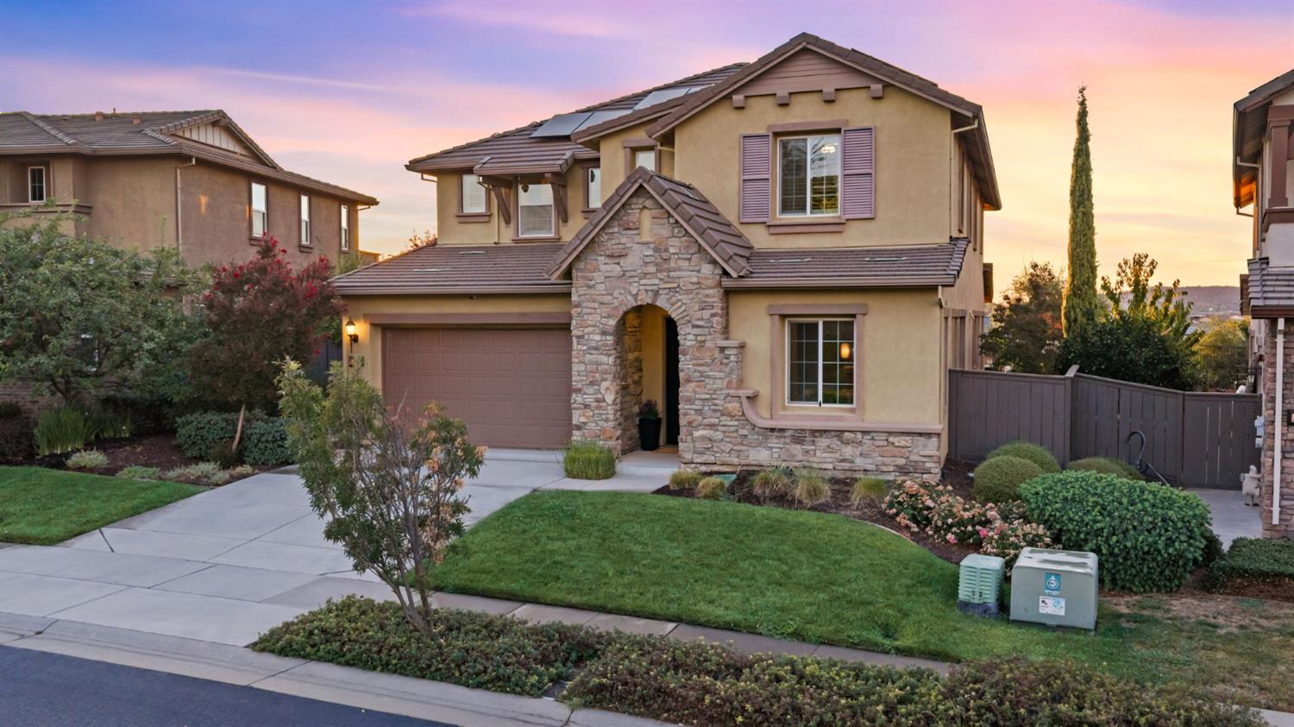
Welcome to Brentford, where the views are big, the sunsets show off, and California living looks very, very good. Set in Blackstone, one of El Dorado Hills' most sought-after resort-style communities, this stunning 3,740-square-foot home pairs elevated design with the kind of effortless indoor-outdoor lifestyle that makes you want to cancel your weekend plans and stay home. With five bedrooms, four bathrooms and some seriously good valley views, this is luxury that knows how to have a little fun. Let's start where everyone inevitably ends up: the kitchen. Quartz counters. GE Monogram appliances. Statement tile. A huge island with plenty of room for friends to pull up a seat. And an actual walk-in pantry to hide everything you don't want sitting on those beautiful countertops. It opens straight into the family room, where custom built-ins and a stone-hearth fireplace make things cozy without sacrificing the light, airy feel of the home. There's also a bedroom and full bath downstairs perfect for guests, extended family, or an office with a door you can actually close. Upstairs, there's room for everyone. Three secondary bedrooms, an upstairs laundry room and a generous flex loft give you plenty of options. Movie room? Kids' lounge? Gym? Office? Giant sectional and Sunday football? We support your choices. Then there's the primary suite. Private balcony. Panoramic valley views. Soaking tub. Dual vanities. Dedicated makeup vanity. Walk-in shower. Big closet. Morning coffee out here is going to become a problem in the best possible way. But we need to talk about this backyard. Because this isn't a we put a barbecue outside'' situation. We're talking a full built-in outdoor kitchen with a Napoleon grill, pizza oven, refrigerator, sink and TV. Add the covered California room with ceiling fans, low-maintenance turf and those wide-open valley views, and suddenly your house is the house everyone wants to come to. Pizza nights. Football Sundays. Sunset cocktails. Dinner outside because it's 78 degrees and you can. This is why you live in California. And because a beautiful house should still make practical sense, there's a 3-car tandem garage, OWNED solar, and access to Blackstone's resort-style amenities. Five bedrooms. Four baths. One ridiculous backyard. And a view that never gets old.
Agent & source
- Listed by
- Valerie Turner
- Brokerage
- eXp Realty of California, Inc.
- DRE
- #01933328
- Phone
- (916) 698-8076
- [email protected]

Property details
Rooms & Layout
- Pantry Closet
- Quartz Counter
- Island w/Sink
- Kitchen/Family Combo
- Dining Bar
- Space in Kitchen
- Dining/Living Combo
- Formal Area
- Shower Stall(s)
- Double Sinks
- Soaking Tub
- Walk-In Closet
- Window
- Shower Stall(s)
- Double Sinks
- Tub
- Tub w/Shower Over
- Window
Property Features
HOA
Building & Construction
Exterior & Parking
Interior & Comfort
Appliances & Equipment
- Gas Cook Top
- Hood Over Range
- Dishwasher
- Disposal
- Microwave
Utilities
- Cable Available
- DSL Available
- Internet Available
- Solar
- Natural Gas Connected
Nearby
- Elementary
- Buckeye Union District
- Middle
- Buckeye Union District
- High
- El Dorado Union High District
Schedule a tour
Book an in-person visit
Takes about a minute
Tour requested!
A Properkey agent will confirm your visit within 24 hours.
Create a free account to track itOptional — we'll reach out either way. An account just keeps your showings and offers in one place.
All data, photos, visualizations, and information regarding a property, including the property's compliance with state and local legal requirements and all measurements and calculations of area, have been obtained from various sources, and may include such material that has been generated by use of artificial intelligence. Such information and material have not been and will not be verified for accuracy by the listing broker or the multiple listing service, and are not guaranteed as complete, accurate or reliable.
Such information and material should be independently reviewed and verified for accuracy. This information and material are intended for the personal use of consumers and may not be used for any purpose other than to identify prospective properties consumers may be interested in purchasing.
Data last updated: October 17, 2026 4:43 PM PT
Copyright © 2026 MetroList Services, Inc. All Rights Reserved.