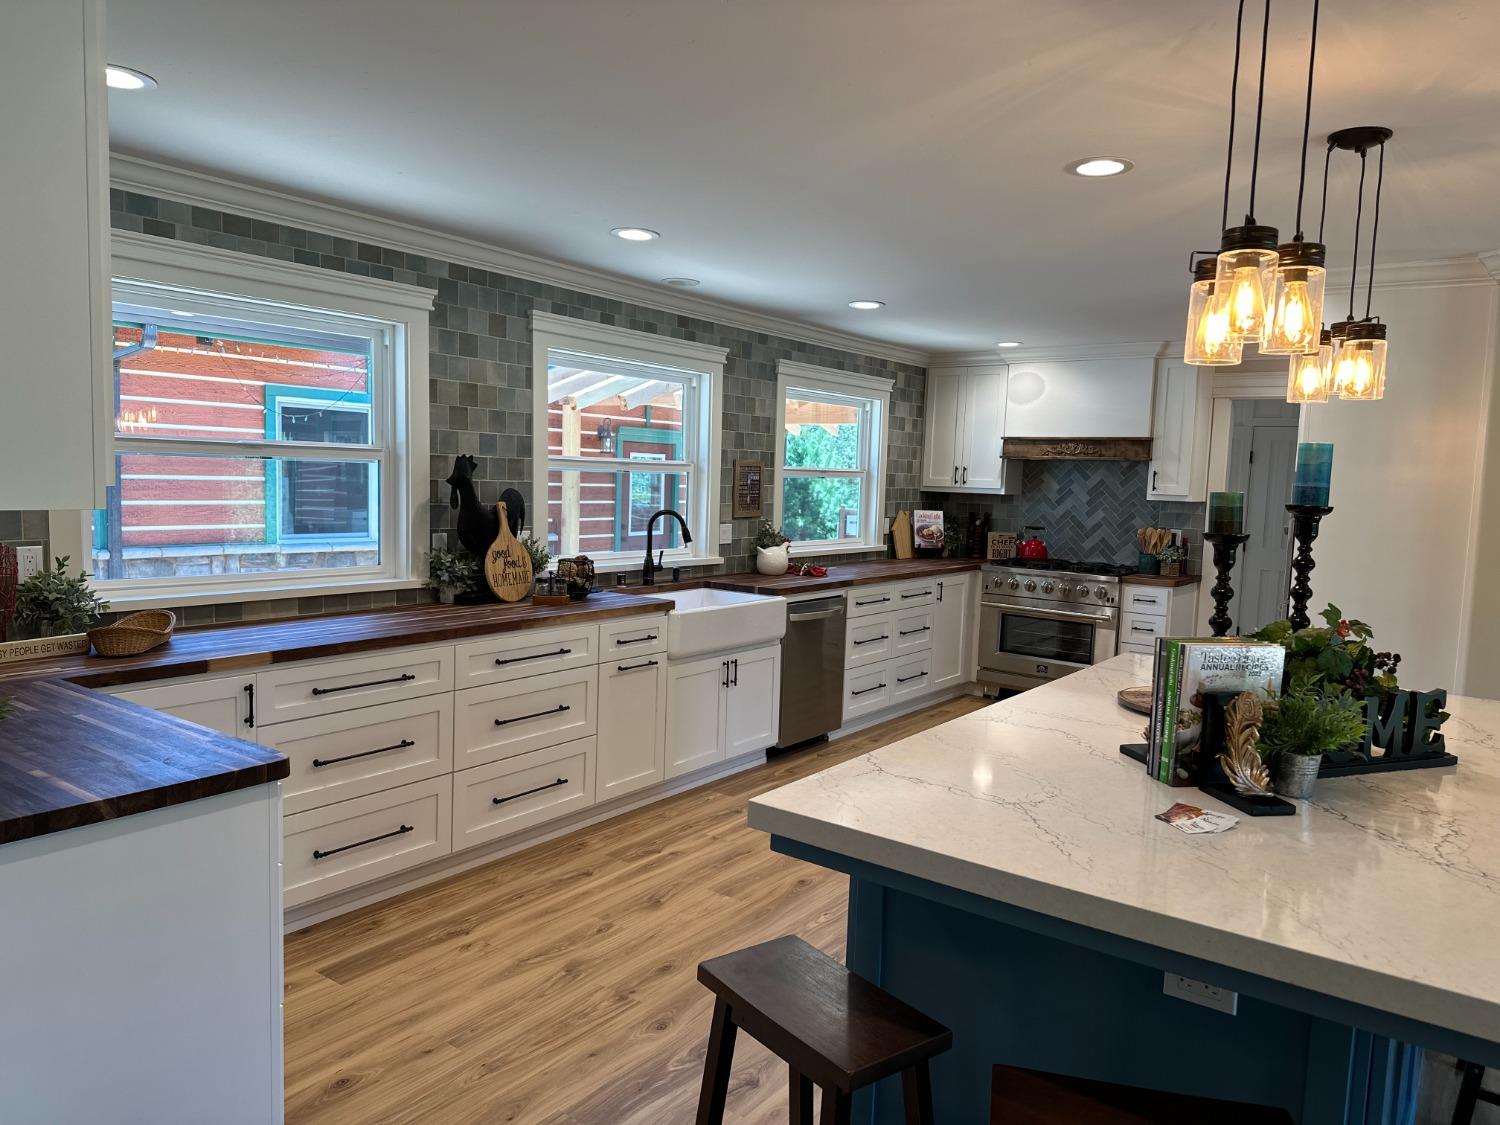
4 bd · 3.0 ba · 2,657 sqft · $847/sqft · 147.75 acres
- Bedrooms
- 4
- Bathrooms
- 3.0
- Sq Ft
- 2,657
- Per sq ft
- $847
- Acre lot
- 147.75
Residential · 2 Houses on Lot · Built 1964
Description
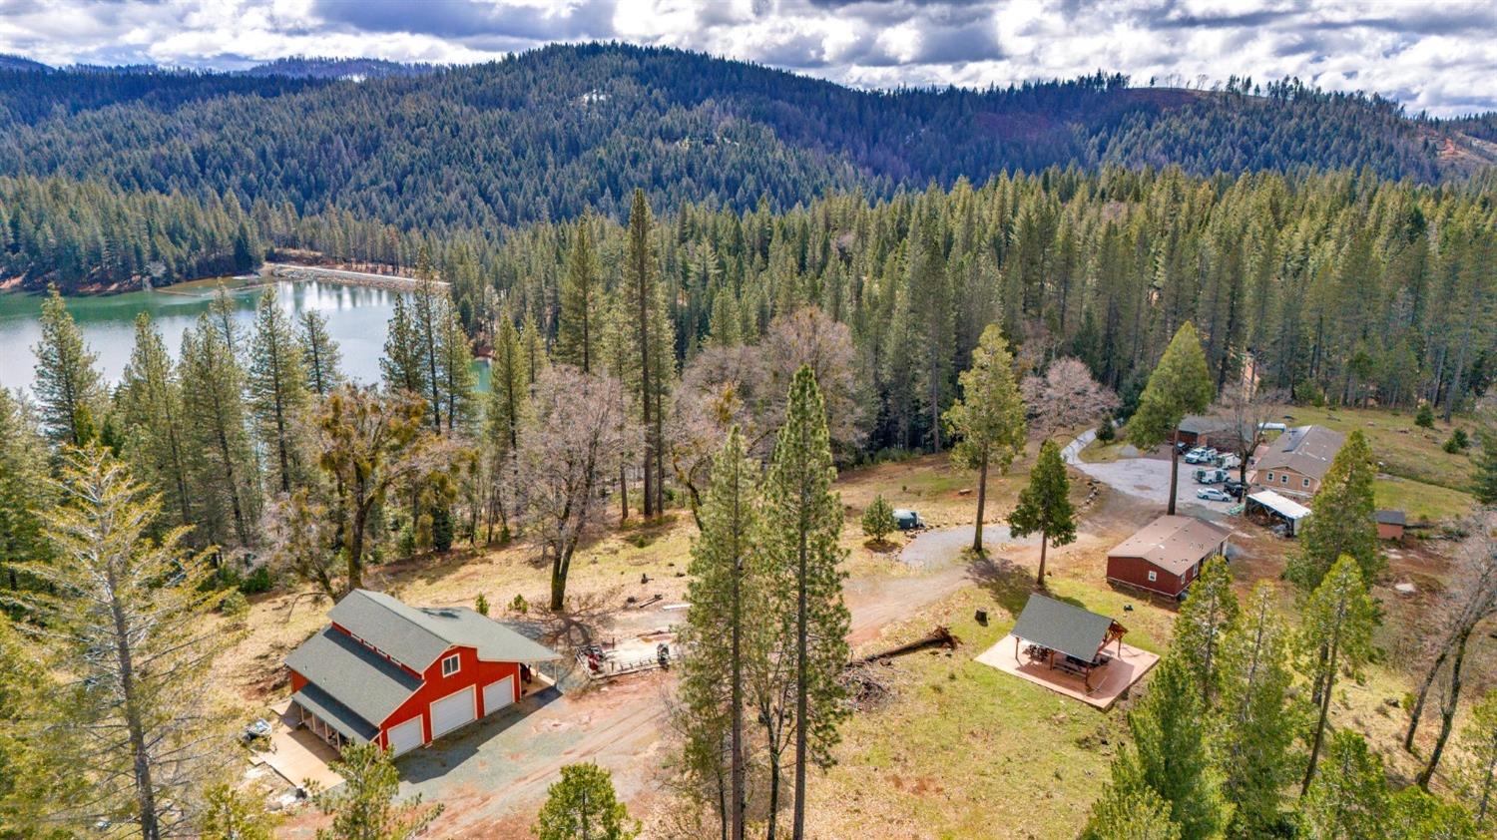
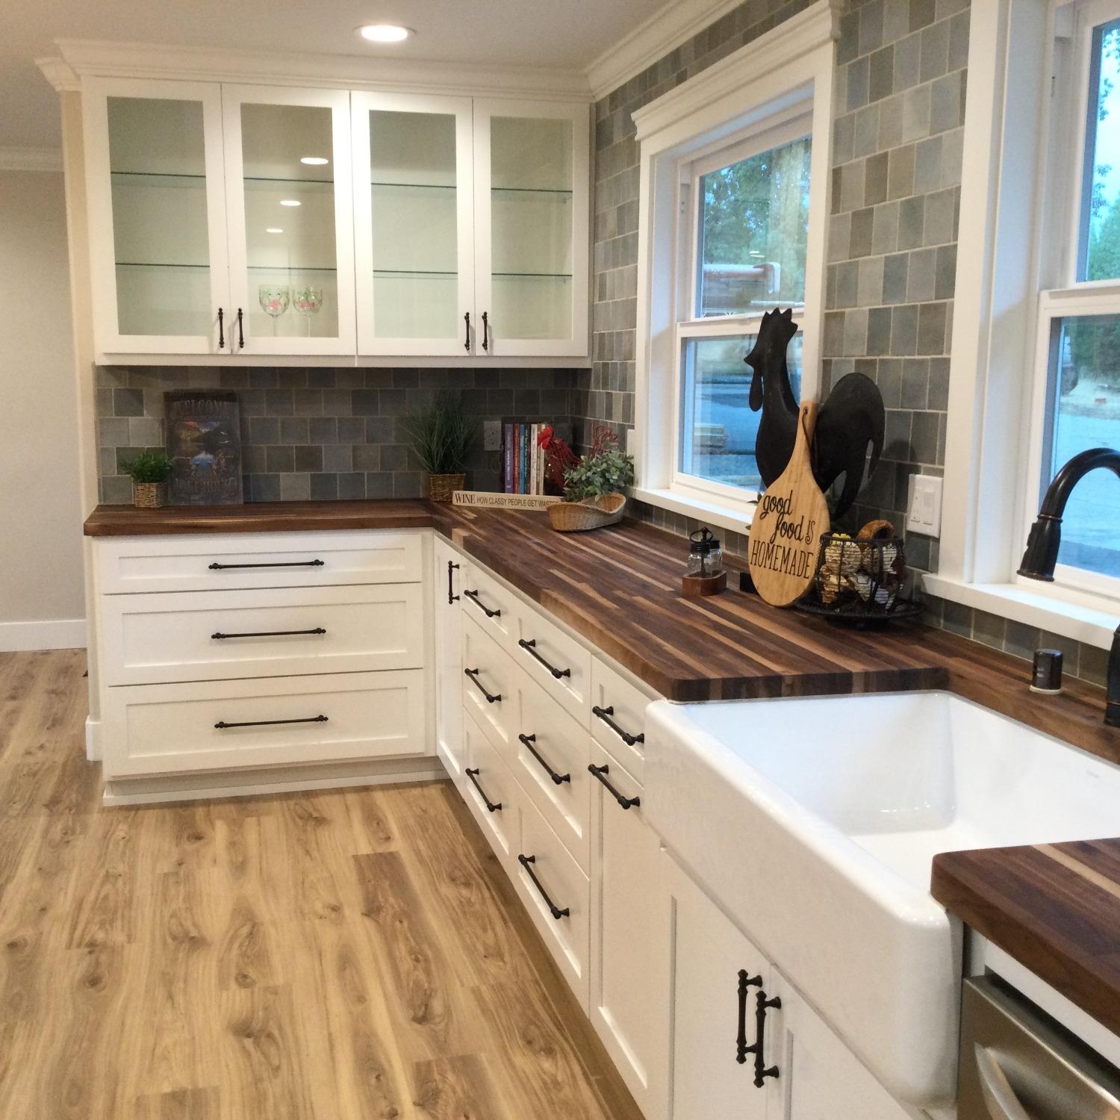
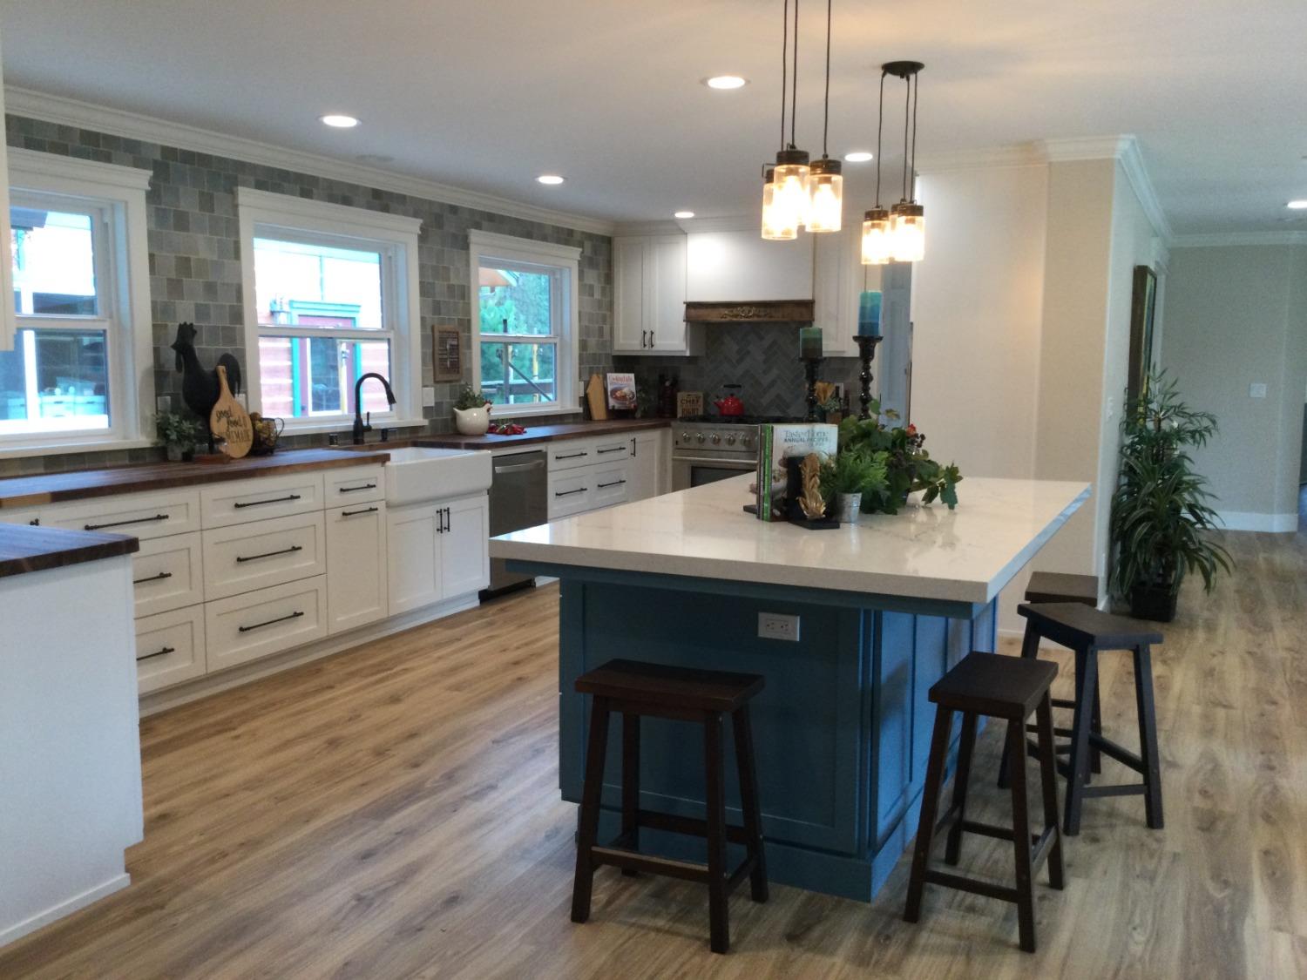
Seller actively looking for back up offer, Seller financing available to qualified Buyer with large down payment, no prepayment penalty, 30 years or negotiable at 7%. 147.75 acres, with fully renovated 2657 SQ.FT.home w/1800 sq.ft.basement, large 4 car garage attached by breezeway. Barn / Shop has 3033 sq.ft, with 1/2 bath, and 978 sq.ft undeveloped loft, plus a separate room upstairs that is pre-plumbed to accommodate a future bath, barn has its own septic system...well services both homes as well as the shop and has a 3,000 gallon holding tank, with fire hose hook up...the spring currently is being used for all irrigation, it had been the main source of water to this property for 60 years, prior to the new well being installed. The separate 40 acres parcel is adjacent to 107 acres with separate APN#, it has a seasonal pond, it has secondary access from the road adjacent to the Knott Hole across from the Jenkinson Lake entrance...both parcels included in the sales price. Property once used as cattle ranch.
Agent & source
- Listed by
- Nancy Tinsley
- Brokerage
- RE/MAX Gold Woodland
- DRE
- #01042544
- Phone
- (530) 219-1888
- [email protected]

Property details
Rooms & Layout
- Breakfast Area
- Butcher Block Counters
- Butlers Pantry
- Pantry Cabinet
- Quartz Counter
- Slab Counter
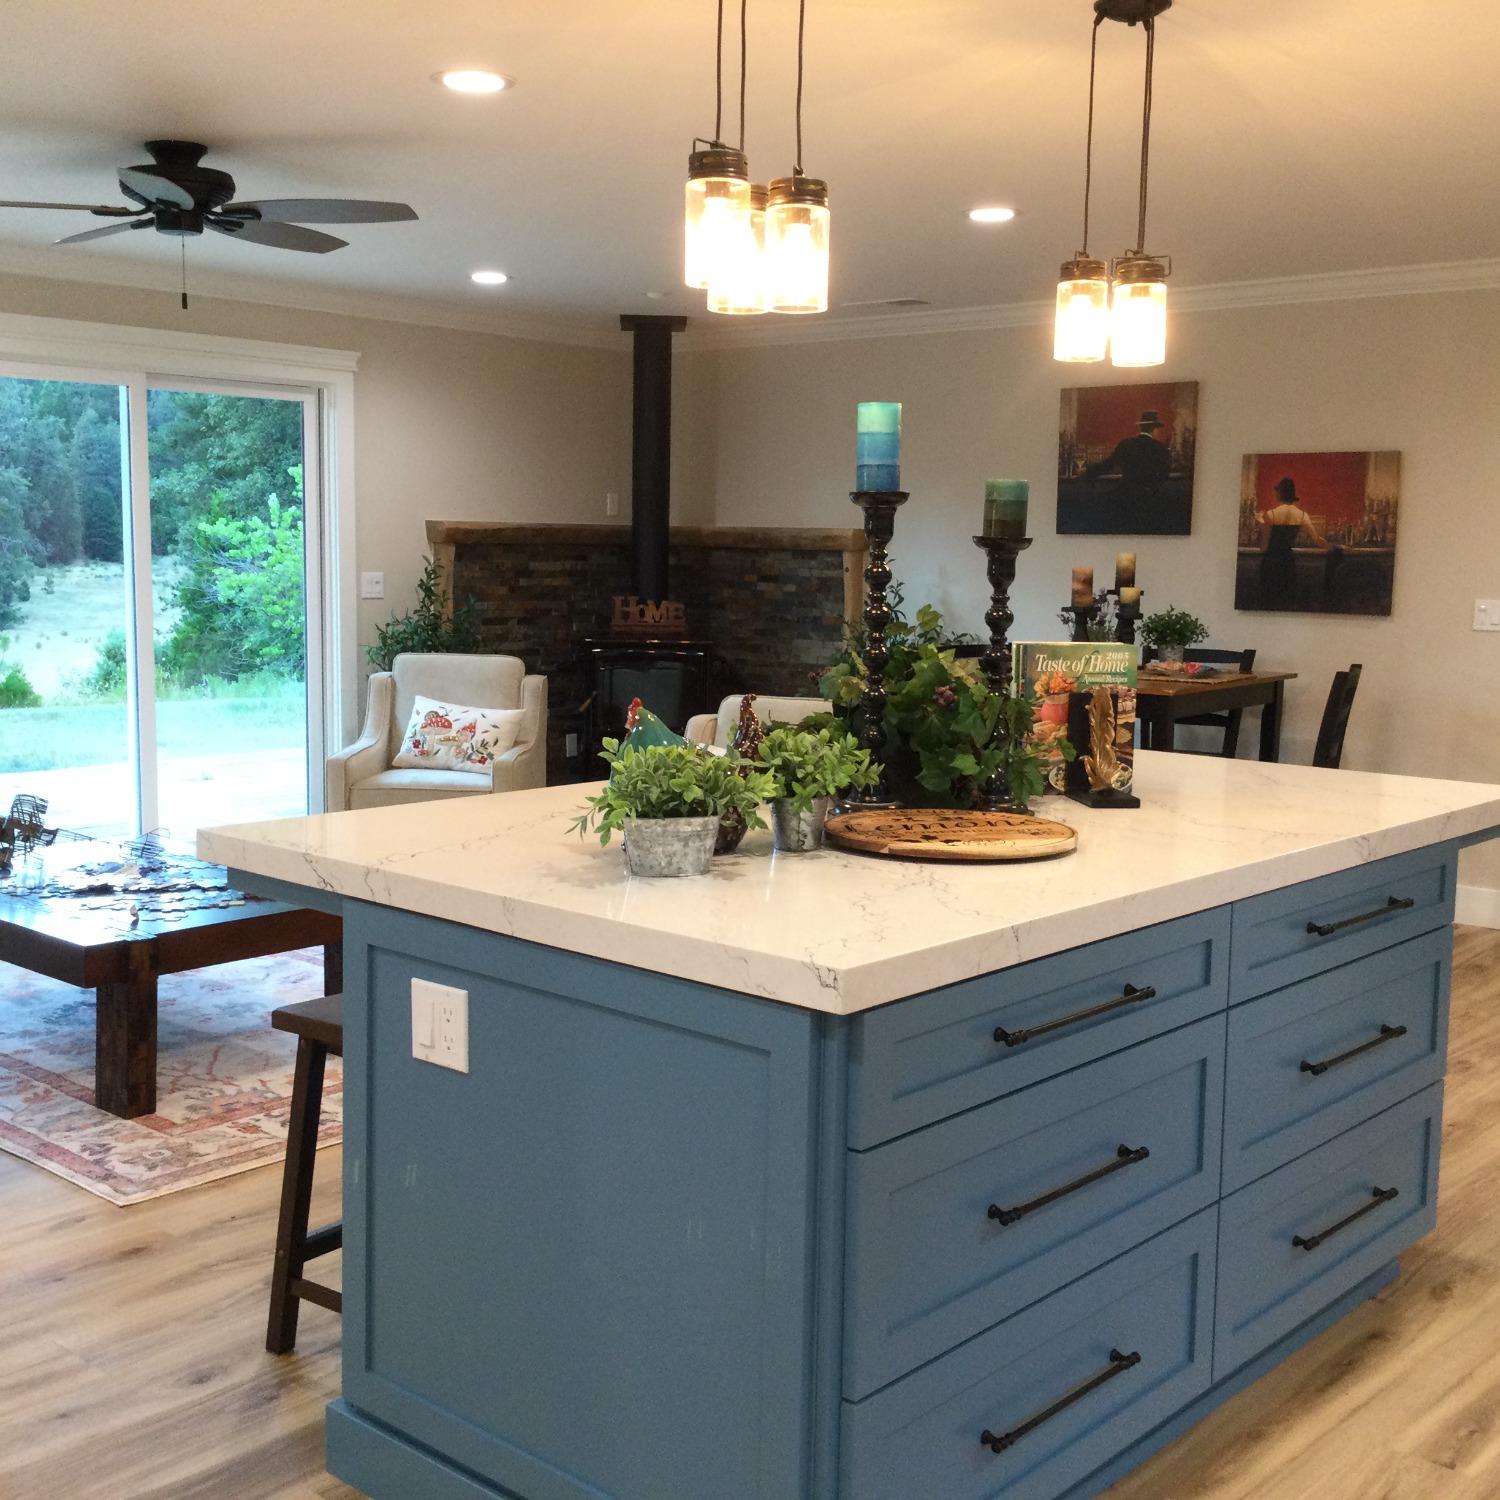
- Island
- Kitchen/Family Combo
- Wood Counter
- Shower Stall(s)
- Double Sinks
- Soaking Tub
- Tile
- Quartz
- Window
- Shower Stall(s)
- Tile
- Window
- Quartz
Property Features
- Panoramic
- Forest
- Hills
- Water
- Lake
- Woods
- Mountains
- Manual Sprinkler Rear
- Meadow East
- Pond Seasonal
- Private
- Secluded
- Shape Irregular
Building & Construction
Exterior & Parking
- Barn(s)
- Pergola
- Guest House
- Workshop
- Outbuilding
Interior & Comfort
Appliances & Equipment
- Built-In Electric Oven
- Free Standing Gas Range
- Free Standing Refrigerator
- Built-In Gas Range
- Gas Water Heater
- Hood Over Range
- Ice Maker
- Dishwasher
- Disposal
- Microwave
- Dual Fuel
- Self/Cont Clean Oven
- Electric Water Heater
- Warming Drawer
Utilities
- 220 Volts
- Generator
- 220 Volts in Kitchen
- 220 Volts in Laundry
- Propane Tank Owned
- Cable Connected
- Public
- Electric
- Solar
Nearby
- Elementary
- Pollock Pines District
- Middle
- Pollock Pines District
- High
- El Dorado Union High District
Join waitlist
Be first if it reopens
You're on the list!
We'll notify you the moment this home becomes available.
Create a free account to track itOptional — we'll reach out either way. An account just keeps your showings and offers in one place.
This home is under contract. Leave your details and we'll reach out if it falls out of escrow.
All data, photos, visualizations, and information regarding a property, including the property's compliance with state and local legal requirements and all measurements and calculations of area, have been obtained from various sources, and may include such material that has been generated by use of artificial intelligence. Such information and material have not been and will not be verified for accuracy by the listing broker or the multiple listing service, and are not guaranteed as complete, accurate or reliable.
Such information and material should be independently reviewed and verified for accuracy. This information and material are intended for the personal use of consumers and may not be used for any purpose other than to identify prospective properties consumers may be interested in purchasing.
Data last updated: October 22, 2026 3:44 PM PT
Copyright © 2026 MetroList Services, Inc. All Rights Reserved.