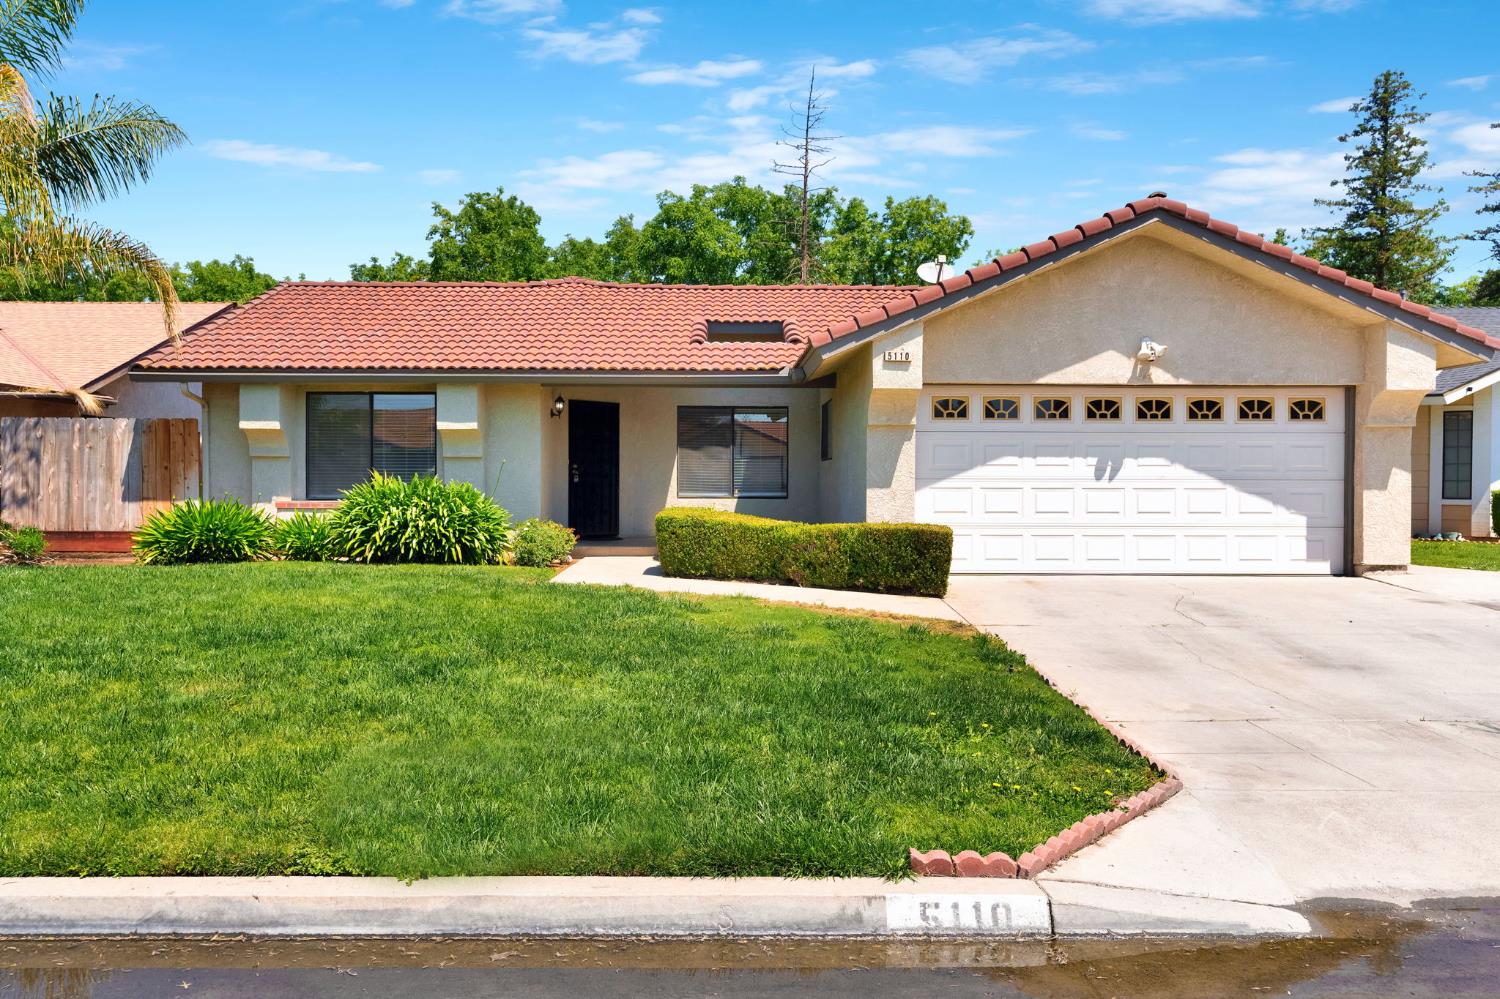
3 bd · 2.0 ba · 1,664 sqft · $243/sqft · 0.17 acres
- Bedrooms
- 3
- Bathrooms
- 2.0
- Sq Ft
- 1,664
- Per sq ft
- $243
- Acre lot
- 0.17
Residential · Single Family Residence · Built 1989
Description
Nestled in a desirable NW Fresno neighborhood near the iconic Fig Garden Loop, this beautifully updated single-level home offers nearly 1,700 sq. ft. of comfortable living space on a jumbo 7,000+ sq. ft. lot! From the moment you step inside, you'll appreciate the fresh light & airy interior paint complemented by newer wood-look LVP flooring that flows throughout much of the home. The inviting entry opens to a spacious living room designed for both everyday comfort & entertaining alike. Continue on to the open kitchen & family room where memories are waiting to be made. The fully functional eat-in kitchen features stainless steel appliances including a refrigerator & stove, a convenient sit-up counter/bar, and direct patio access with a pass-thru serving counterperfect for serving up hot dogs & summer snacks while the kids play outside on warm Fresno evenings. The adjoining family room is anchored by an impressive floor-to-ceiling brick fireplace with hearth, creating a cozy focal point full of character & charm.Generous guest accommodations feature newer LVP flooring, fresh paint, and access to a spacious guest bathroom complete with double vanities & a shower-over-tub combination. The oversized owner's suite offers updated flooring, dual mirrored closets, direct patio access, and a large ensuite bathroom featuring expansive counter space, double sinks, and a roomy step-in shower.Step outside to a landscaped backyard designed with flexibility in mind, offering a large concrete patio, separate lawn area, and endless possibilities for entertaining, gardening, play, or relaxing under the Central Valley sky. Additional highlights include an attached 2-car garage, NO HOA, and an incredibly convenient location with quick access to Hwy 99 and just minutes from Sierra Sky Park, Costco Wholesale, Walmart, The Home Depot, Olive Garden, shopping, dining & more!
Agent & source
- Listed by
- James A. Cappello
- Brokerage
- Redfin Corporation
- DRE
- #01336520
- Bought with
- Jason B. Higton
- [email protected]
Property details
Rooms & Layout
Property Features
- Urban
- Sprinklers In Front
- Sprinklers In Rear
- Sprinklers Auto
Building & Construction
Exterior & Parking
Interior & Comfort
Appliances & Equipment
- F/S Range/Oven
- Electric Appliances
- Disposal
- Dishwasher
- Microwave
- Refrigerator
Utilities
Nearby
- Elementary
- Saroyan
- Middle
- Rio Vista
- High
- Central East
List for Free.
Sell for More.
Award winning service with personal support
- Personal agent
- Local MLS listing
- Award winning service