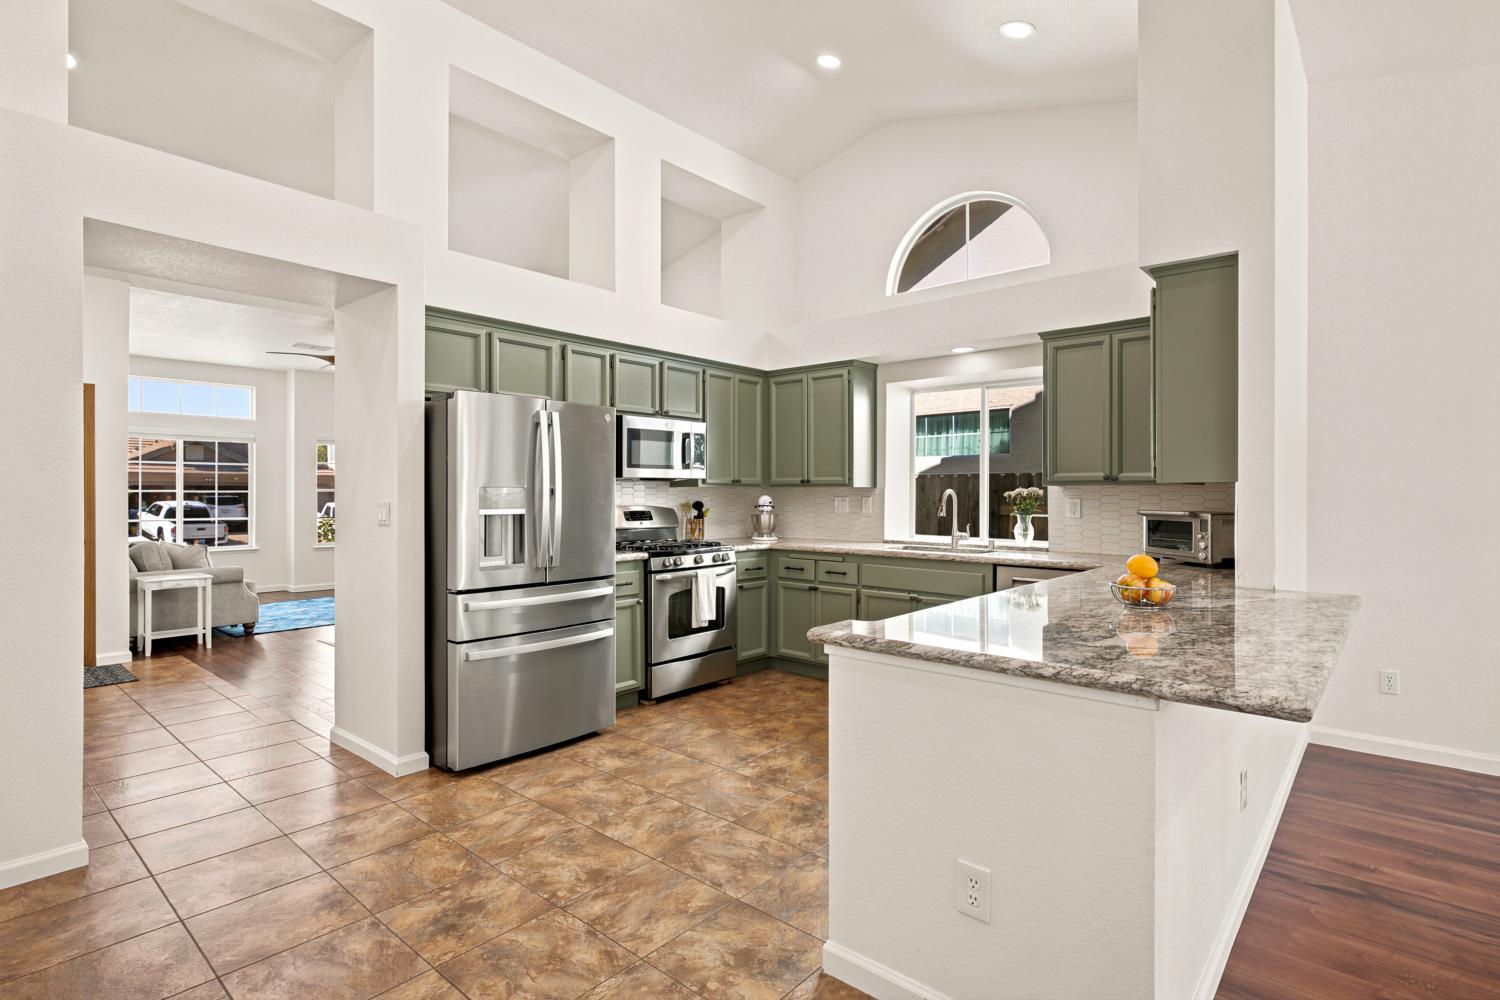
4 bd · 2.0 ba · 1,841 sqft · $299/sqft · 0.14 acres
- Bedrooms
- 4
- Bathrooms
- 2.0
- Sq Ft
- 1,841
- Per sq ft
- $299
- Acre lot
- 0.14
Residential · Single Family Residence · Built 1995 · 26 days on Properkey
Description
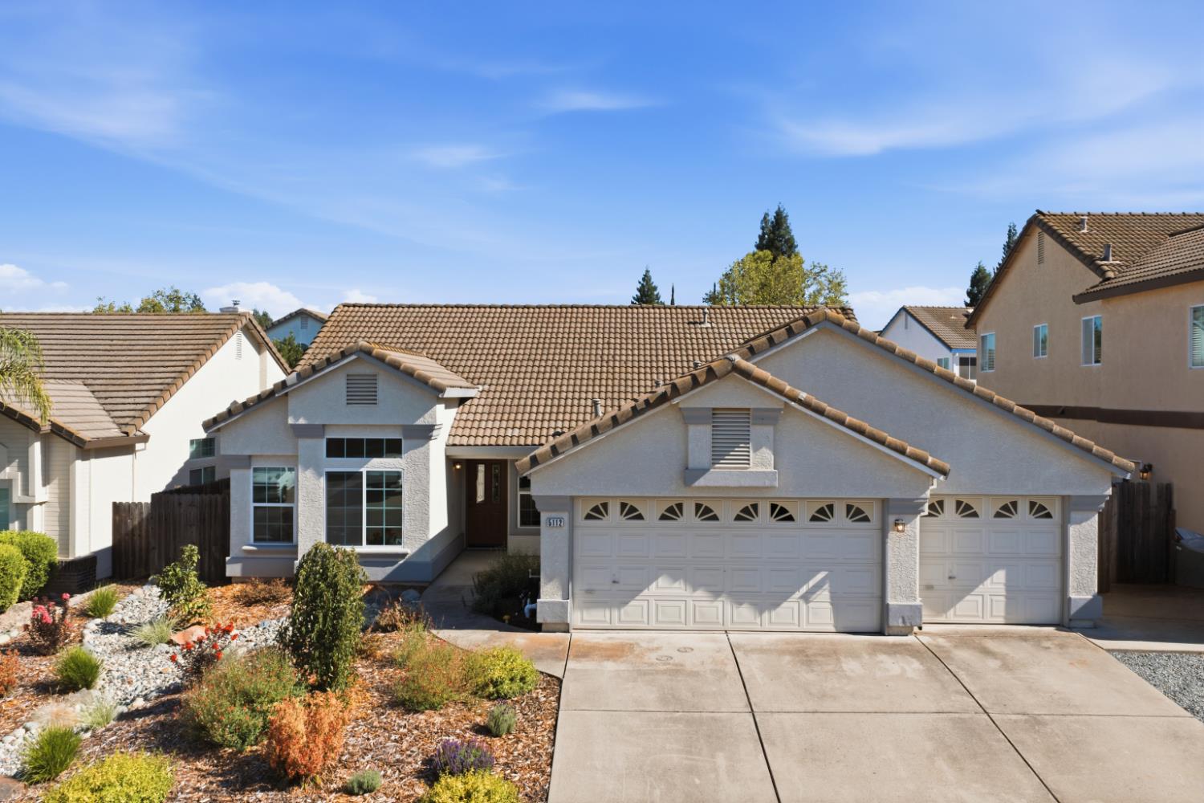
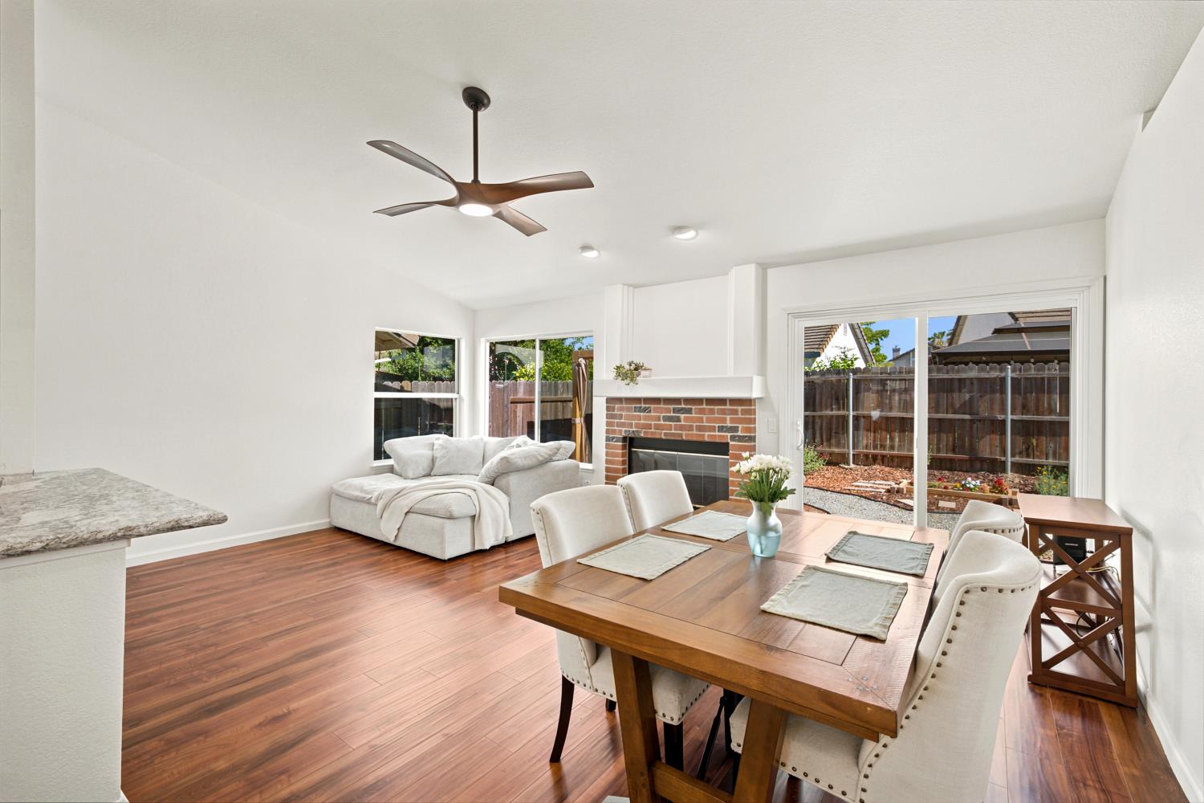
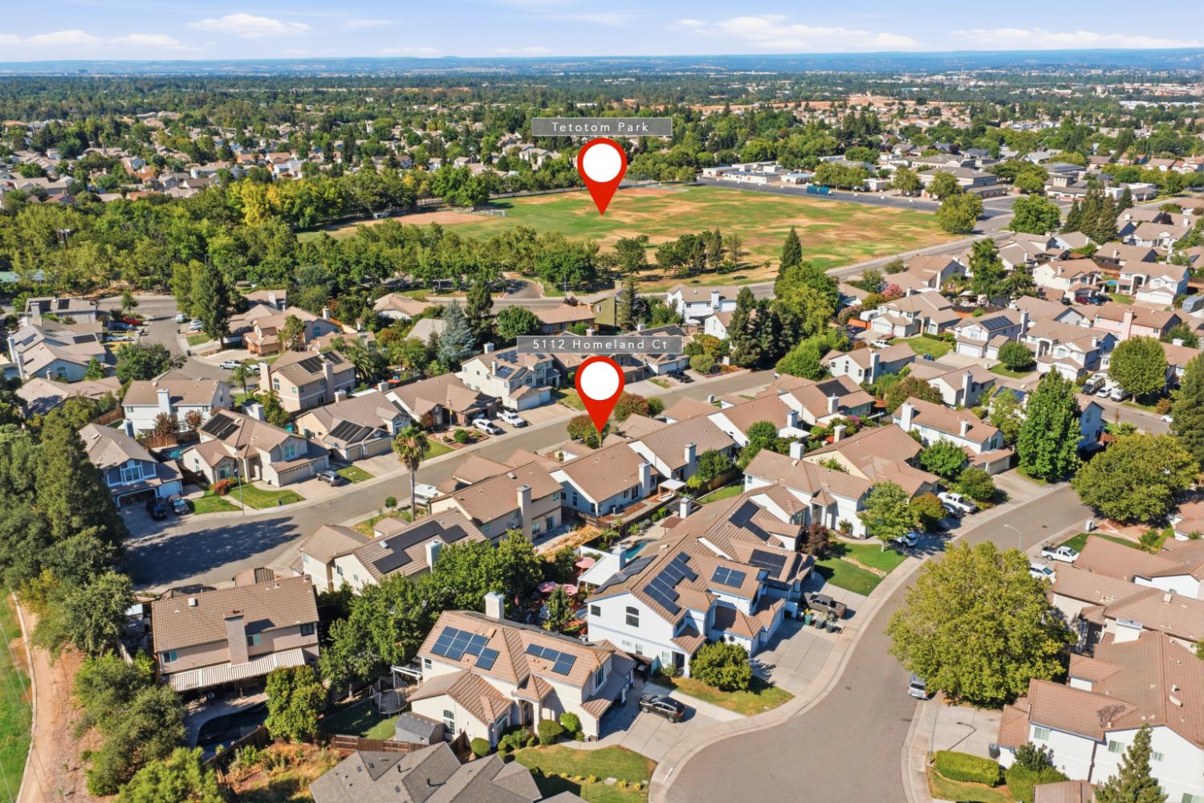
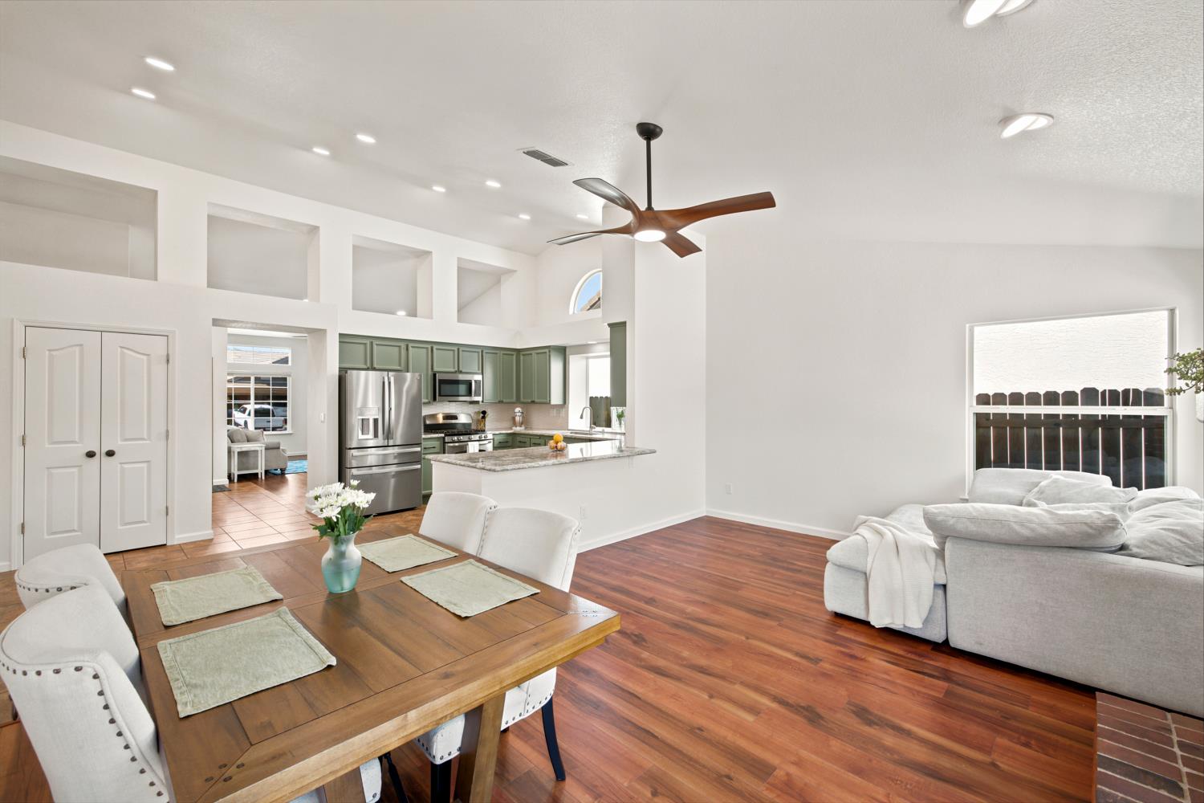
Over 100k in improvements in the last two years! Set on a quiet court in Antelope, this stunning single-story home offers 4 spacious bedrooms, 2 bathrooms, and 1,841 sqft of bright, open living space. The thoughtful floor plan is designed for comfortable everyday living and entertaining. Step inside to vaulted ceilings in the main living area and primary suite, with large windows that fill the home with light and give it an open, airy feel throughout. The kitchen sits at the heart of the home, newly renovated with granite countertops, stainless appliances, tile backsplash, and refreshed sink and cabinets. It flows naturally into the family room, anchored by a classic brick wood burning fireplace. The primary suite is a true retreat with vaulted ceilings and a recently remodeled bathroom. The hall bathroom was also completely overhauled with a new tub, shower, tile flooring, and quartz countertop. Step outside through a large slider in the family room to a pergola and patio built for year round enjoyment, surrounded by low-maintenance zero-scape landscaping in both the front and back yards. The 3 car garage adds storage and flexibility that's hard to beat. Upgrades abound, brand new HVAC, new lighting, paint throughout, landscaping, and kitchen & bathroom remodels. Minutes from parks, shopping, dining, and an easy on ramp to I-80. Come see all that Homeland Ct has to offer!
Agent & source
- Listed by
- Kristofor J.Lewis
- Brokerage
- Folsom Lake Realty
- DRE
- #02055883
- Phone
- (916) 778-6321
- [email protected]

Property details
Rooms & Layout
- Shower Stall(s)
- Double Sinks
- Tub
- Window
Property Features
- Auto Sprinkler F&R
- Landscape Back
- Landscape Front
- Low Maintenance
Building & Construction
Exterior & Parking
Interior & Comfort
Utilities
Nearby
- Elementary
- Dry Creek Joint District
- Middle
- Dry Creek Joint District
- High
- Roseville Joint District
Get notified
Track this home
You're on the list!
We'll notify you the moment this home becomes available.
Create a free account to track itOptional — we'll reach out either way. An account just keeps your showings and offers in one place.
We'll let you know the moment this property comes back on the market.
All data, photos, visualizations, and information regarding a property, including the property's compliance with state and local legal requirements and all measurements and calculations of area, have been obtained from various sources, and may include such material that has been generated by use of artificial intelligence. Such information and material have not been and will not be verified for accuracy by the listing broker or the multiple listing service, and are not guaranteed as complete, accurate or reliable.
Such information and material should be independently reviewed and verified for accuracy. This information and material are intended for the personal use of consumers and may not be used for any purpose other than to identify prospective properties consumers may be interested in purchasing.
Data last updated: October 19, 2026 3:26 PM PT
Copyright © 2026 MetroList Services, Inc. All Rights Reserved.