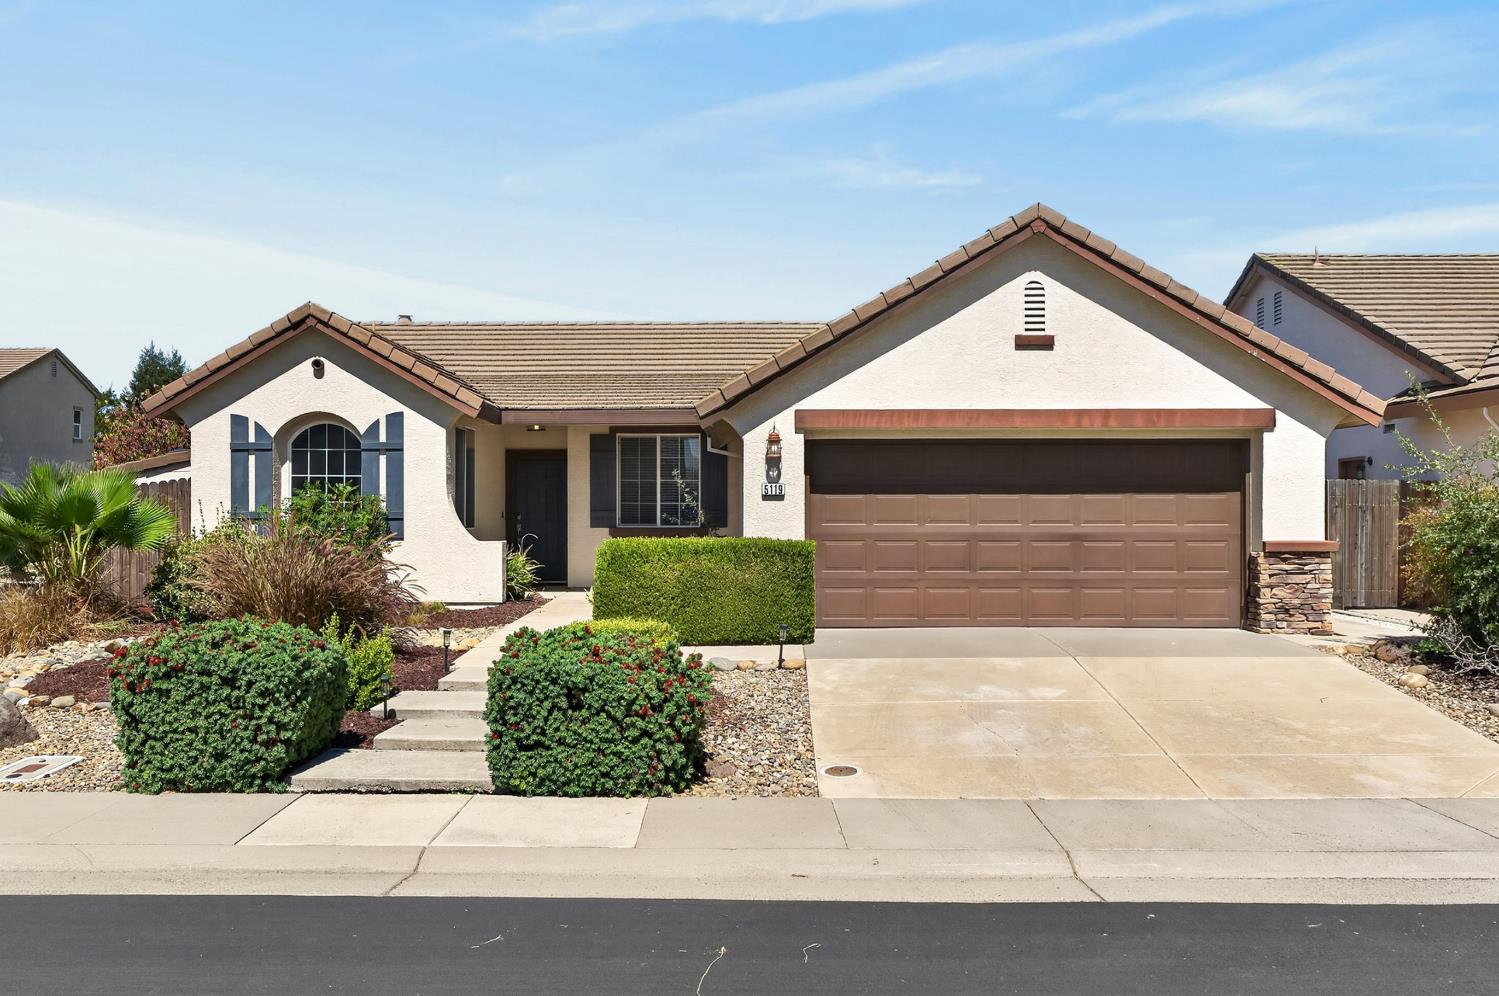
3 bd · 2.0 ba · 1,457 sqft · $391/sqft · 0.13 acres
- Bedrooms
- 3
- Bathrooms
- 2.0
- Sq Ft
- 1,457
- Per sq ft
- $391
- Acre lot
- 0.13
Residential · Single Family Residence · Built 2003
Description
Welcome to 5119 Orchid Ranch Way, a beautifully refreshed single-story residence offering 3 bedrooms, 2 bathrooms, and 1,457 square feet of comfortable, stylish living space in Elk Grove. Designed for an active and convenient lifestyle, this turn-key home features a freshly painted interior filled with natural light, high-quality luxury vinyl plank flooring through the main living areas, and soft carpet in the bedrooms. At the heart of the home, the inviting living room is anchored by a cozy fireplace, creating the perfect setting for relaxing evenings and family gatherings. The updated kitchen shines with granite countertops, a classic subway tile backsplash, and freshly painted cabinetry that delivers both modern style and ample storage. Step outside into a private backyard built for outdoor enjoyment, complete with raised planter boxes ready for garden blooms or fresh herbs, alongside a large custom storage shed that easily accommodates tools and recreational gear. Embracing a vibrant, family-friendly atmosphere, this home is situated just a short walk from 5 different neighborhood parks, offering an unmatched walkable lifestyle with seamless access to green spaces, playgrounds, and community trails.
Agent & source
- Listed by
- Kevin R. Cooper
- Brokerage
- LPT Realty, Inc
- DRE
- #01355040
- Bought with
- Kelly J. McGhee
- Phone
- (916) 960-4850
- [email protected]

Property details
Rooms & Layout
Property Features
- Auto Sprinkler Front
- Auto Sprinkler Rear
- Street Lights
- Landscape Back
Building & Construction
- Concrete
- Stucco
- Frame
- Wood
Exterior & Parking
Interior & Comfort
Appliances & Equipment
- Free Standing Gas Range
- Dishwasher
- Disposal
- Microwave
Utilities
Nearby
- Elementary
- Elk Grove Unified District
- Middle
- Elk Grove Unified District
- High
- Elk Grove Unified District
List for Free.
Sell for More.
Award winning service with personal support
- Personal agent
- Local MLS listing
- Award winning service
All data, photos, visualizations, and information regarding a property, including the property's compliance with state and local legal requirements and all measurements and calculations of area, have been obtained from various sources, and may include such material that has been generated by use of artificial intelligence. Such information and material have not been and will not be verified for accuracy by the listing broker or the multiple listing service, and are not guaranteed as complete, accurate or reliable.
Such information and material should be independently reviewed and verified for accuracy. This information and material are intended for the personal use of consumers and may not be used for any purpose other than to identify prospective properties consumers may be interested in purchasing.
Data last updated: October 17, 2026 11:02 PM PT
Copyright © 2026 MetroList Services, Inc. All Rights Reserved.