

4 bd · 2.0 ba · 1,304 sqft · $518/sqft · 0.10 acres
- Bedrooms
- 4
- Bathrooms
- 2.0
- Sq Ft
- 1,304
- Per sq ft
- $518
- Acre lot
- 0.10
Residential · Single Family Residence · Built 1993 · 61 days on Properkey
Description
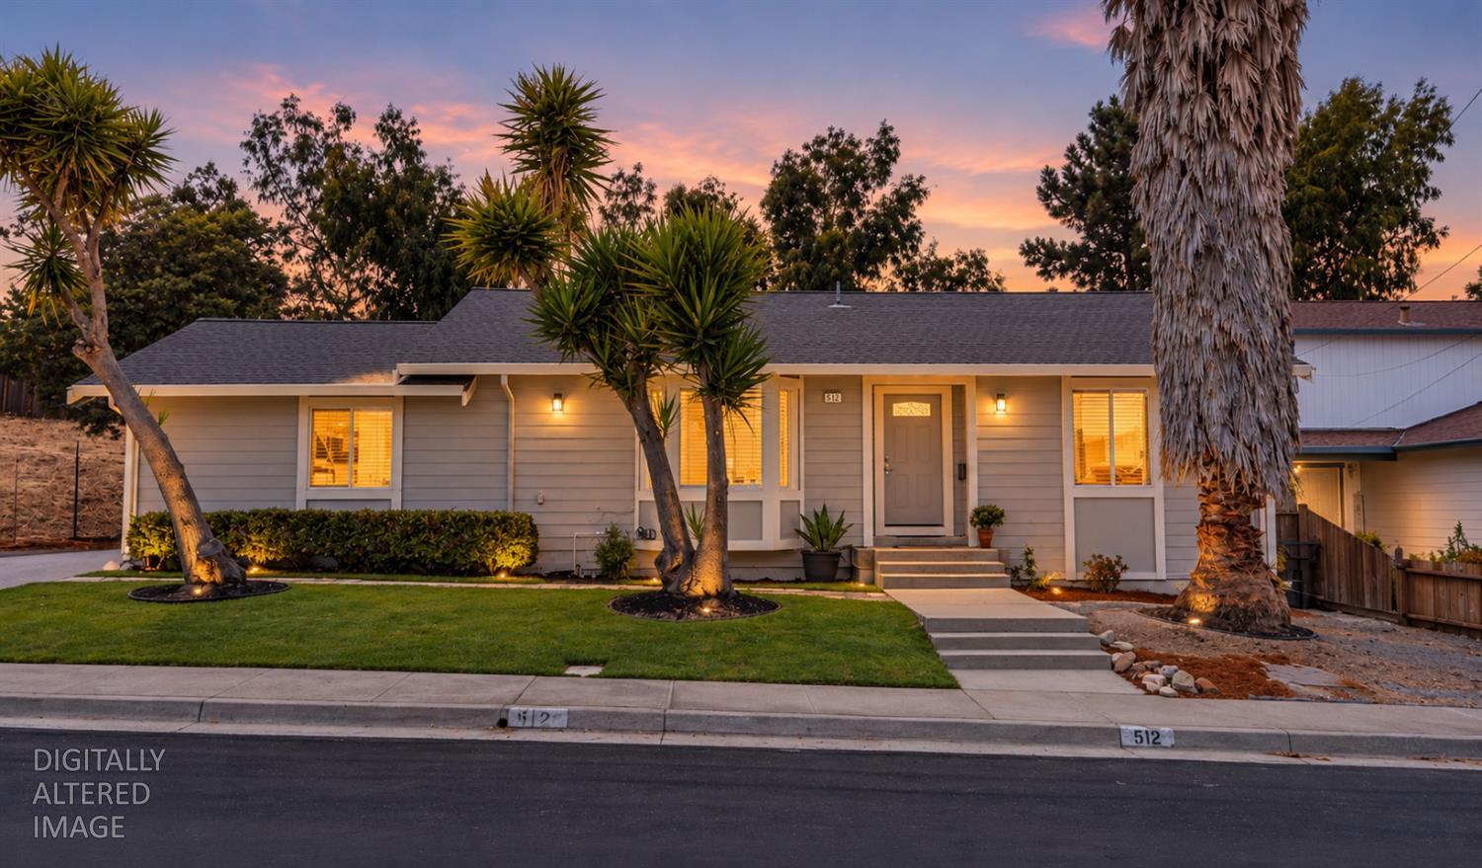
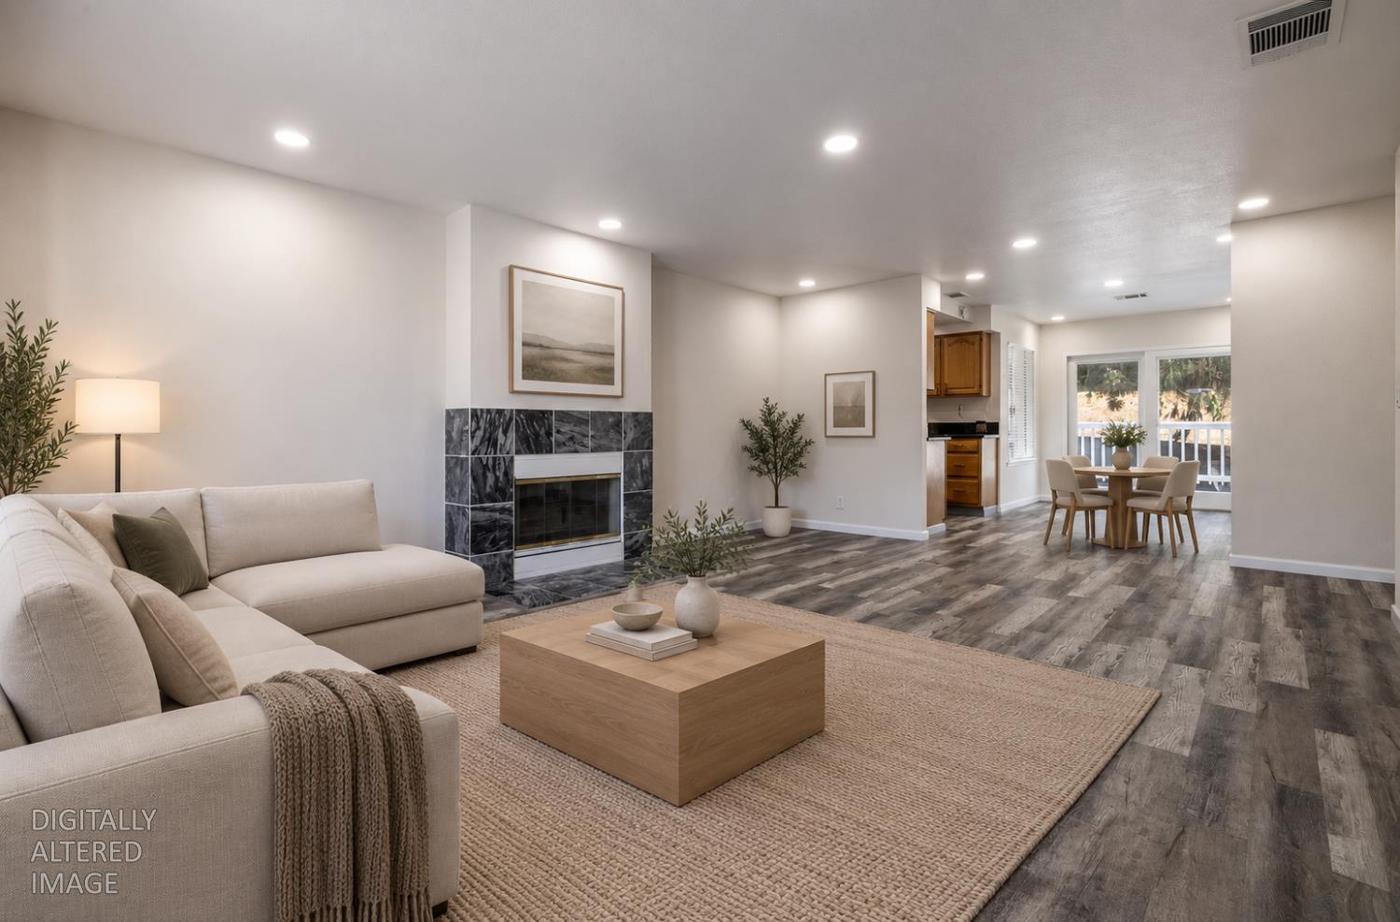
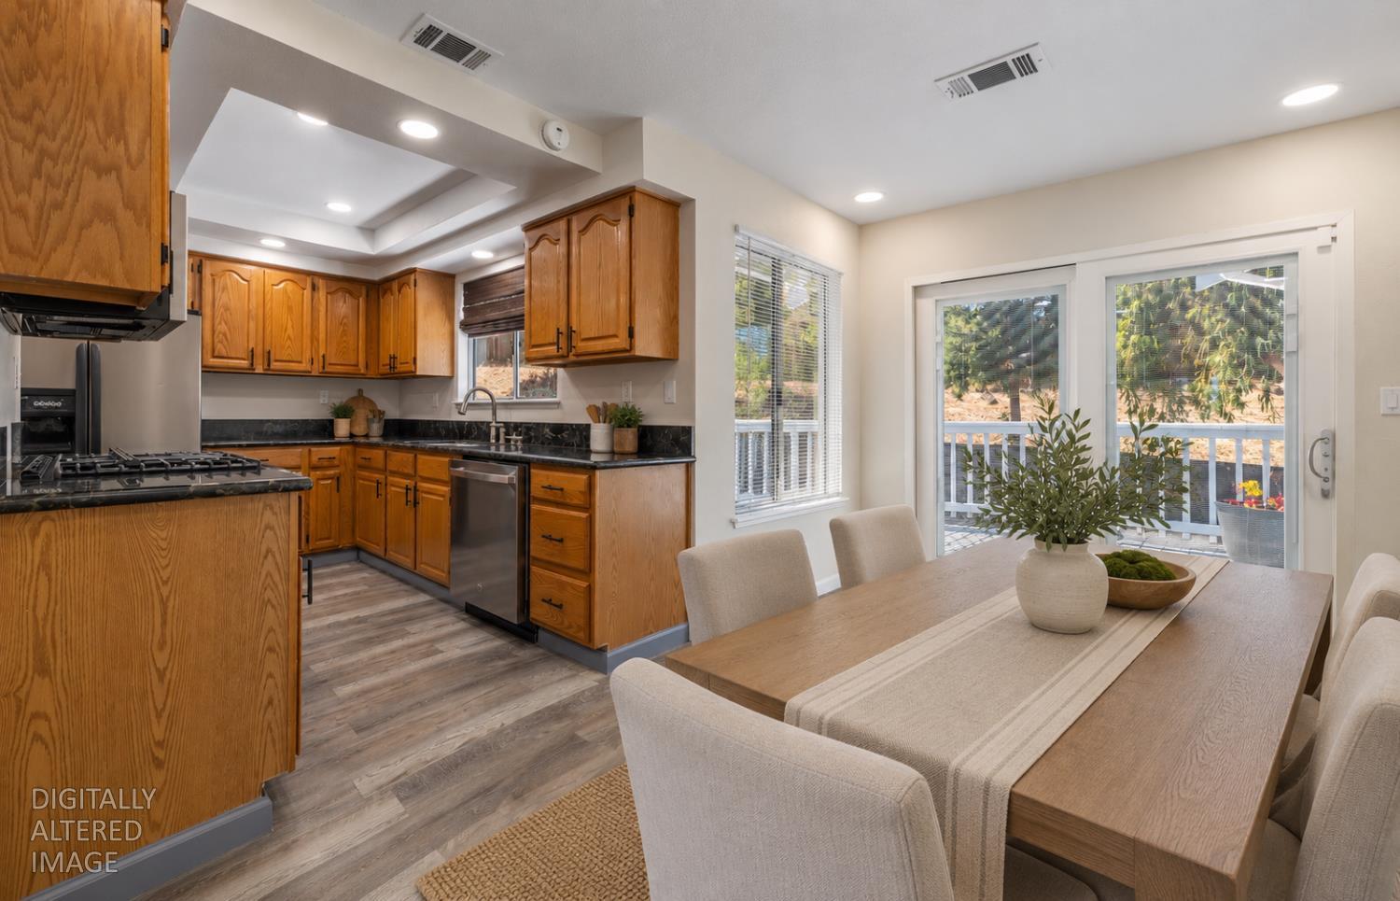
NEW PRICE FRESH OPPORTUNITY'' Welcome to 512 Garretson Ave, a bright, inviting 4 bedroom, 2 bath home with a cozy feel that makes you want to stay awhile. Inside, natural light travels through the open living spaces, where updated flooring, recessed lighting and a beautiful fireplace give the home warmth and character. The kitchen sits comfortably at the heart of it all, connecting naturally to the dining and living areas. Beyond the glass doors, the home opens to one of its best features: a large, expanded deck overlooking mature trees and greenery. It's the kind of place made for slow mornings with coffee, dinner outside, good conversation and evenings spent under the trees. Four bedrooms offer flexibility, including a room with French doors that works beautifully as an office, den, guest room or bedroom. Updated bathrooms, an attached two-car garage and an expansive driveway add to the home's appeal. With only one directly adjacent neighboring home, there's an unexpected sense of openness and breathing room, all conveniently located across from the neighborhood school. Move-in ready and wonderfully connected to the outdoors, this is more than a collection of rooms, this is an experience. It's a place where everyday life could feel pretty good, it simply feels good to be home.
Agent & source
- Listed by
- Rachel M. Wesp
- Brokerage
- Inspired Real Estate Group, In
- DRE
- #02104457
- Phone
- (916) 872-3769
- [email protected]

Property details
Rooms & Layout
Property Features
Building & Construction
Exterior & Parking
Interior & Comfort
Appliances & Equipment
- Free Standing Refrigerator
- Dishwasher
- Microwave
- Free Standing Gas Oven
Utilities
Nearby
- Elementary
- John Swett Unified District
- Middle
- John Swett Unified District
- High
- John Swett Unified District
Schedule a tour
Book an in-person visit
Takes about a minute
Tour requested!
A Properkey agent will confirm your visit within 24 hours.
Create a free account to track itOptional — we'll reach out either way. An account just keeps your showings and offers in one place.
All data, photos, visualizations, and information regarding a property, including the property's compliance with state and local legal requirements and all measurements and calculations of area, have been obtained from various sources, and may include such material that has been generated by use of artificial intelligence. Such information and material have not been and will not be verified for accuracy by the listing broker or the multiple listing service, and are not guaranteed as complete, accurate or reliable.
Such information and material should be independently reviewed and verified for accuracy. This information and material are intended for the personal use of consumers and may not be used for any purpose other than to identify prospective properties consumers may be interested in purchasing.
Data last updated: October 21, 2026 11:13 AM PT
Copyright © 2026 MetroList Services, Inc. All Rights Reserved.