

4 bd · 3.0 ba · 2,660 sqft · $334/sqft · 0.30 acres
- Bedrooms
- 4
- Bathrooms
- 3.0
- Sq Ft
- 2,660
- Per sq ft
- $334
- Acre lot
- 0.30
Residential · Single Family Residence · Built 1998 · 67 days on Properkey
Description
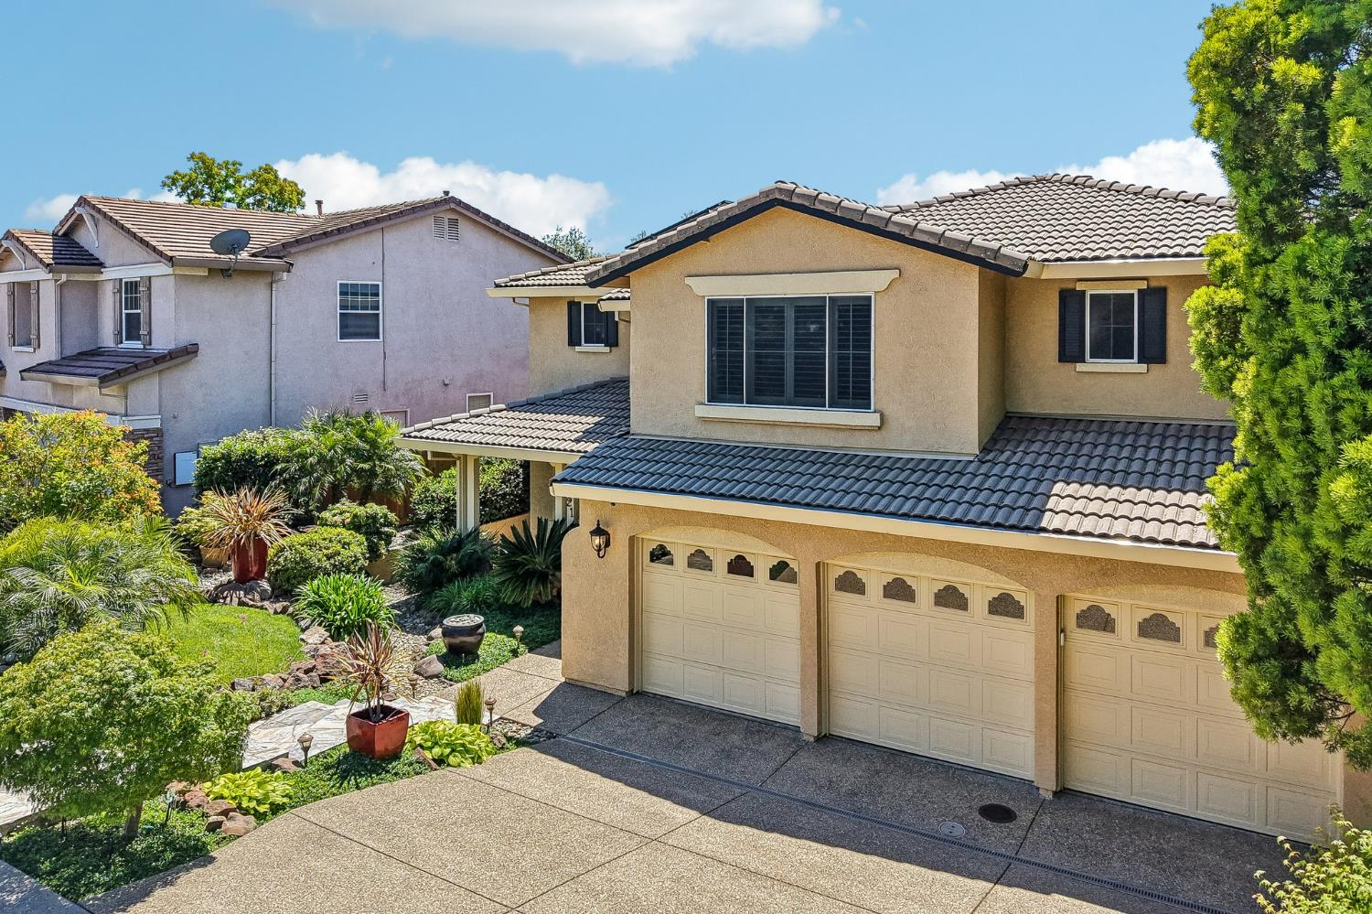
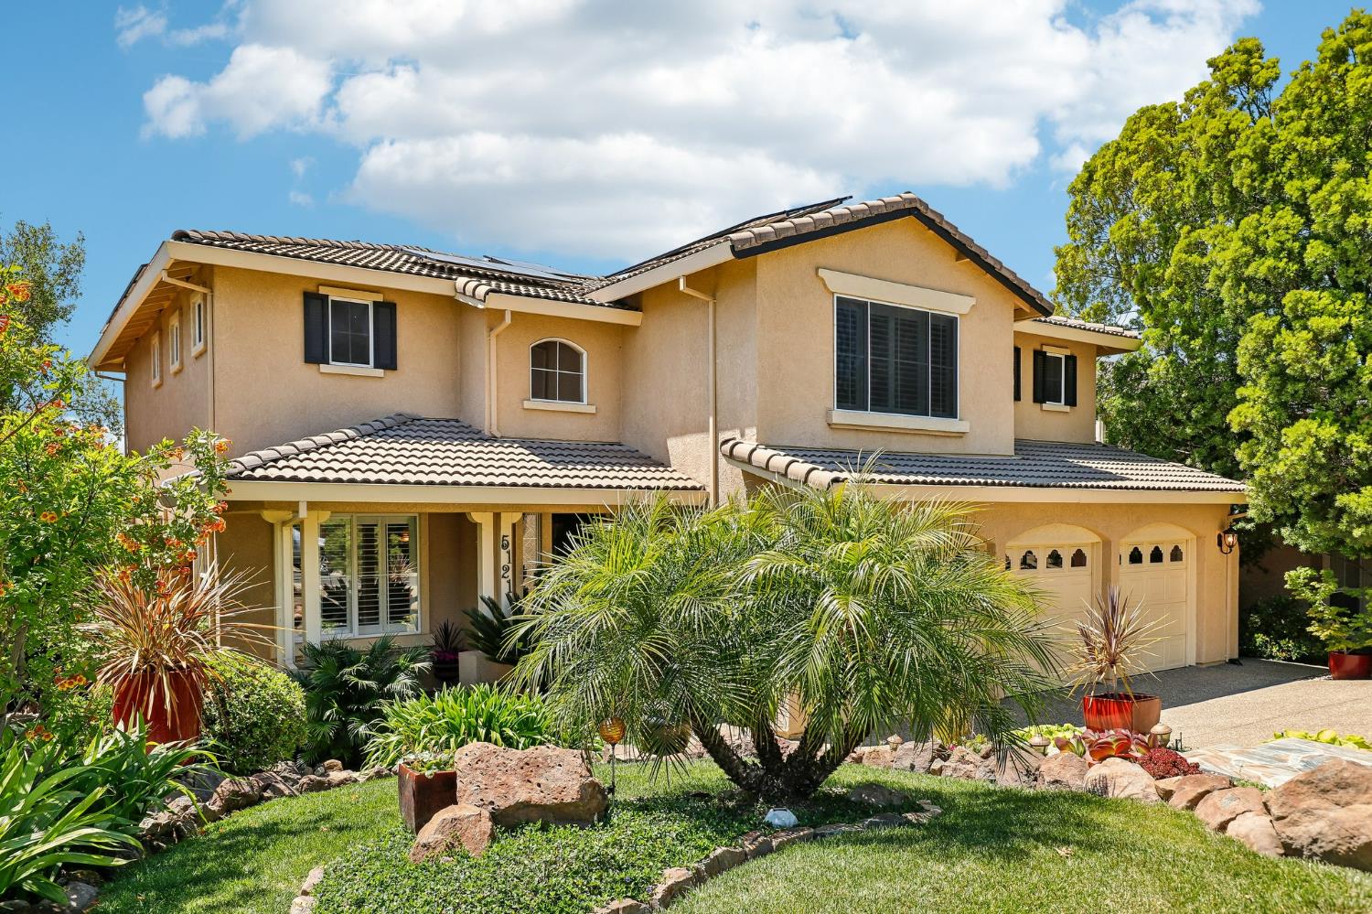
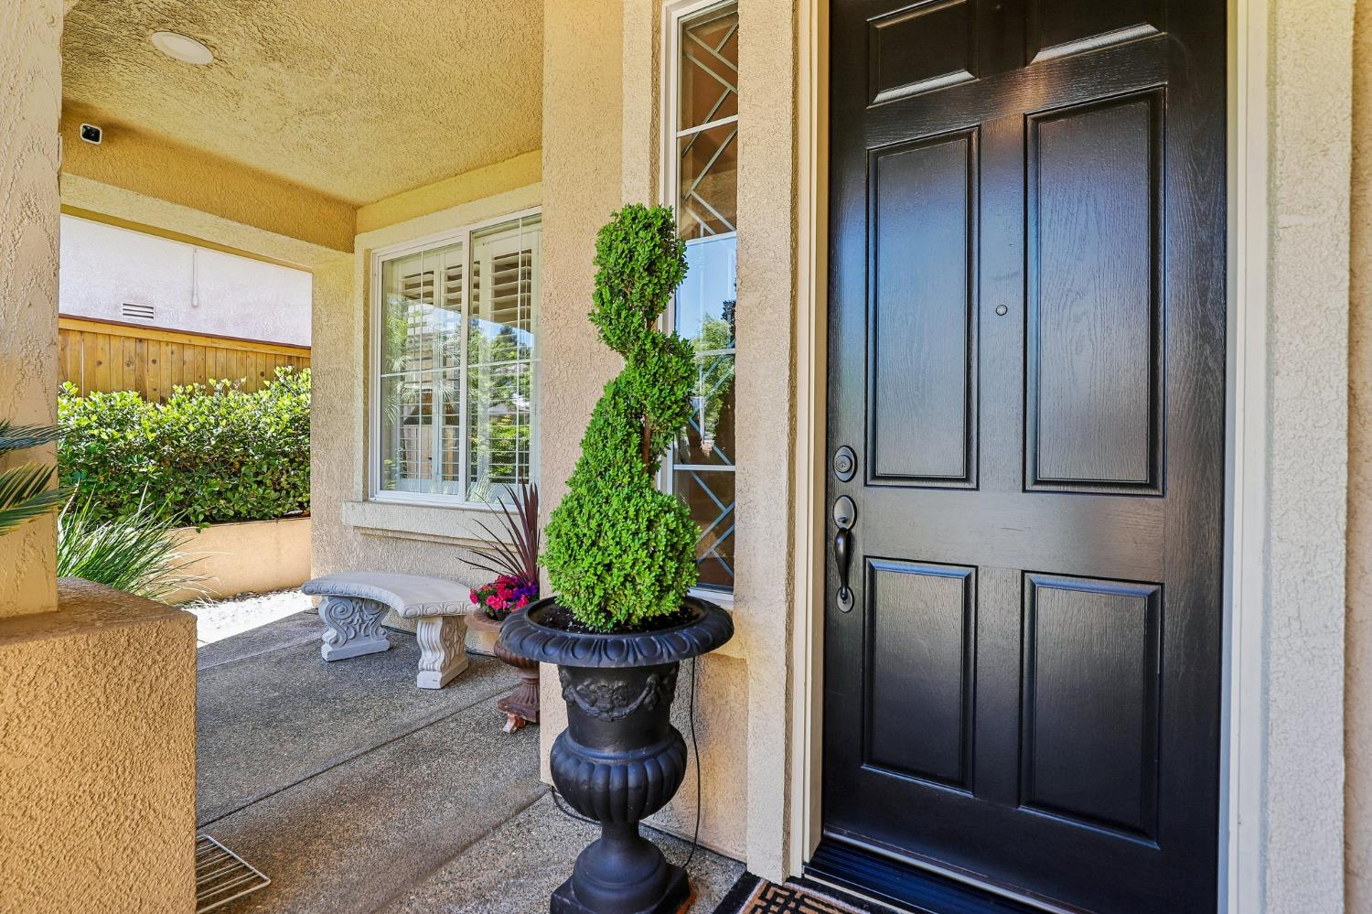
Perched in one of Rocklin's most sought-after gated communities, this exceptional home in Whitney Oaks blends timeless elegance with the warmth and charm of a Tuscan villa. From the moment you arrive, the professionally landscaped grounds and inviting curb appeal set the tone for what awaits inside. Step through the designer tile entry and experience a home rich in custom details, including plantation shutters, crown molding, and stunning modern lighting thoughtfully updated throughout. The showpiece of the home is the incredible floor-to-ceiling marble fireplace with a sleek electric insert, creating a dramatic focal point that perfectly complements the home's sophisticated design. The kitchen is beautifully appointed with modern stainless steel appliances, blending style and functionality for everyday living and entertaining. The beautifully updated primary bath features a new custom glass shower door with striking black trim, adding a fresh, modern designer touch.Designed for both everyday living and unforgettable entertaining, the backyard is truly a private Tuscan-inspired retreat. Enjoy breathtaking views while relaxing to the soothing sounds of your own waterfall feature. The outdoor kitchen is perfect for hosting family and friends, while the custom Tuscan-style patio cover, complete with a ceiling fan and elegant draperies, creates an inviting space for al fresco dining, sunset gatherings, or peaceful mornings with coffee. Combined with professional landscaping, this backyard delivers the ultimate indoor-outdoor lifestyle.Located within the prestigious Whitney Oaks Golf Club community, residents enjoy access to two sparkling community pools, a fitness center, scenic walking trails, and proximity to highly regarded Rocklin Unified School District schools, shopping, dining, and recreation.A rare blend of luxury, lifestyle, breathtaking views, and timeless Tuscan-inspired design, this is Whitney Oaks living at its finest.
Agent & source
- Listed by
- Sandy Finley
- Brokerage
- eXp Realty of California Inc
- DRE
- #01470257
- Phone
- (916) 397-8649
- [email protected]

Property details
Rooms & Layout
- Breakfast Area
- Granite Counter
- Island
- Kitchen/Family Combo
Property Features
- Auto Sprinkler F&R
- Gated Community
- Landscape Back
- Landscape Front
HOA
Building & Construction
Exterior & Parking
Interior & Comfort
Appliances & Equipment
- Built-In Electric Oven
- Gas Cook Top
- Dishwasher
- Microwave
Utilities
- Public
- Sewer Connected
- Sewer In & Connected
- Solar
- Natural Gas Connected
Nearby
- Elementary
- Rocklin Unified District
- Middle
- Rocklin Unified District
- High
- Rocklin Unified District
Schedule a tour
Book an in-person visit
Takes about a minute
Tour requested!
A Properkey agent will confirm your visit within 24 hours.
Create a free account to track itOptional — we'll reach out either way. An account just keeps your showings and offers in one place.
All data, photos, visualizations, and information regarding a property, including the property's compliance with state and local legal requirements and all measurements and calculations of area, have been obtained from various sources, and may include such material that has been generated by use of artificial intelligence. Such information and material have not been and will not be verified for accuracy by the listing broker or the multiple listing service, and are not guaranteed as complete, accurate or reliable.
Such information and material should be independently reviewed and verified for accuracy. This information and material are intended for the personal use of consumers and may not be used for any purpose other than to identify prospective properties consumers may be interested in purchasing.
Data last updated: October 18, 2026 12:01 AM PT
Copyright © 2026 MetroList Services, Inc. All Rights Reserved.