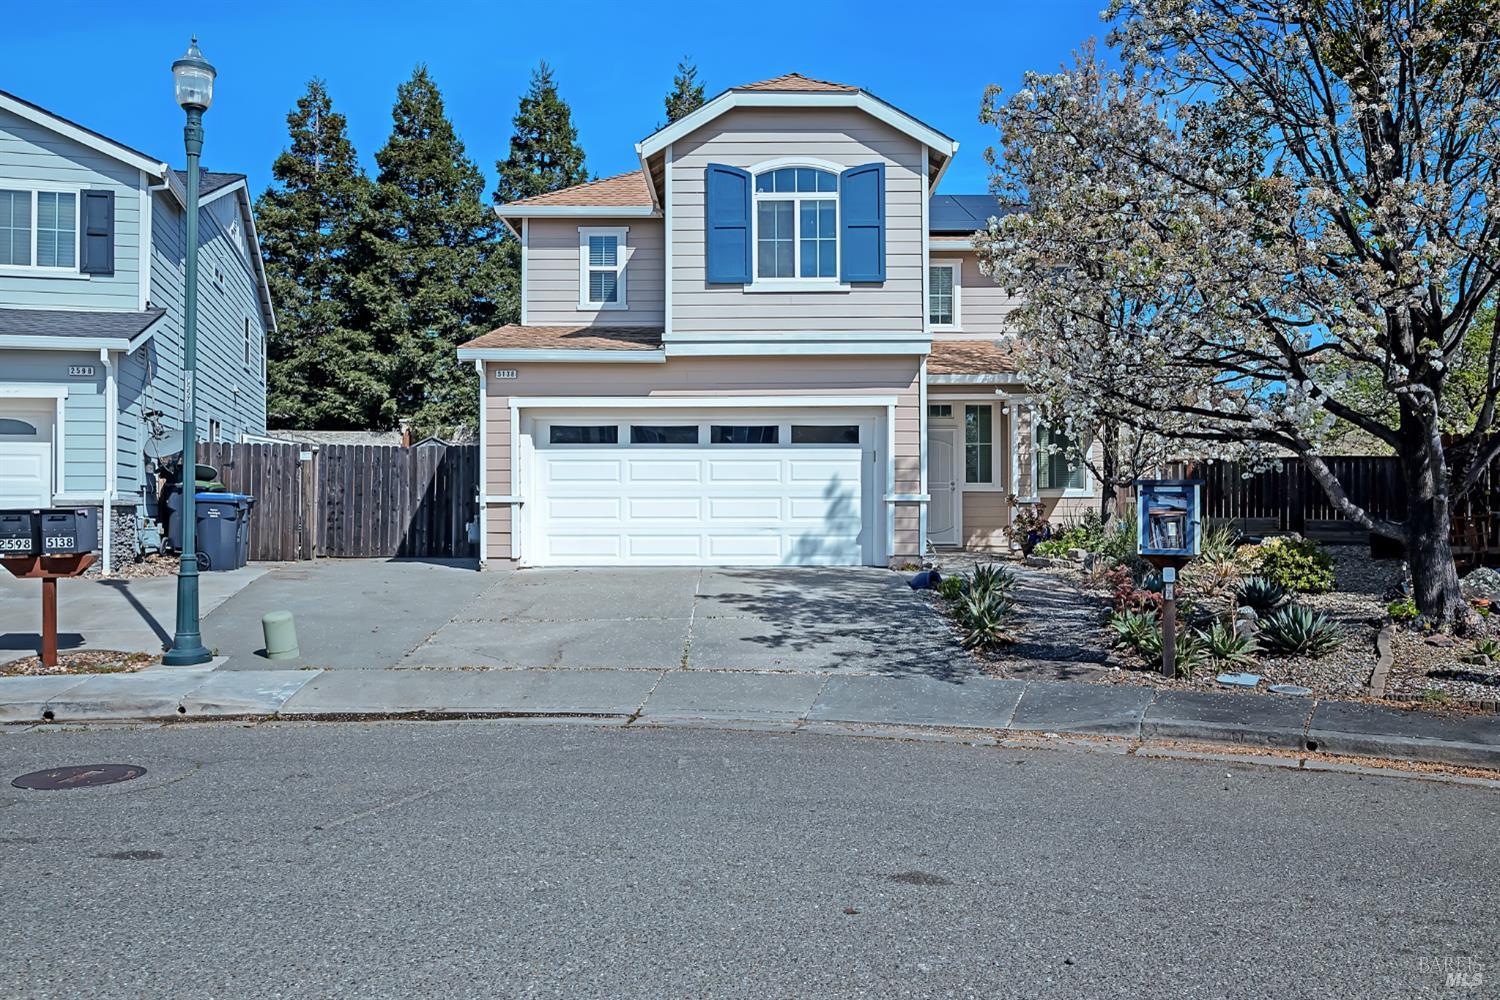
4 bd · 3.0 ba · 2,109 sqft · $284/sqft · 0.15 acres
- Bedrooms
- 4
- Bathrooms
- 3.0
- Sq Ft
- 2,109
- Per sq ft
- $284
- Acre lot
- 0.15
Residential · Single Family Residence · Built 2004
Description
Welcome home to this very sought after neighborhood in Fairfield! Included in the Travis School District, this beauty is complete with a fresh coat of interior paint. Step into your living room with elegant wainscoting, soaring ceilings and durable tile floors! Functional, family friendly floorplan with a gas fireplace, built in desk, dining area and open kitchen w/granite countertops, large island & stainless appliances. Full bathroom and bedroom downstairs. The slider off the kitchen opens to your perfect entertaining spot. Large, low maintenance yard complete with a covered patio with ceiling fan, side yard with turf and choose between a storage shed or RV access on your other side yard. Enjoy upstairs laundry along with the primary bedroom, 2 additional bedrooms and a full bathroom. Primary bathroom boasts beautiful stone tile, double sinks, walk in closet, stand up shower and cozy soaking tub. Complete with a newer roof and solar system, your dream home is move in ready!
Agent & source
- Listed by
- Brittany Black
- Brokerage
- RE/MAX Gold Folsom
- DRE
- #01752321
- Bought with
- Patrick D. O'Donnell
- Phone
- (925) 787-5460
- [email protected]

Property details
Rooms & Layout
- Walk-In Closet
- Tile
- Soaking Tub
- Shower Stall(s)
Property Features
Building & Construction
Exterior & Parking
Interior & Comfort
Appliances & Equipment
Utilities
- Sewer In & Connected
- Public
- Natural Gas Available
- Internet Available
- Electric
- Cable Connected
Nearby
- Elementary
- Travis Unified District
- Middle
- Travis Unified District
- High
- Travis Unified District
List for Free.
Sell for More.
Award winning service with personal support
- Personal agent
- Local MLS listing
- Award winning service
All data, photos, visualizations, and information regarding a property, including the property's compliance with state and local legal requirements and all measurements and calculations of area, have been obtained from various sources, and may include such material that has been generated by use of artificial intelligence. Such information and material have not been and will not be verified for accuracy by the listing broker or the multiple listing service, and are not guaranteed as complete, accurate or reliable.
Such information and material should be independently reviewed and verified for accuracy. This information and material are intended for the personal use of consumers and may not be used for any purpose other than to identify prospective properties consumers may be interested in purchasing.
Data last updated: October 18, 2026 6:01 AM PT
Copyright © 2026 MetroList Services, Inc. All Rights Reserved.