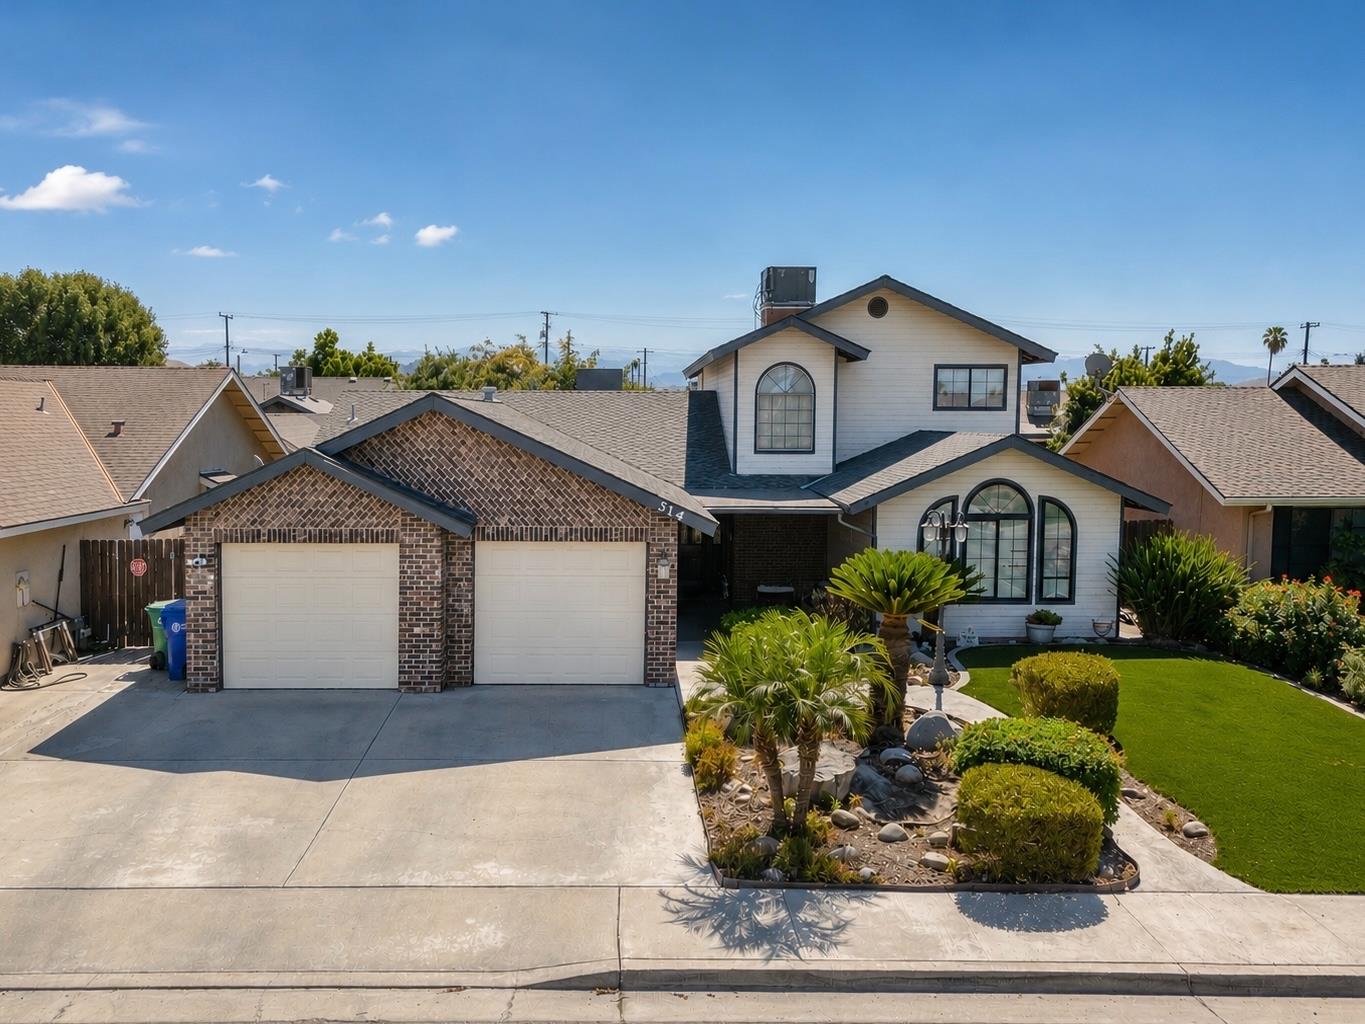
5 bd · 3.5 ba · 2,780 sqft · $160/sqft · 0.14 acres
- Bedrooms
- 5
- Bathrooms
- 3.5
- Sq Ft
- 2,780
- Per sq ft
- $160
- Acre lot
- 0.14
Residential · Single Family Residence · Built 1990
Description
Discover the space, versatility, and timeless character this functional two-story home has to offer. Surrounded by mature landscaping, the property welcomes you with architectural details that include striking beamed and vaulted ceilings, rich wood cabinetry, and beautifully crafted wood door and window frames. Designed for both everyday living and entertaining, the home features a formal dining room and an additional dining area just off the living room, offering the perfect space for a home office, reading nook, or cozy breakfast room. The thoughtfully designed floor plan includes two primary suites with their own attached bathrooms, one conveniently located on the main level and another upstairs. The upstairs primary retreat features a private enclosed sunroom, creating an ideal space to enjoy morning coffee, relax with a book, or establish a peaceful sitting area. An oversized bonus room downstairs provides exceptional flexibility and could easily serve as a fifth bedroom, complete with its own closet, windows, and private location, making it ideal for guests, multigenerational living, or a private retreat. The primary bathrooms are designed for comfort with soaking tubs, dual vanities, and spacious walk-in closets. Additional features include multiple HVAC units for enhanced comfort and efficiency, as well as a built-in whole-house central vacuum system for added convenience. Offering generous living spaces, flexible room options, and classic design elements, this home is well suited for a variety of lifestyles and is ready for its next owner to make it their own. This property has successfully operated as a residential care home, offering a unique opportunity for buyers seeking an income-producing investment. With its established history as a licensed care facility, the home is well-suited for those looking to continue operating a care home or explore other residential business opportunities, subject to licensing and local regulations.
Agent & source
- Listed by
- Anna Ballew
- Brokerage
- Downtown Realty
- DRE
- #01959122
- [email protected]
Property details
Rooms & Layout
Property Features
Building & Construction
Exterior & Parking
Interior & Comfort
Utilities
Nearby
- Elementary
- Burton
- Middle
- Burton
- High
- Monache
List for Free.
Sell for More.
Award winning service with personal support
- Personal agent
- Local MLS listing
- Award winning service