3 bd · 2.0 ba · 1,362 sqft · $477/sqft · 0.17 acres
- Bedrooms
- 3
- Bathrooms
- 2.0
- Sq Ft
- 1,362
- Per sq ft
- $477
- Acre lot
- 0.17
Residential · Single Family Residence · Built 1954 · 18 days on Properkey
Description
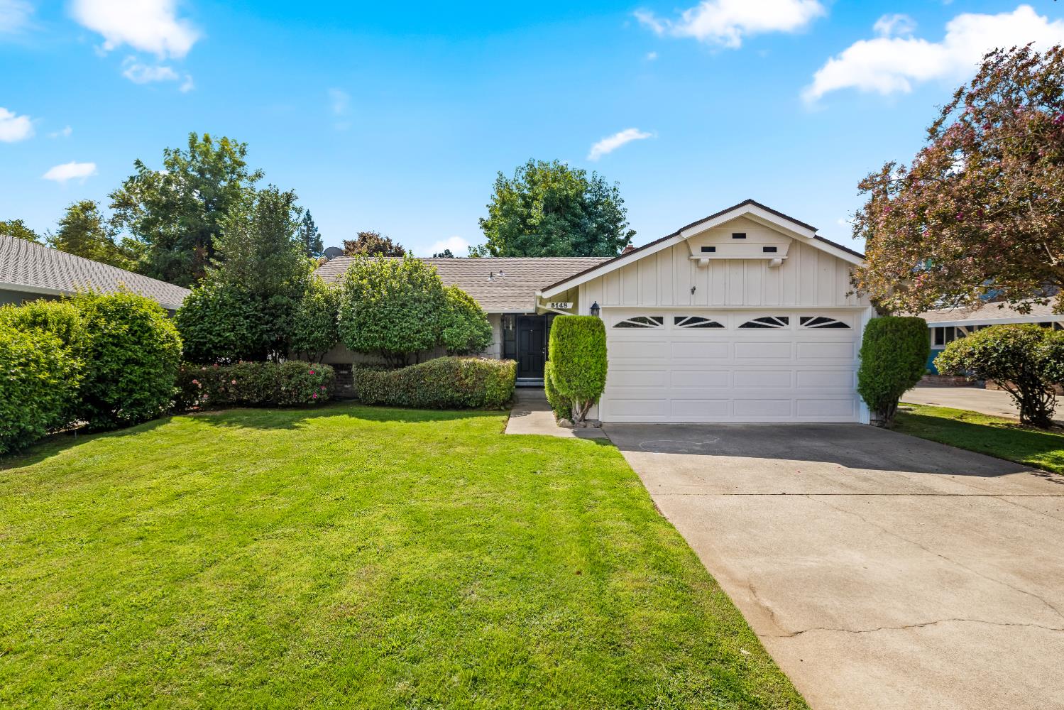
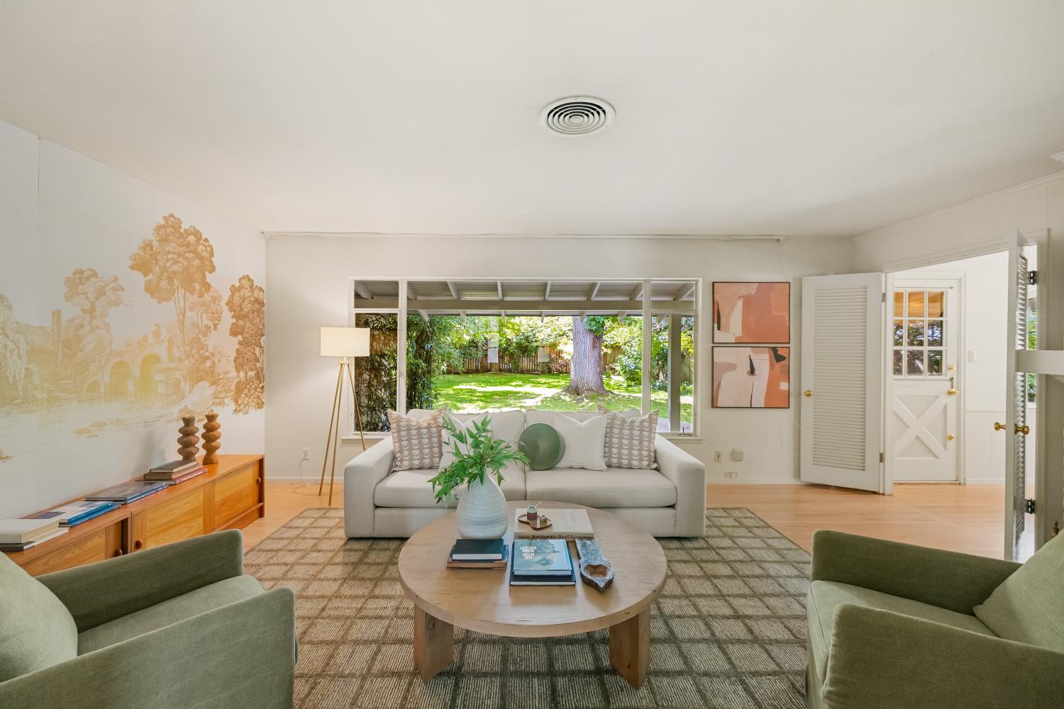
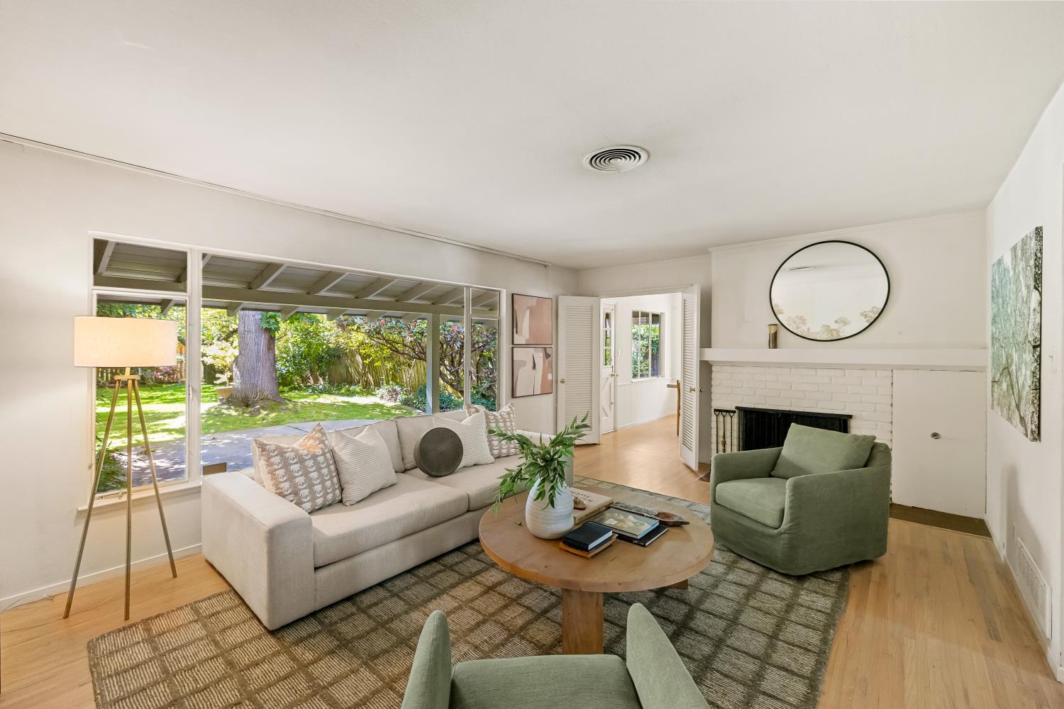
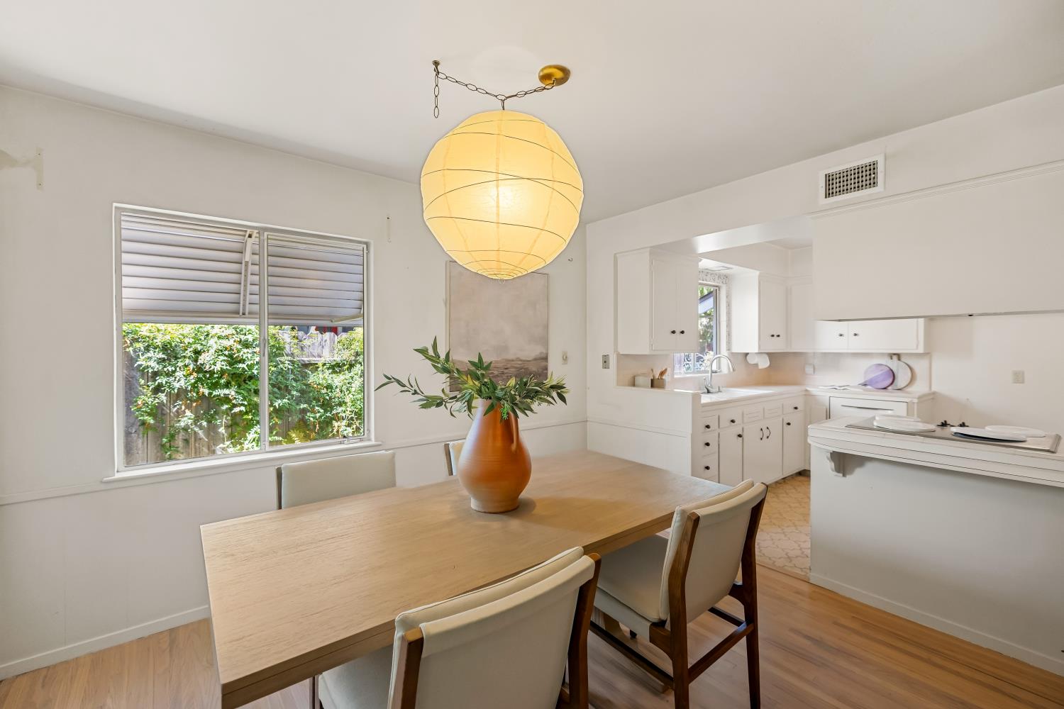
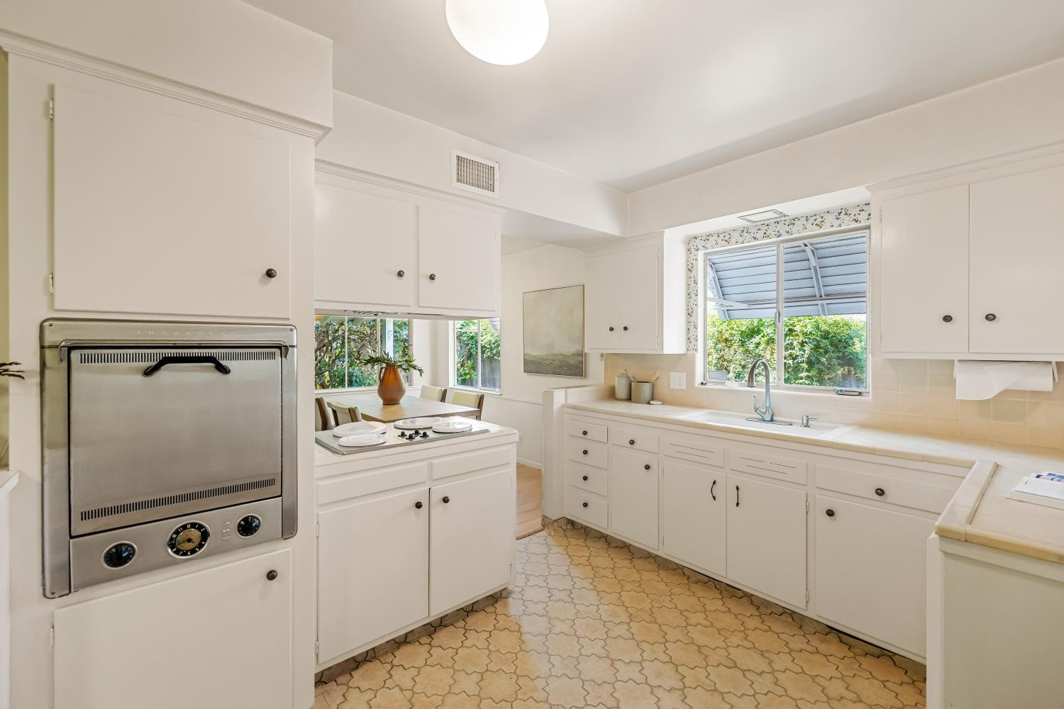
Nestled in the heart of River Park, this charming 3 bedroom, 2 full bath home is ready for its next owner. You'll be welcomed by a spacious living room overlooking the superb backyard, complete with a painted brick gas fireplace. The layout flows beautifully into the dining room and eat-in kitchen, which offers plenty of storage and vintage Thermador appliances. The primary ensuite features a spacious bathroom and direct access to the extra-large backyard that provides so much shade and opportunity for future expansion. Additional features include newly refinished hardwood floors, an oversized covered back patio, GE electrical panel, and an attached 2 car garage. And then there's everything River Park has to offer. Enjoy Glenn Hall Park and Pool, easy access to the American River, nearby Caleb Greenwood Elementary, and a great selection of local restaurants. This is a special opportunity to put down roots in one of Sacramento's most beloved neighborhoods. Don't miss it!
Agent & source
- Listed by
- Elise K. Brown
- Brokerage
- Coldwell Banker Realty
- DRE
- #01781942
- Phone
- (916) 715-0213
- [email protected]

Property details
Rooms & Layout
- Shower Stall(s)
- Tile
- Tub
- Window
Property Features
- Manual Sprinkler F&R
- Auto Sprinkler F&R
- Shape Regular
- Street Lights
- Landscape Back
- Landscape Front
- Landscape Misc
Building & Construction
Exterior & Parking
Interior & Comfort
Appliances & Equipment
- Built-In Electric Oven
- Dishwasher
- Disposal
- Electric Cook Top
Utilities
- Public
- Electric
- Sewer In & Connected
- Natural Gas Connected
Nearby
- Elementary
- Sacramento Unified District
- Middle
- Sacramento Unified District
- High
- Sacramento Unified District
Get notified
Track this home
You're on the list!
We'll notify you the moment this home becomes available.
Create a free account to track itOptional — we'll reach out either way. An account just keeps your showings and offers in one place.
We'll let you know the moment this property comes back on the market.
All data, photos, visualizations, and information regarding a property, including the property's compliance with state and local legal requirements and all measurements and calculations of area, have been obtained from various sources, and may include such material that has been generated by use of artificial intelligence. Such information and material have not been and will not be verified for accuracy by the listing broker or the multiple listing service, and are not guaranteed as complete, accurate or reliable.
Such information and material should be independently reviewed and verified for accuracy. This information and material are intended for the personal use of consumers and may not be used for any purpose other than to identify prospective properties consumers may be interested in purchasing.
Data last updated: October 19, 2026 4:06 PM PT
Copyright © 2026 MetroList Services, Inc. All Rights Reserved.