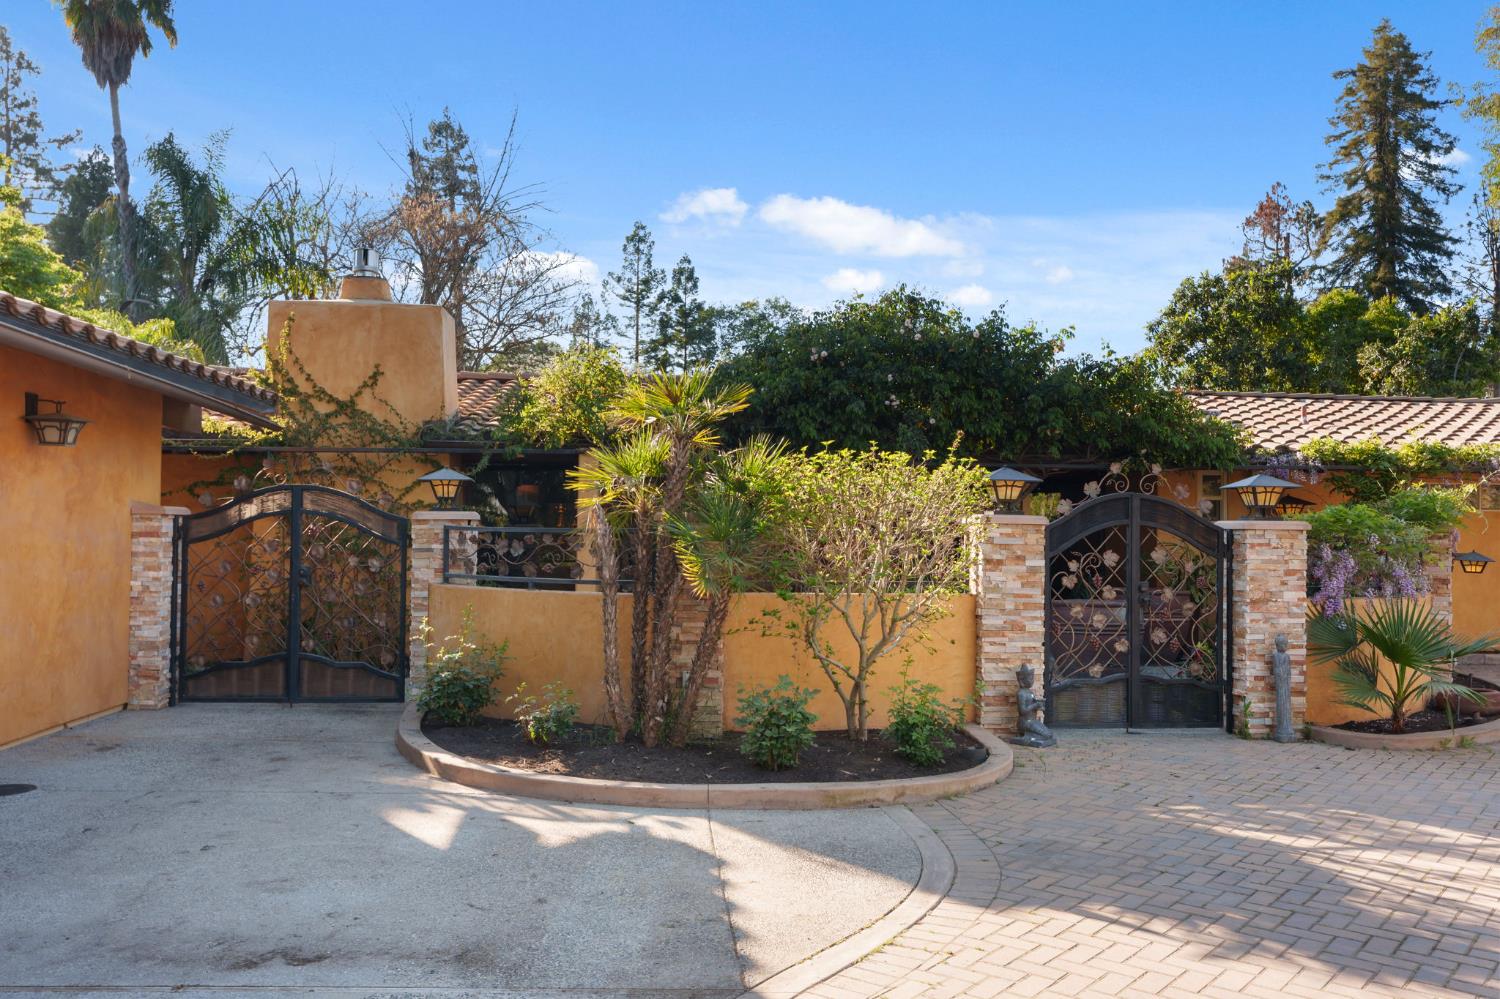
5 bd · 7.0 ba · 5,228 sqft · $292/sqft · 0.70 acres
- Bedrooms
- 5
- Bathrooms
- 7.0
- Sq Ft
- 5,228
- Per sq ft
- $292
- Acre lot
- 0.70
Residential · Single Family Residence · Built 1969 · 205 days on Properkey
Description
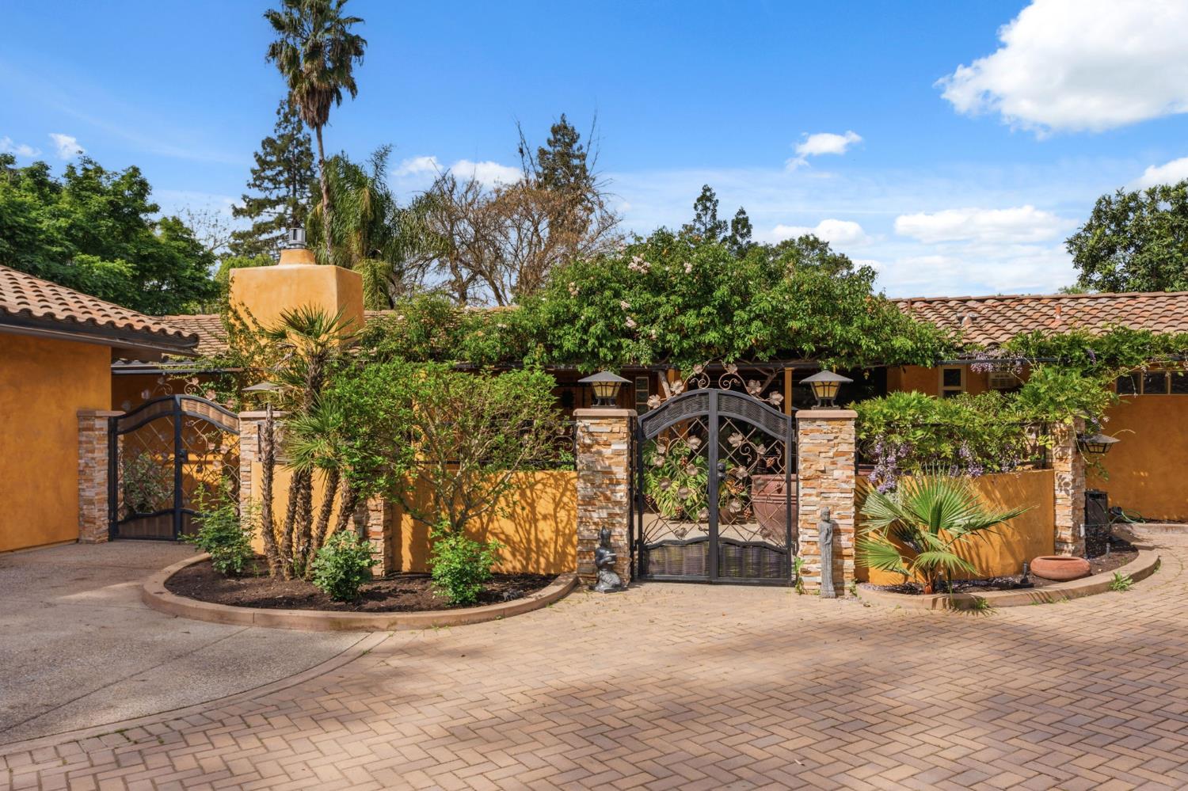
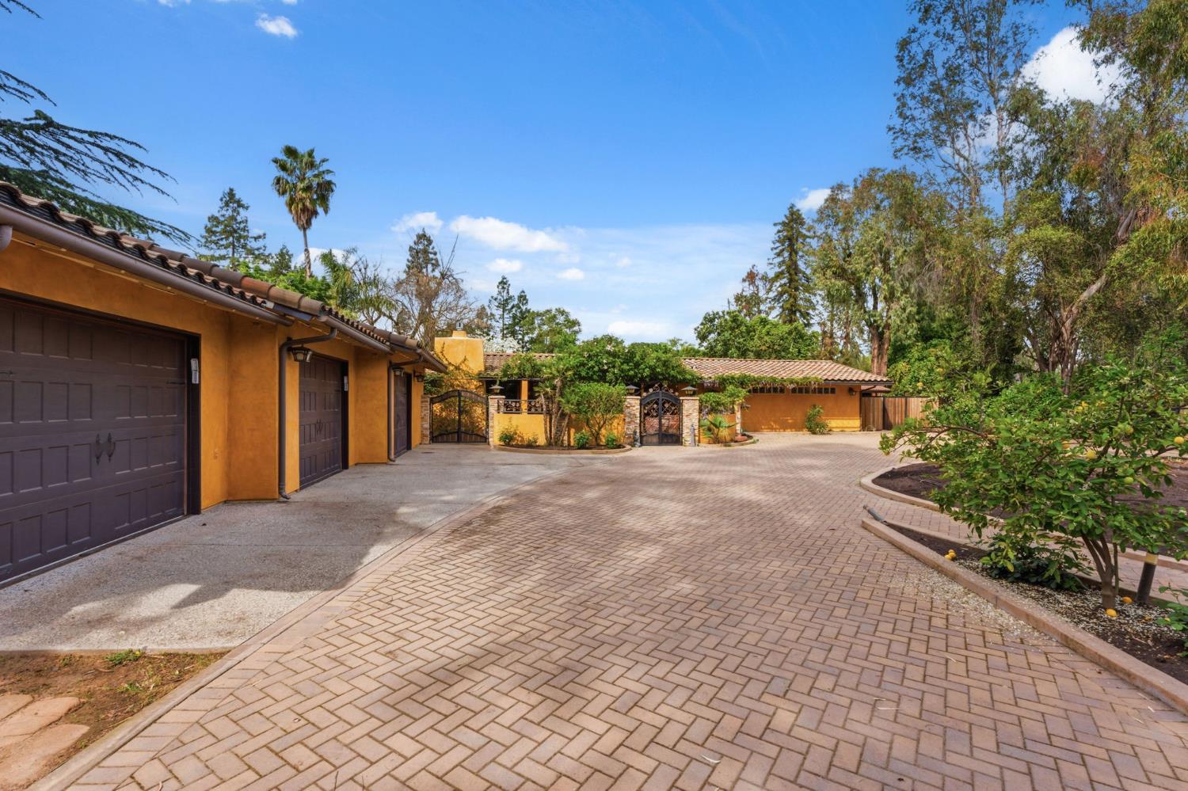
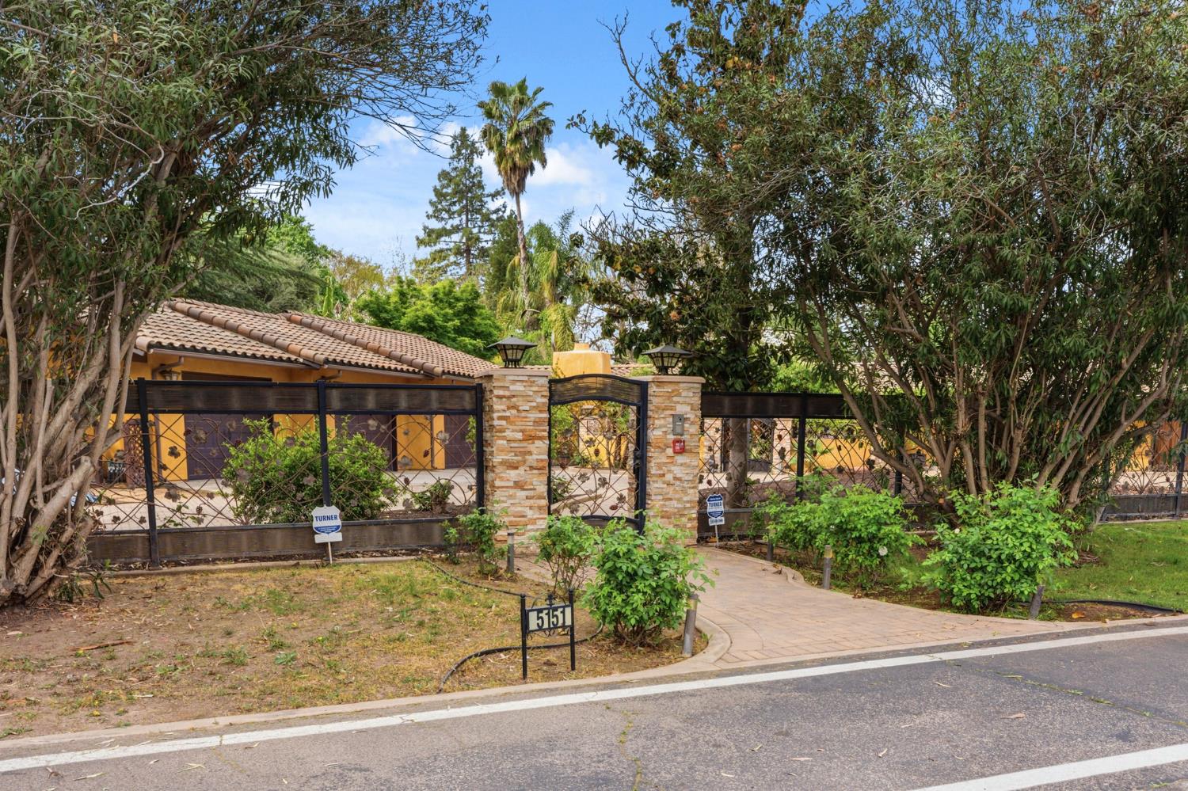
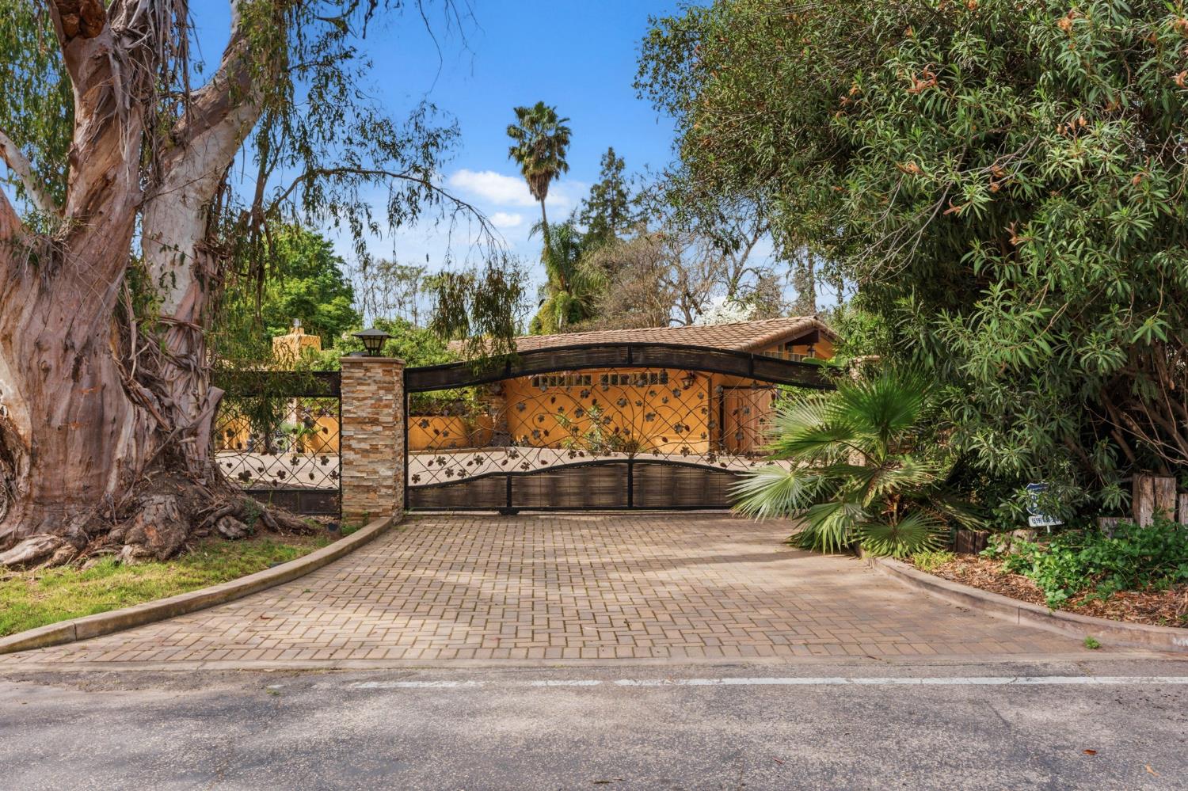
Huge Price Reduction!!Welcome to a truly one-of-a-kind estate offering 5,228 sq ft of thoughtfully designed living space on an expansive 30,500 sq ft lot. With 5 bedrooms and 7 bathrooms, this property seamlessly blends custom craftsmanship, luxury finishes, and an entertainer's lifestyle rarely found. From the moment you arrive through the gated entrance into the private motor court, the home sets the tone with its warm Mediterranean-inspired architecture, mature landscaping, and inviting courtyard entry. Inside, the heart of the home is a stunning chef's kitchen featuring imported luxury Officine Gullo appliances -(one of the most exclusive appliance brands in the world), expansive stone countertops, custom cabinetry, and a layout designed for both everyday living and entertaining. Wood-beamed ceilings, skylights, and abundant natural light create a warm yet elevated atmosphere throughout, while multiple indoor living and dining spaces offer flexibility and flow. Step outside and experience a true private resort. The backyard is designed for unforgettable gatherings, complete with a saltwater pool, lush mature landscaping, and multiple lounge and dining areas. The space has been thoughtfully utilized to host events of up to 100 guests, with the rare convenience of three exterior bathrooms to accommodate larger gatherings with ease.Additional highlights include a dedicated music studio with sound booths ideal for creatives, professionals, or a private retreat space along with a detached multi-car garage and expansive paved motor court offering ample parking and functionality. This is more than just a home it's a private estate designed for entertaining, creativity, and everyday luxury living. MUST SEE TODAY!
Agent & source
- Listed by
- Jared J. Soares
- Brokerage
- LPT Realty, Inc
- DRE
- #02129872
- [email protected]
Property details
Rooms & Layout
Property Features
Building & Construction
Exterior & Parking
- Covered
- Uncovered
- Concrete
- Stone
Interior & Comfort
- Office
- Family Room
- Den/Study
- Wine Room
Appliances & Equipment
- F/S Range/Oven
- Built In Range/Oven
- Gas Appliances
- Dishwasher
- Microwave
- Wine Refrigerator
Utilities
Nearby
- Elementary
- Malloch
- Middle
- Tenaya
- High
- Bullard
Schedule a tour
Book an in-person visit
Takes about a minute
Tour requested!
A Properkey agent will confirm your visit within 24 hours.
Create a free account to track itOptional — we'll reach out either way. An account just keeps your showings and offers in one place.