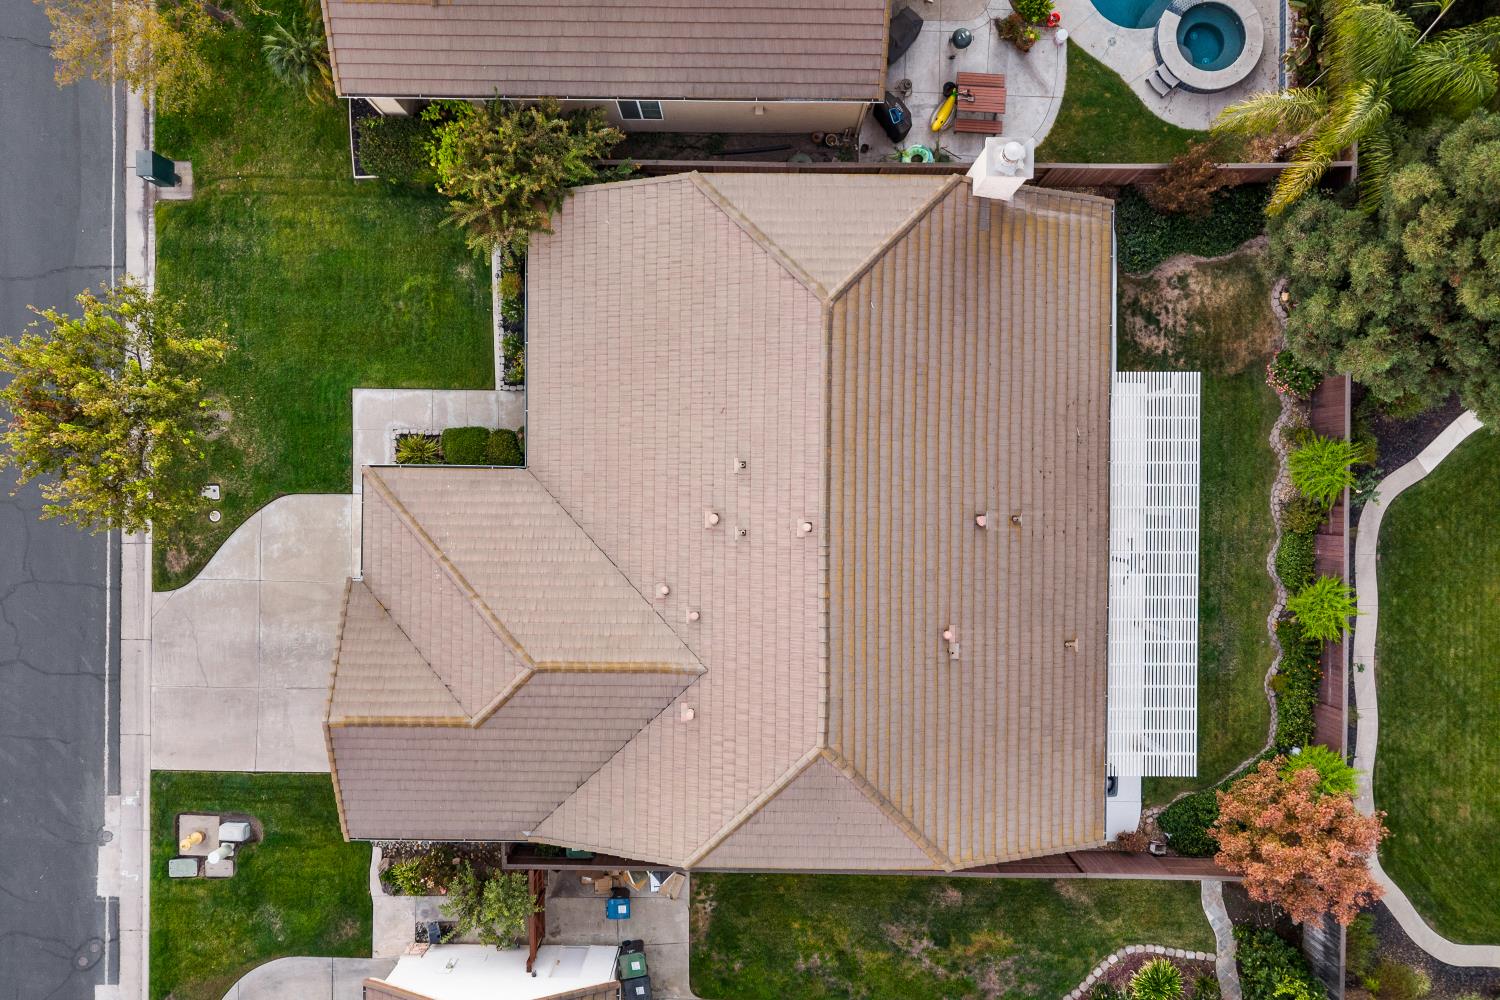
3 bd · 3.0 ba · 2,379 sqft · $252/sqft · 0.16 acres
- Bedrooms
- 3
- Bathrooms
- 3.0
- Sq Ft
- 2,379
- Per sq ft
- $252
- Acre lot
- 0.16
Residential · Single Family Residence · Built 2001 · 2 days on Properkey
Description
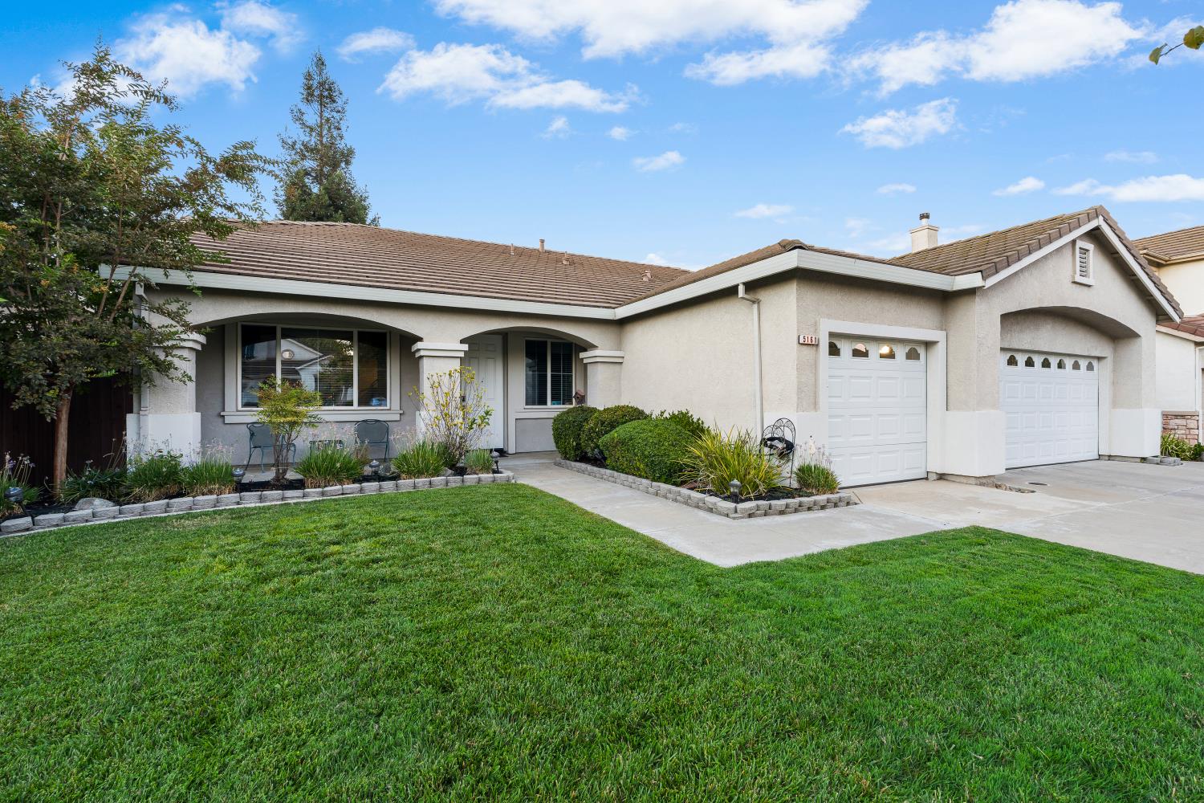
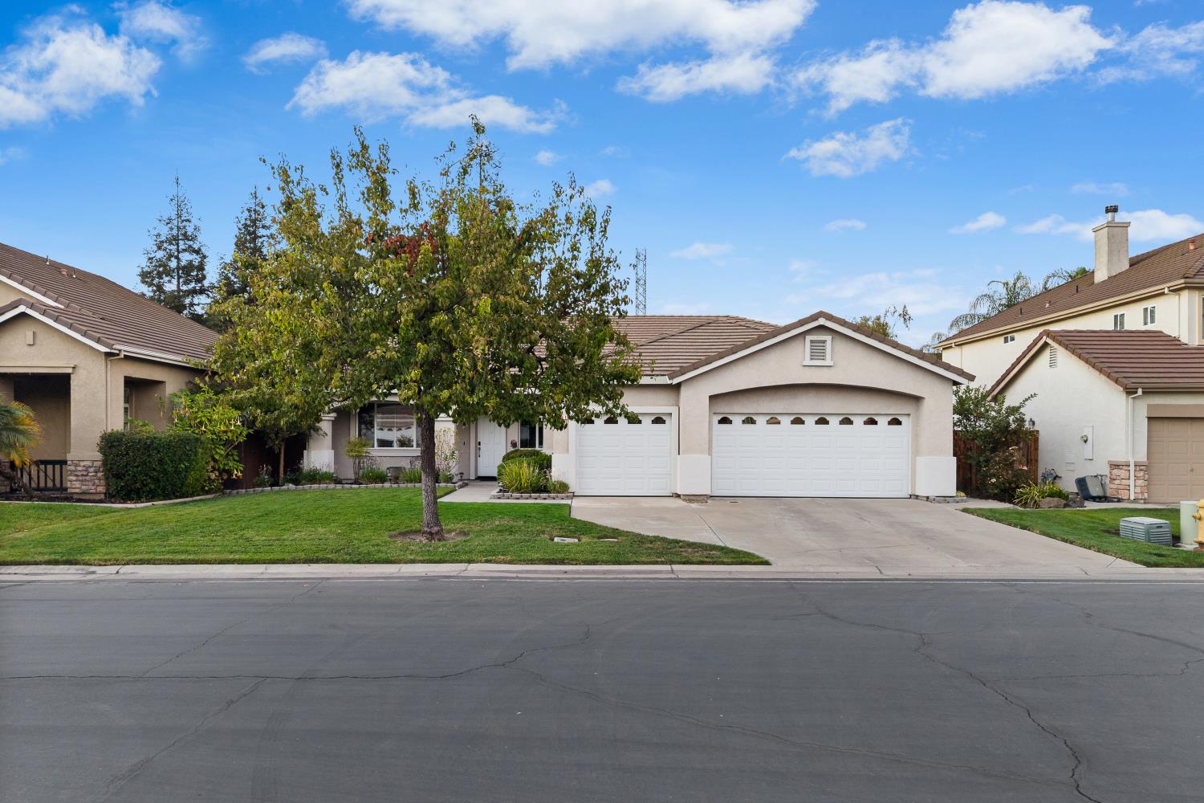
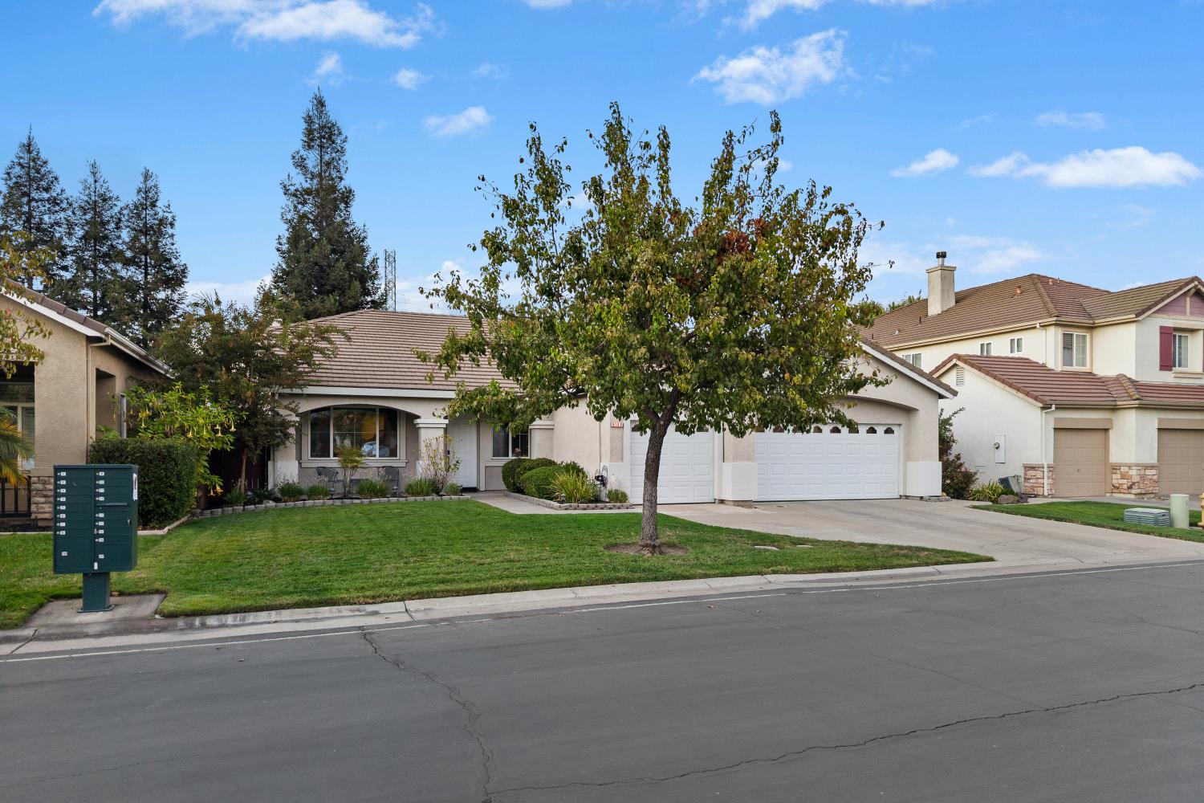
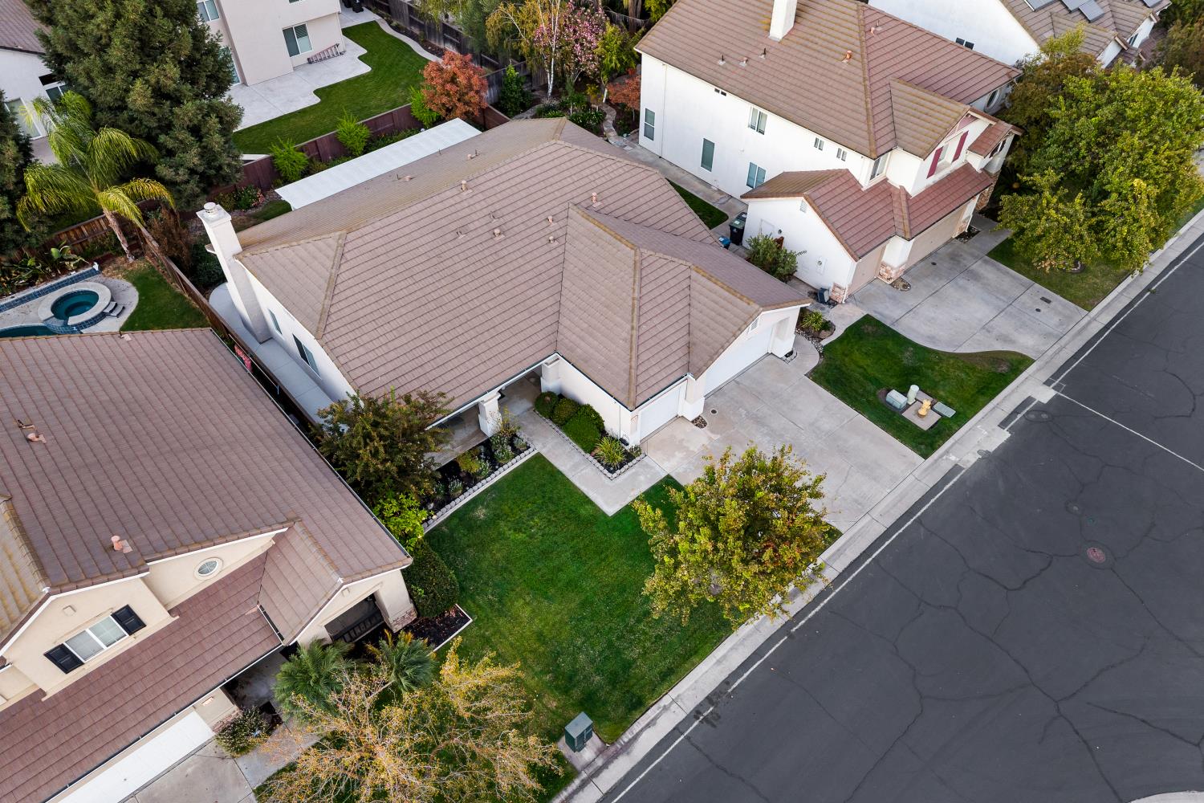
Discover the charm and functionality of 5161 Doverton Dr, a beautiful residential property in Stockton, CA. Located in the highly desireable Brookside Community, This attractive residence is nestled in a gated community for added security. The home features a thoughtfully designed space that prioritizes comfort and a seamless flow for everyday living. The heart of the home is the remodeled, open-plan kitchen, which integrates perfectly with the living area to create an ideal environment for hosting or relaxing. This culinary space is equipped with stone counters and a functional island featuring an integrated sink, complemented by high-end stainless steel appliances. The living room greets you at the entrance then leads you to the open family room anchored by a cozy fireplace. These large spaces combine to create the perfect setting to host large gatherings. The rich tone and texture of the wood laminate flooring creates a warm and inviting presence. It is a space designed for quiet evenings and comfortable gatherings alike. An office near the entry offers the ultimate convenience with close proximity to the front door, however, this office space can easily function as a 4th bedroom if needed. The primary bedroom is spacious and has direct access to the rear patio. It features a remodeled bathroom equipped with a double vanity and a walk-in shower and a separate tub providing a clean, efficient design for your daily routine. The other two bathrooms are remodeled as well making this home elegantly updated and ready to enjoy. The back yard provides the perfect balance of privacy and comfort complete with a large patio covering providing shade that will allow you to enjoy the serenity of the yard for the majority of the year. Lincoln Unified Schools, 2 additional bedrooms, inside laundry area, and 3 car garage completes the value. Meticulously maintained and wonderfully updated, this home has been well loved and is ready for new owners to create cherished memories here.
Agent & source
- Listed by
- Julian Sepulveda, III
- Brokerage
- Sepulveda Real Estate
- DRE
- #01232654
- Phone
- (209) 430-5235
- [email protected]

Property details
Rooms & Layout
Property Features
HOA
Building & Construction
Exterior & Parking
Interior & Comfort
Utilities
Nearby
- Elementary
- Lincoln Unified District
- Middle
- Lincoln Unified District
- High
- Lincoln Unified District
Schedule a tour
Book an in-person visit
Takes about a minute
Tour requested!
A Properkey agent will confirm your visit within 24 hours.
Create a free account to track itOptional — we'll reach out either way. An account just keeps your showings and offers in one place.
All data, photos, visualizations, and information regarding a property, including the property's compliance with state and local legal requirements and all measurements and calculations of area, have been obtained from various sources, and may include such material that has been generated by use of artificial intelligence. Such information and material have not been and will not be verified for accuracy by the listing broker or the multiple listing service, and are not guaranteed as complete, accurate or reliable.
Such information and material should be independently reviewed and verified for accuracy. This information and material are intended for the personal use of consumers and may not be used for any purpose other than to identify prospective properties consumers may be interested in purchasing.
Data last updated: October 18, 2026 6:45 PM PT
Copyright © 2026 MetroList Services, Inc. All Rights Reserved.