4 bd · 4.0 ba · 3,475 sqft · $363/sqft · 0.31 acres
- Bedrooms
- 4
- Bathrooms
- 4.0
- Sq Ft
- 3,475
- Per sq ft
- $363
- Acre lot
- 0.31
Residential · Single Family Residence · Built 2004 · 7 days on Properkey
Description
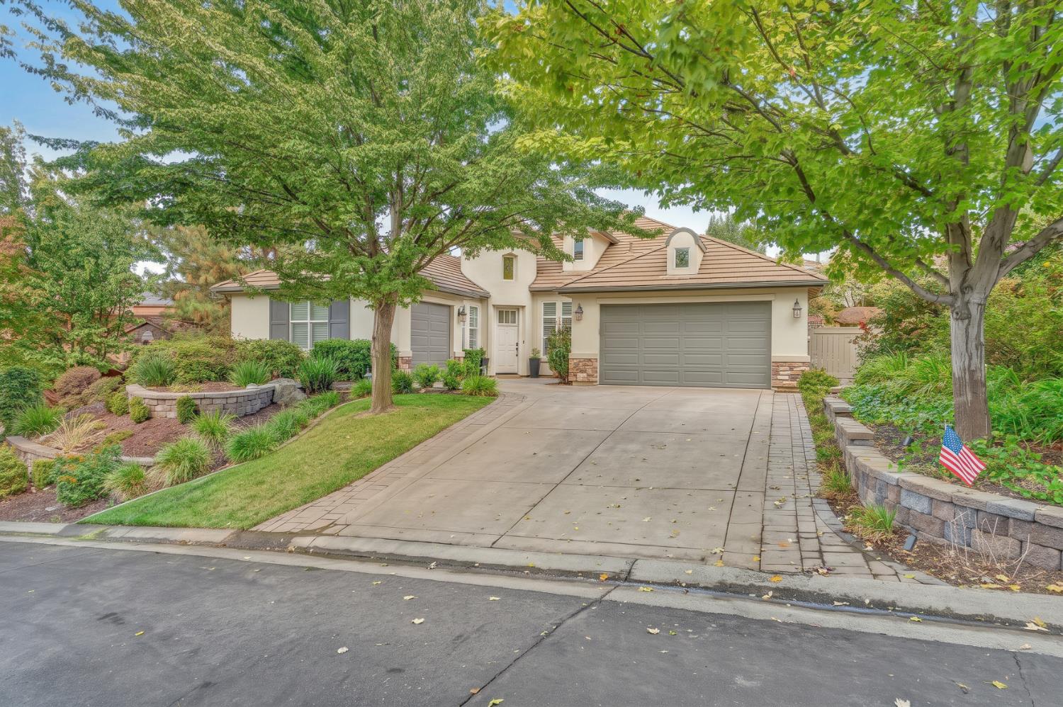
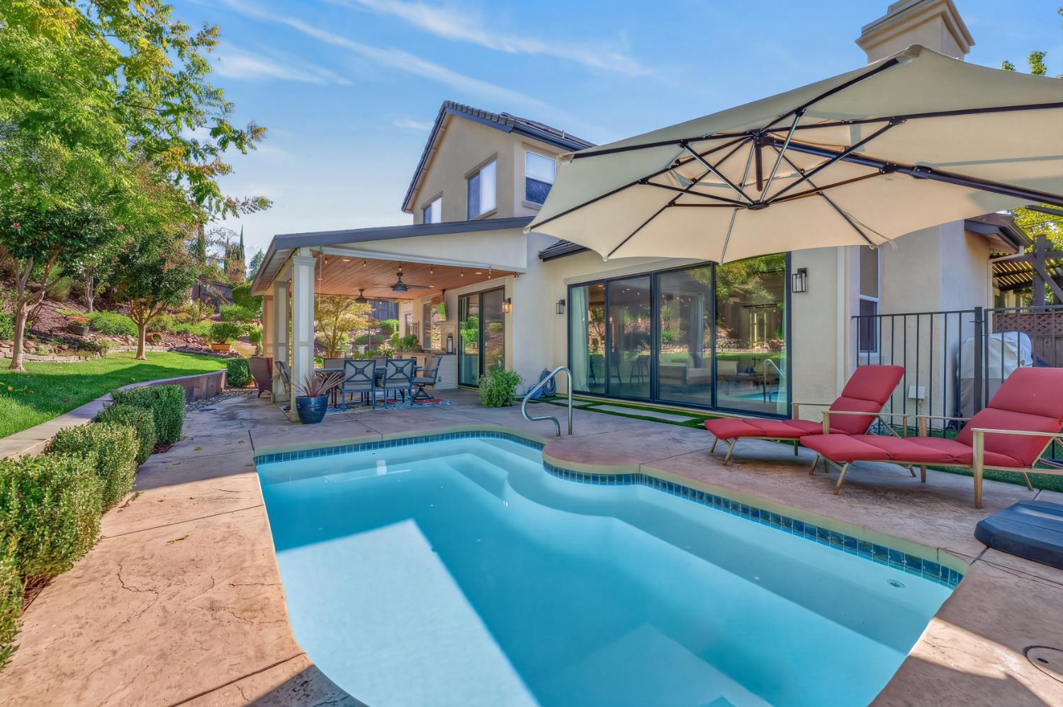
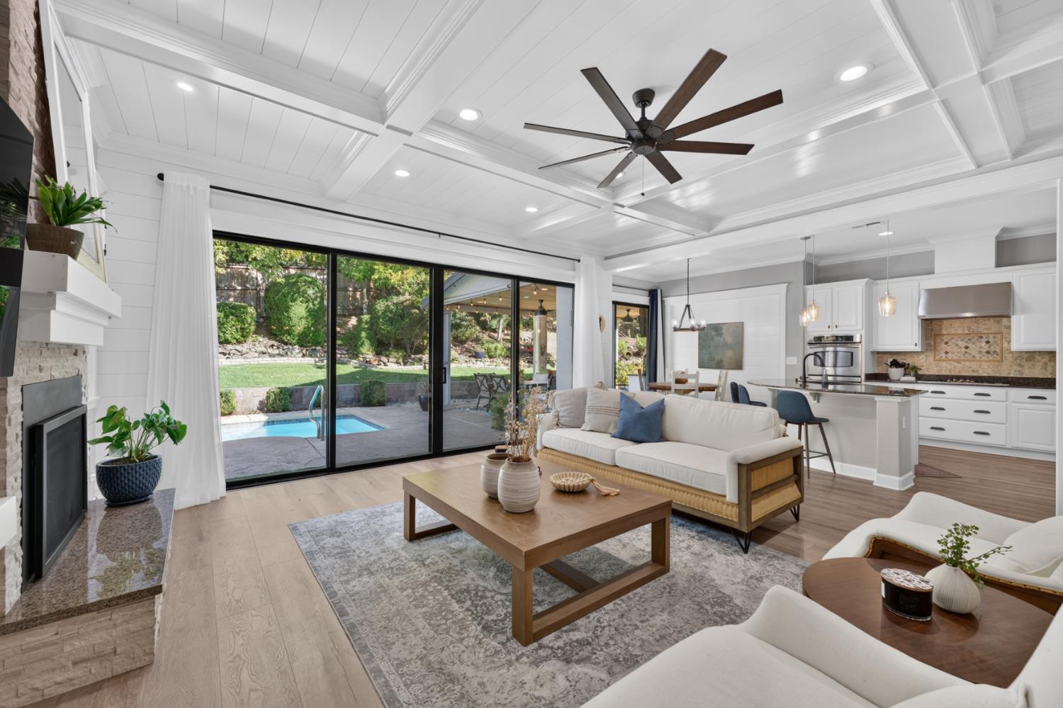
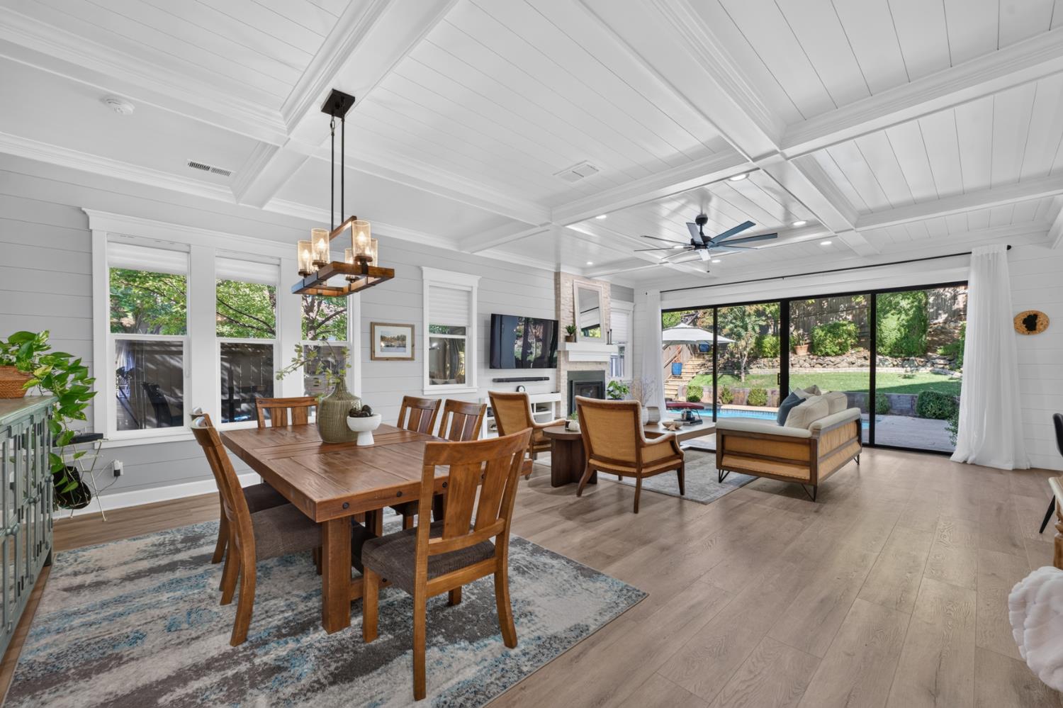
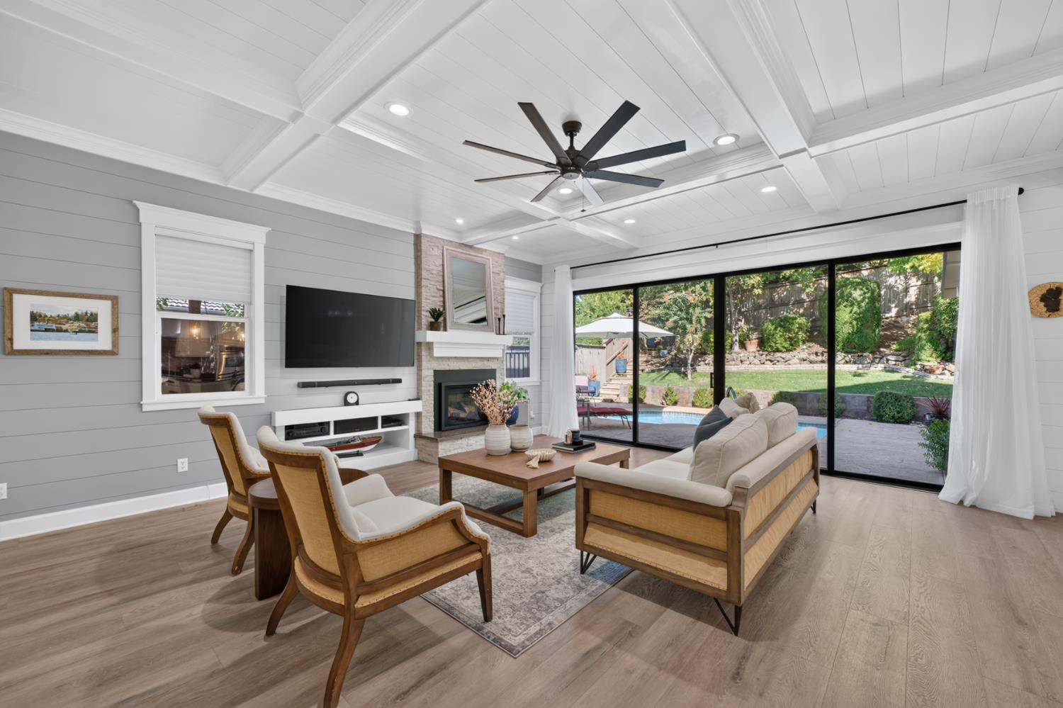
Discover exceptional indoor-outdoor living at 517 Bianco Court, a beautifully updated home on a private, lushly landscaped .31-acre lot in El Dorado Hills' desirable Promontory community, moments from Lakeview Elementary. Offering 3,475 SF, a 3-car garage, solar and a sparkling pool, this thoughtfully designed residence showcases custom architectural details and the convenience of single-story living, with the flexibility of an upstairs guest retreat. A welcoming foyer opens to an elegant formal living room with soaring vaulted ceilings. Beyond, the heart of the home unfolds into a stunning family room featuring custom box-beam ceilings, tongue-and-groove detailing and a cozy fireplace. A dramatic wall of expansive glass sliding doors fills the space with natural light and opens seamlessly to the backyard, creating an incredible indoor-outdoor connection. A beautiful glass barn door provides an elegant separation between the formal and casual living spaces. The adjoining kitchen features crisp white cabinetry, a center island with sink and views of the family room and sunny breakfast nook. A charming custom bar with wine refrigerator sits conveniently between the kitchen and dining room, perfect for entertaining. The private backyard is a true retreat, featuring a spacious covered patio with ceiling fans, lighting, a bar area and outdoor TV space. Lush landscaping, mature fruit trees and a tranquil water feature create peaceful sitting areas, while the sparkling pool and dedicated dog run complete this inviting outdoor setting. The main level offers a spacious primary suite with direct backyard access, a walk-in closet with barn door and a beautifully renovated, spa-inspired bath featuring a soaking tub, walk-in shower and dual vanities. Two additional bedrooms share a Jack-and-Jill bathroom, while a private office with glass doors and French doors opening to the backyard provides an ideal work-from-home space. A separate full guest bath and generously sized laundry room with storage and access to the two-car garage add convenience, while a separate single-car garage offers additional flexibility. Upstairs, a spacious loft and large bedroom with its own full bathroom, walk-in closet and access to additional attic storage provide a wonderful retreat for guests or extended family. Beautifully maintained and move-in ready, this exceptional home blends custom craftsmanship, comfortable elegance, and effortless indoor-outdoor living.
Agent & source
- Listed by
- Stephani M. Menser
- Brokerage
- Coldwell Banker Realty
- DRE
- #01898563
- Phone
- (916) 289-9866
- [email protected]

Property details
Rooms & Layout
- Pantry Closet
- Slab Counter
- Island w/Sink
- Kitchen/Family Combo
- Shower Stall(s)
- Double Sinks
- Soaking Tub
- Window
Property Features
HOA
Building & Construction
Exterior & Parking
Interior & Comfort
Appliances & Equipment
- Gas Cook Top
- Dishwasher
- Disposal
- Microwave
- Double Oven
- Wine Refrigerator
Utilities
- Cable Connected
- Public
- Sewer In & Connected
- Internet Available
- Solar
- Underground Utilities
- Natural Gas Connected
Nearby
- Elementary
- Rescue Union District
- Middle
- Rescue Union District
- High
- El Dorado Union High District
Get notified
Track this home
You're on the list!
We'll notify you the moment this home becomes available.
Create a free account to track itOptional — we'll reach out either way. An account just keeps your showings and offers in one place.
We'll let you know the moment this property comes back on the market.
All data, photos, visualizations, and information regarding a property, including the property's compliance with state and local legal requirements and all measurements and calculations of area, have been obtained from various sources, and may include such material that has been generated by use of artificial intelligence. Such information and material have not been and will not be verified for accuracy by the listing broker or the multiple listing service, and are not guaranteed as complete, accurate or reliable.
Such information and material should be independently reviewed and verified for accuracy. This information and material are intended for the personal use of consumers and may not be used for any purpose other than to identify prospective properties consumers may be interested in purchasing.
Data last updated: October 17, 2026 3:05 PM PT
Copyright © 2026 MetroList Services, Inc. All Rights Reserved.