4 bd · 3.0 ba · 2,624 sqft · $206/sqft · 0.28 acres
- Bedrooms
- 4
- Bathrooms
- 3.0
- Sq Ft
- 2,624
- Per sq ft
- $206
- Acre lot
- 0.28
Residential · Single Family Residence · Built 1971 · 27 days on Properkey
Description
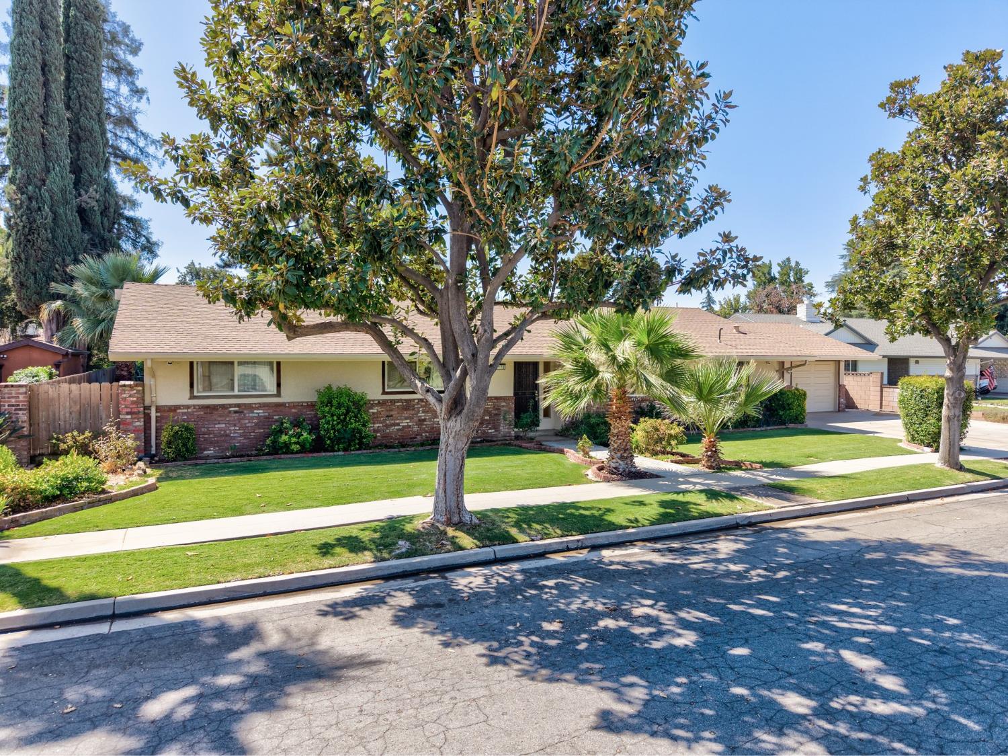
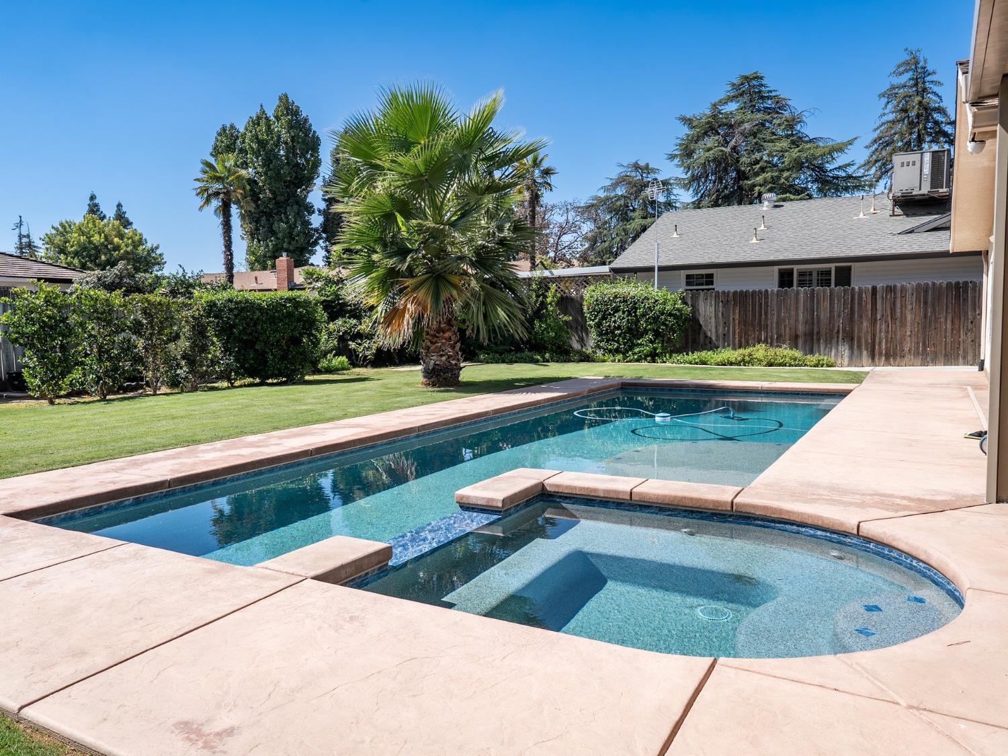
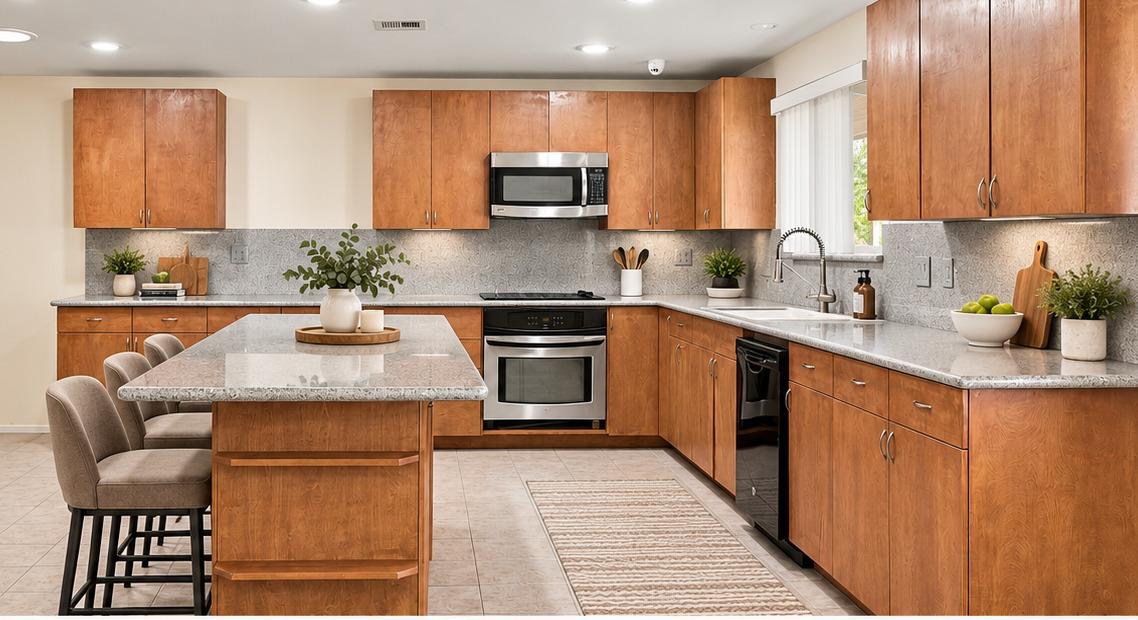
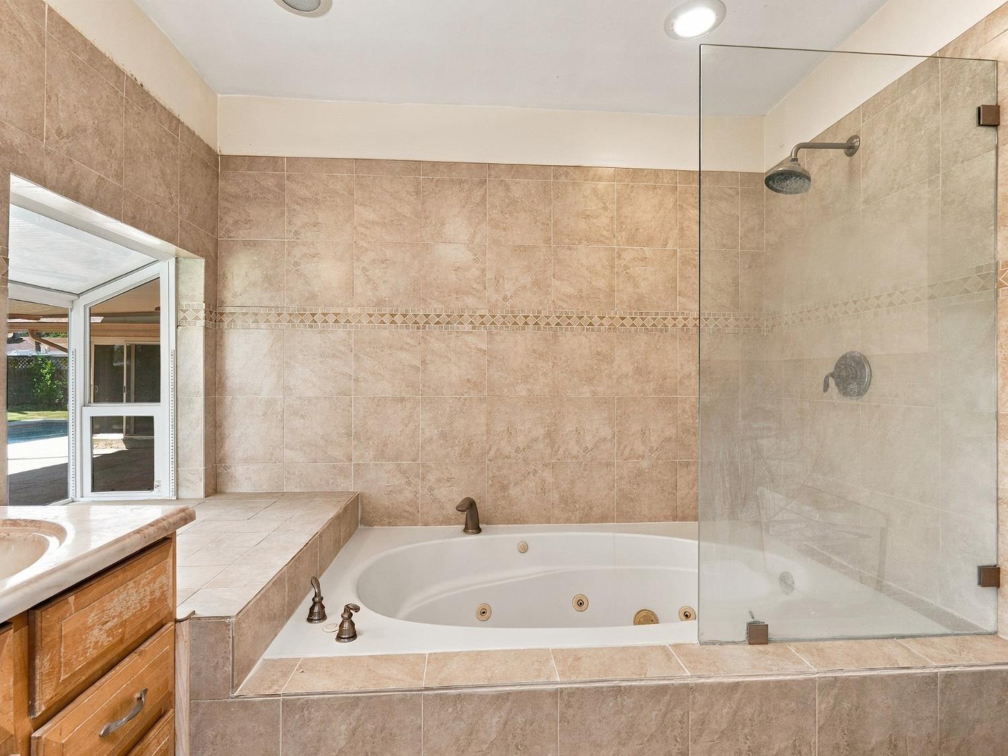
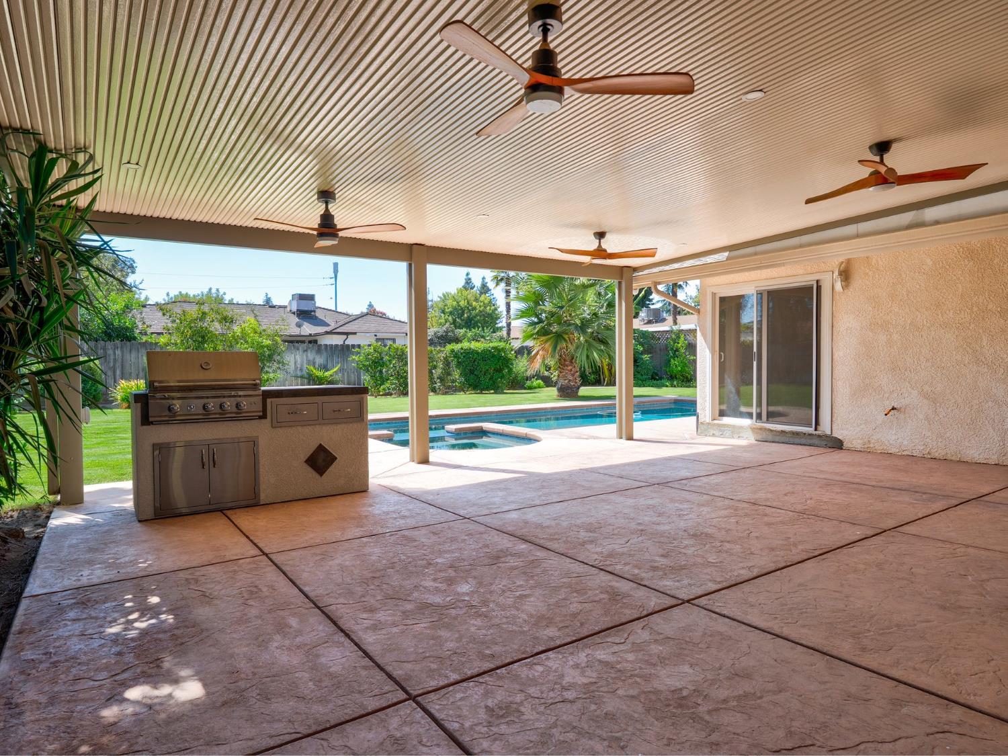
The backyard is the showstopper at this Fresno home! Set on a large 12,000 sq. ft. lot, this 5 Room (4-bed, 2.5-bath, Plus Office) home offers over 2600sqft of living space, an attached mother-in-law suite, and an outdoor living area designed to be enjoyed year-round.Completed in 2023, the backyard was designed for both entertaining and everyday living A beautiful pool and spa take center stage, surrounded by mature landscaping, and a spacious lawn. The large covered patio extends the living space outdoors and features a built-in barbecue and fans for comfort while relaxing poolside.Inside, the home is a large Living Room with decorative fireplace, beautiful Open Kitchen and versatile layout including the attached mother-in-law option that provides additional space for extended family, guests, or Private Offices and received new flooring this year!Relax in the master bath soaker tub and enjoy the beautiful garden window overlooking the backyard.All of this plus an attached garage provides additional parking and storage. With a large lot, flexible living space, and a backyard to enjoy, this home has a lot to offer!
Agent & source
- Listed by
- Kristin Bateman
- Brokerage
- eXp Realty of California, Inc.
- DRE
- #01510674
- [email protected]
Property details
Rooms & Layout
- Tub/Shower
- Shower
- Tub
- Oval Tub
Property Features
- Urban
- Cul-De-Sac
- Sprinklers In Front
- Sprinklers In Rear
- Mature Landscape
- Fruit/Nut Trees
- Garden
Building & Construction
Exterior & Parking
Interior & Comfort
- Isolated Bedroom
- Isolated Bathroom
- Built-in Features
- Bar
- Office
Appliances & Equipment
Utilities
Nearby
- Elementary
- Easterby
- Middle
- Kings Canyon
- High
- Sunnyside
Schedule a tour
Book an in-person visit
Takes about a minute
Tour requested!
A Properkey agent will confirm your visit within 24 hours.
Create a free account to track itOptional — we'll reach out either way. An account just keeps your showings and offers in one place.