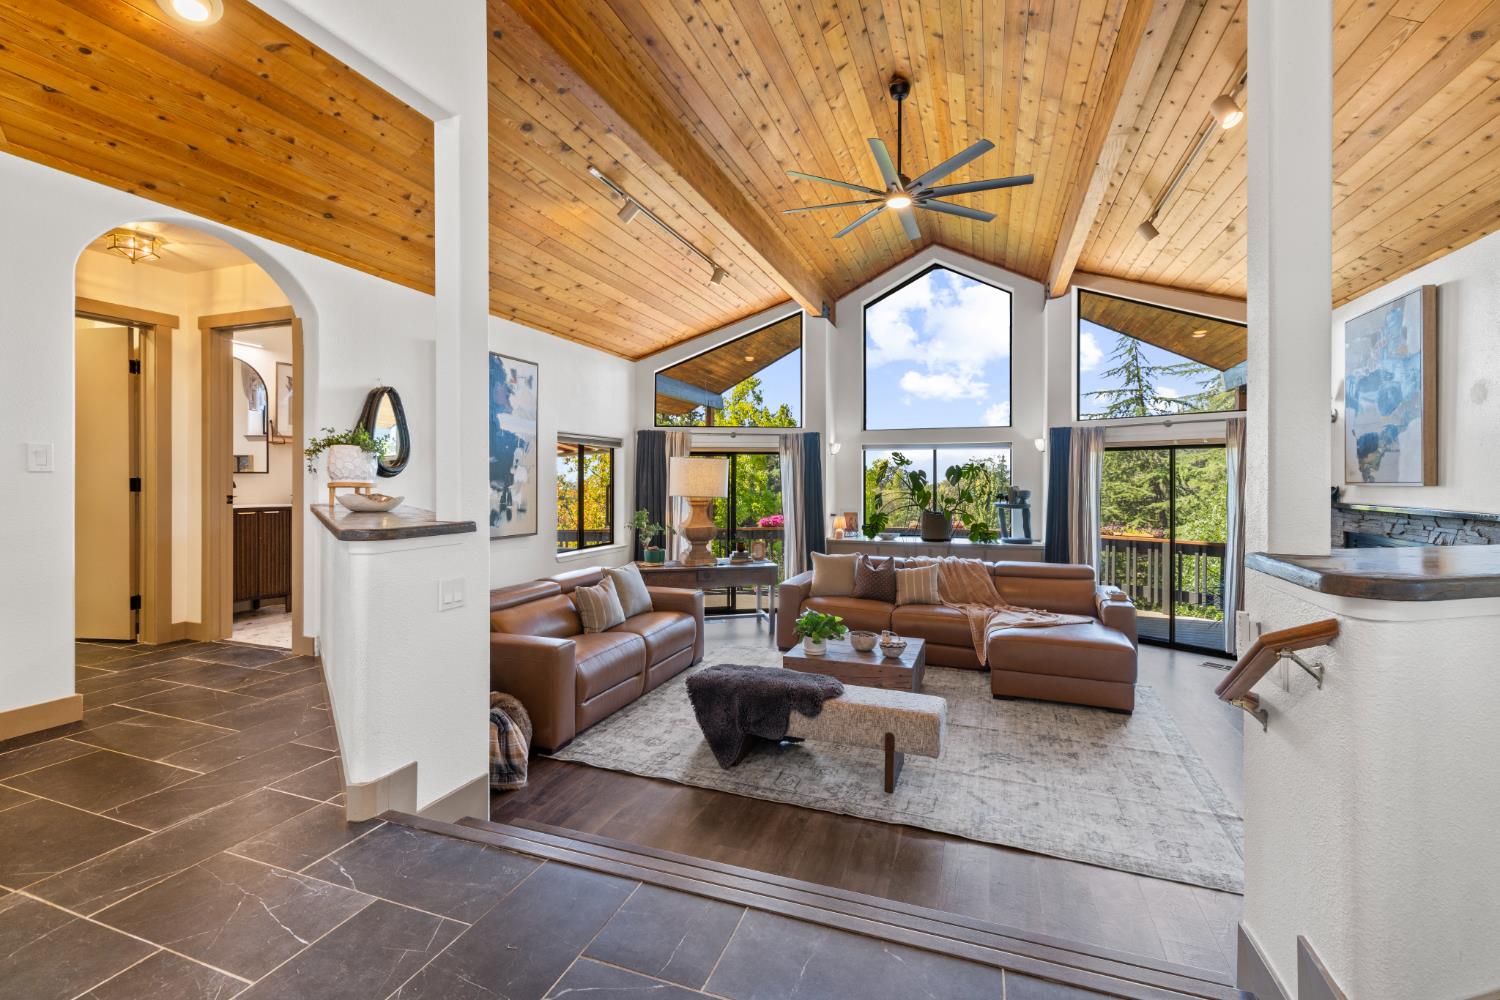
2 bd · 3.0 ba · 2,073 sqft · $385/sqft · 0.83 acres
- Bedrooms
- 2
- Bathrooms
- 3.0
- Sq Ft
- 2,073
- Per sq ft
- $385
- Acre lot
- 0.83
Residential · Single Family Residence · Built 1991 · 23 days on Properkey
Description
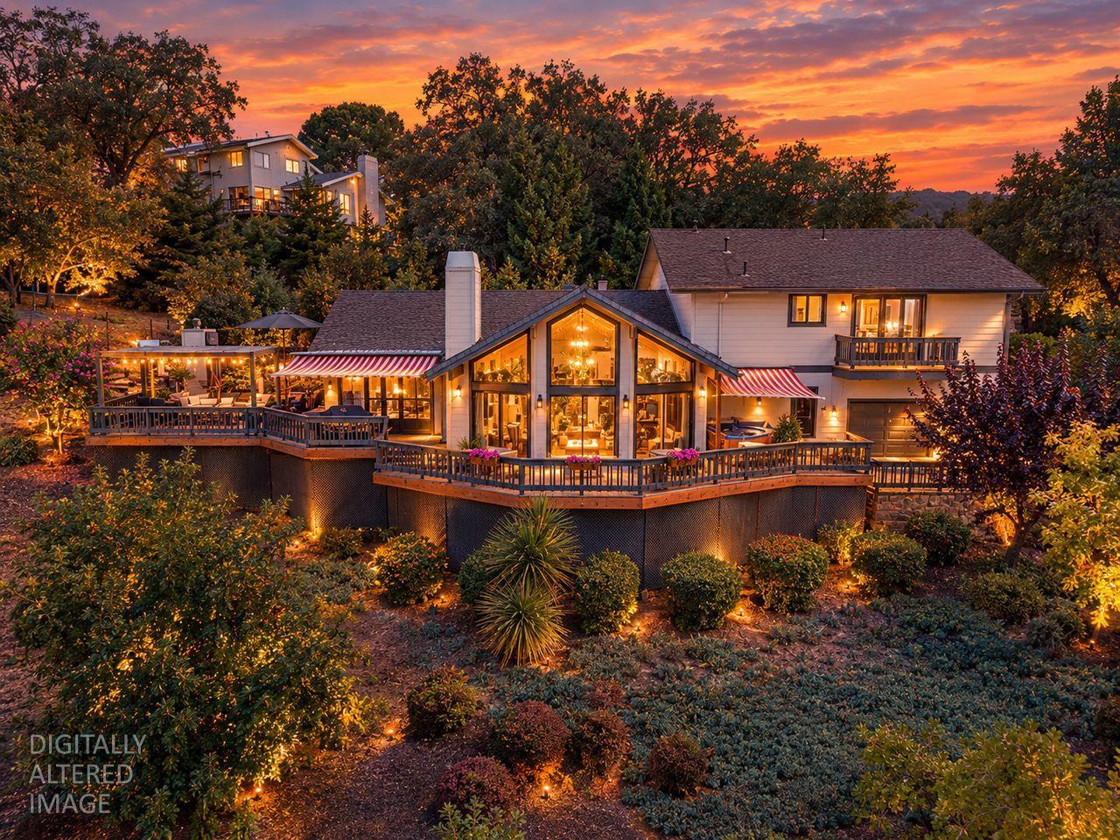
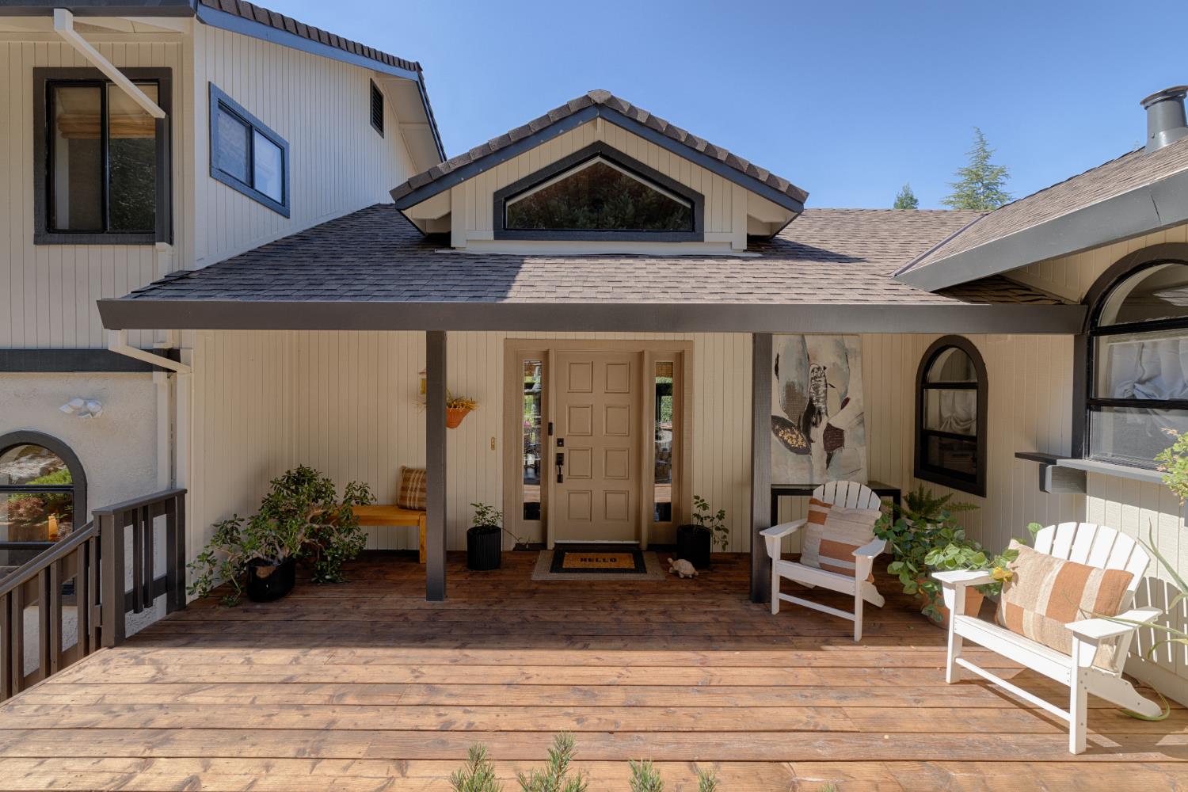
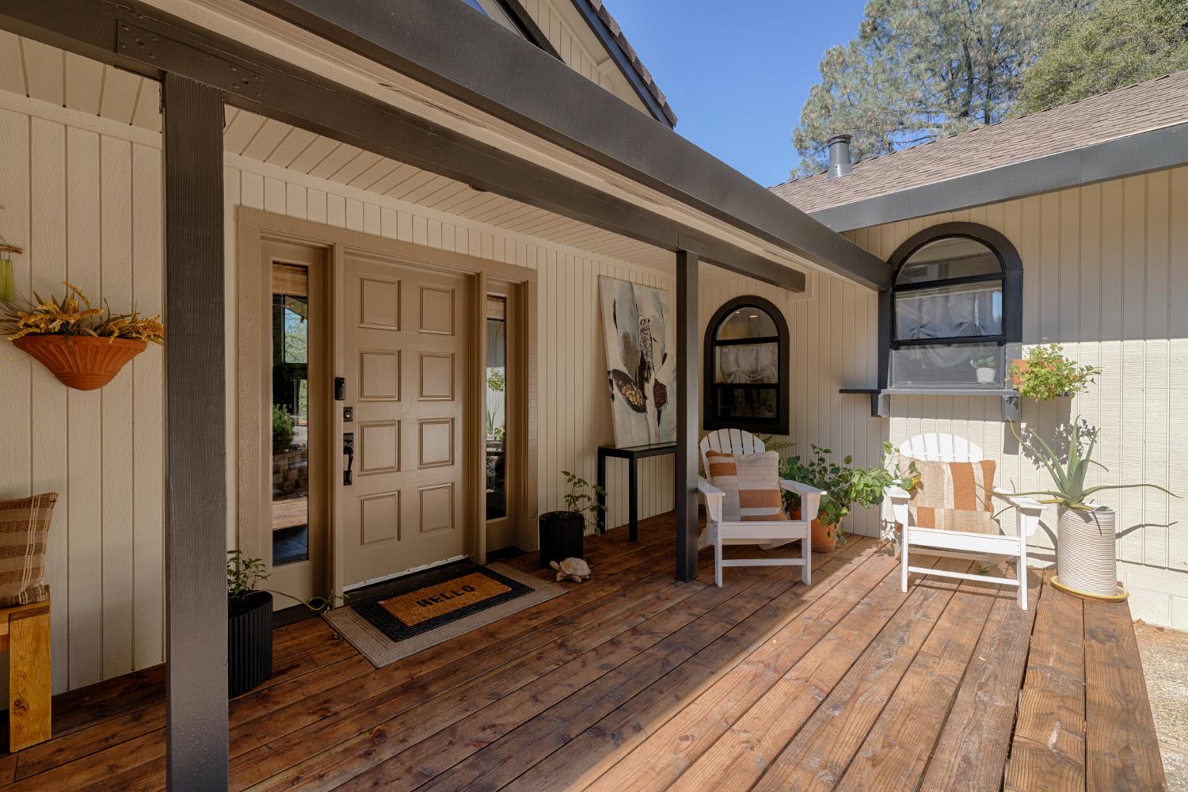
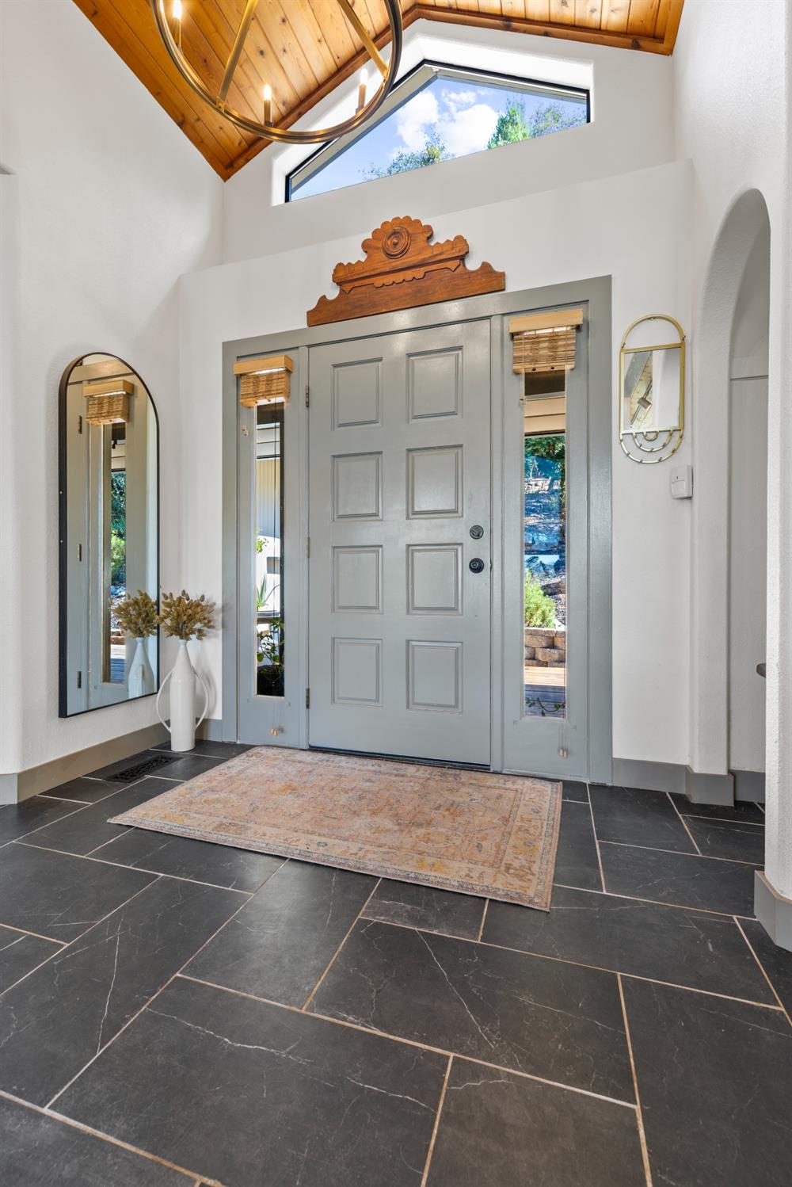
This custom Modern Mountain Home in the Christian Valley community of Auburn offers a serene and private escape with breathtaking vistas, featuring a versatile layout of two remote ensuites ideal for multi-generational living, private home office/work space or extended family or guests. The freshly updated interior pairs custom kitchen finishes including new GE Cafe appliances with sleek new flooring and baseboards throughout. Every room in this home has been updated with signature lighting fixtures. All baths were tastefully upgraded with a modern touch and a luxury feel. The Interior and exterior were brightened with a fresh color make over and all decking was refurbished for carefree enjoyment. The true showpiece of this Tahoe-inspired home is the vaulted ceiling featuring rich wood beams and warm, exposed wood coupled with massive cathedral windows. Brimming with light, these window walls capture views that foster an appreciation of the open sky. If you are seeking a lifestyle change, where the stars pop out of the night sky and where outdoor recreational opportunities such as golfing,fishing,boating,rafting,hiking and skiing beckon, then this Christian Valley home will be your new North Star!
Agent & source
- Listed by
- Taffy A. Maurer
- Brokerage
- eXp Realty of California Inc.
- DRE
- #01902353
- Phone
- (916) 208-2537
- [email protected]

Property details
Rooms & Layout
- Cathedral/Vaulted
- Deck Attached
- View
- Open Beam Ceiling
- Balcony
- Sitting Room
- Outside Access
- Sitting Area
Property Features
Building & Construction
Exterior & Parking
- Awning
- Front Porch
- Covered Deck
- Uncovered Deck
Interior & Comfort
Appliances & Equipment
- Free Standing Gas Range
- Free Standing Refrigerator
- Dishwasher
- Disposal
- Plumbed For Ice Maker
Utilities
Nearby
- Elementary
- Colfax Elementary District
- Middle
- Colfax Elementary District
- High
- Placer Union High District
Schedule a tour
Book an in-person visit
Takes about a minute
Tour requested!
A Properkey agent will confirm your visit within 24 hours.
Create a free account to track itOptional — we'll reach out either way. An account just keeps your showings and offers in one place.
All data, photos, visualizations, and information regarding a property, including the property's compliance with state and local legal requirements and all measurements and calculations of area, have been obtained from various sources, and may include such material that has been generated by use of artificial intelligence. Such information and material have not been and will not be verified for accuracy by the listing broker or the multiple listing service, and are not guaranteed as complete, accurate or reliable.
Such information and material should be independently reviewed and verified for accuracy. This information and material are intended for the personal use of consumers and may not be used for any purpose other than to identify prospective properties consumers may be interested in purchasing.
Data last updated: October 17, 2026 7:11 PM PT
Copyright © 2026 MetroList Services, Inc. All Rights Reserved.